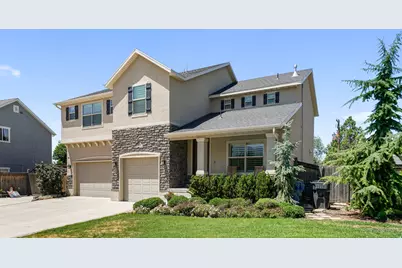
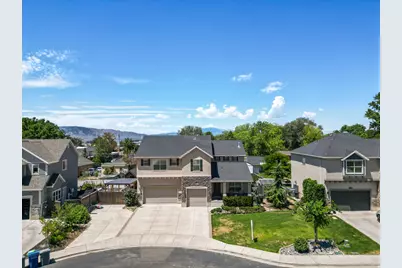
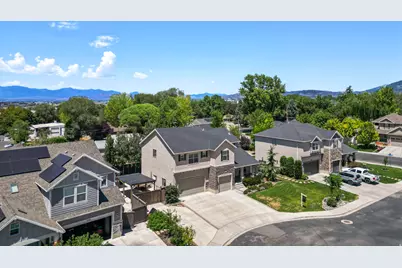
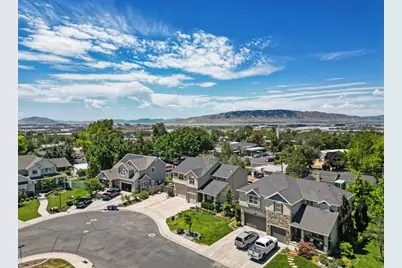
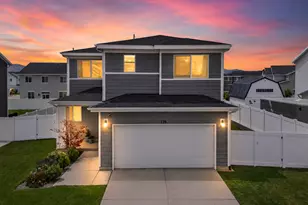
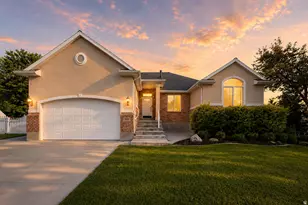
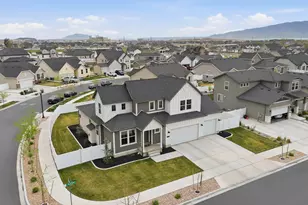
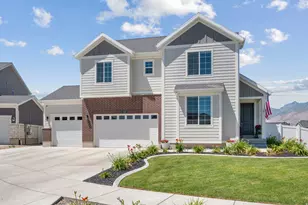
This is a carousel with tiles that activate property listing cards. Use the previous and next buttons to navigate.
1/51
$849,500
This is a carousel with tiles that activate property listing cards. Use the previous and next buttons to navigate.
1/51
Property Description
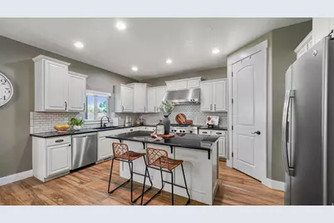
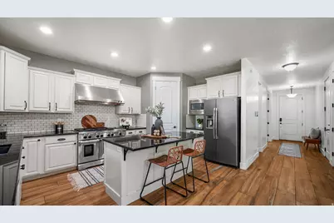
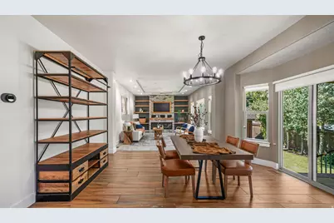
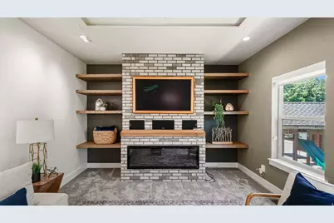
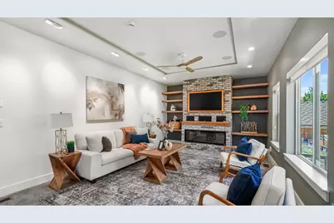
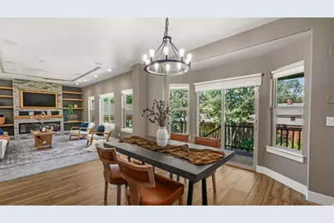
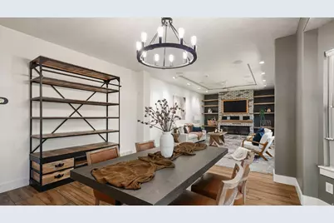
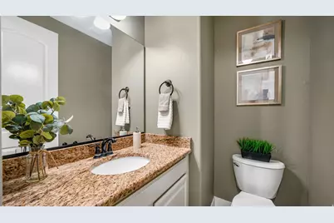
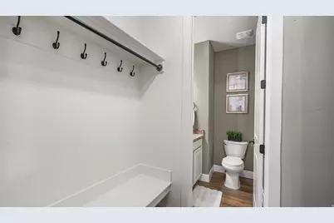
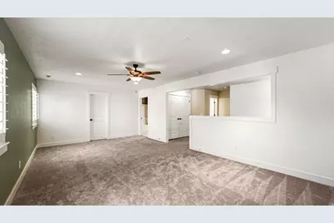
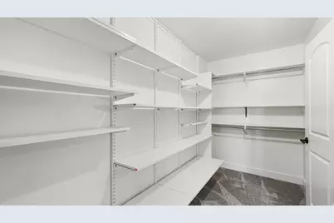
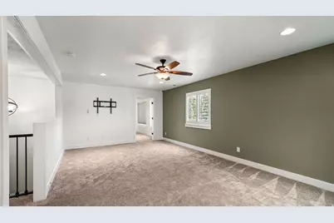
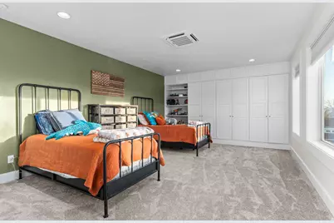
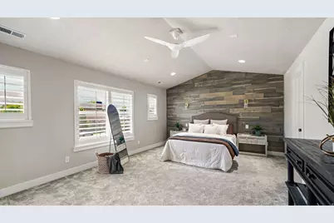
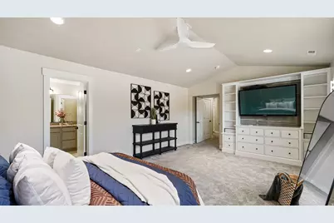
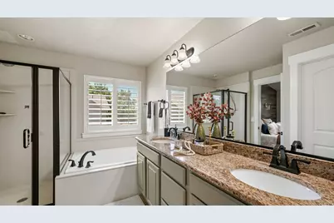
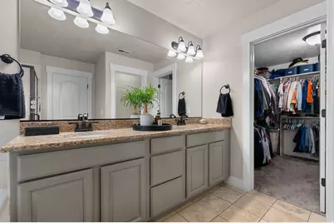
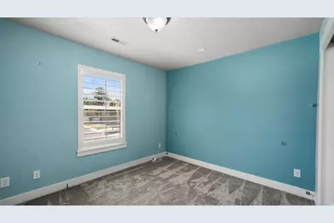
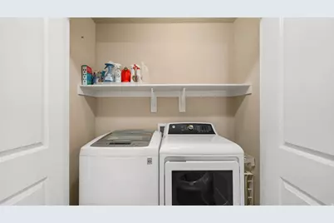
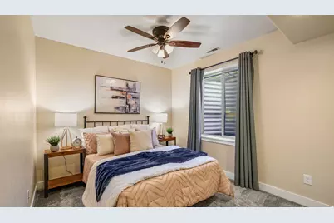
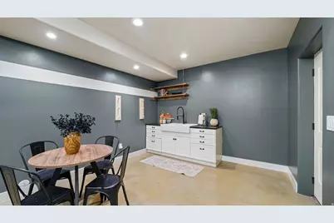
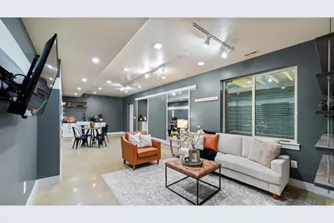
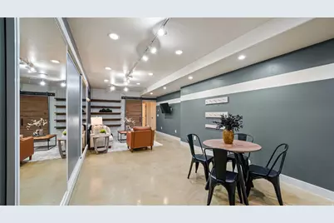
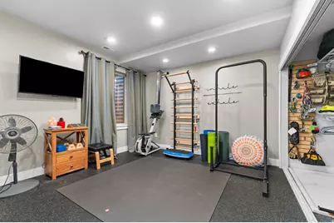
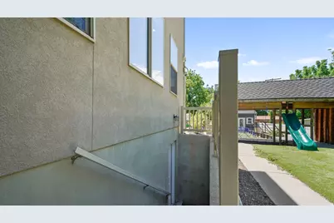
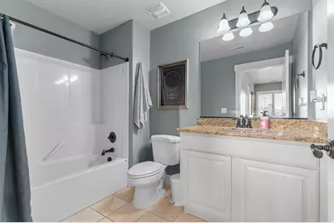
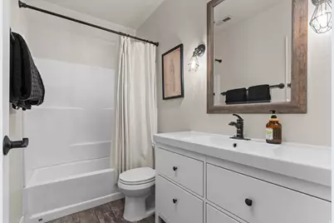
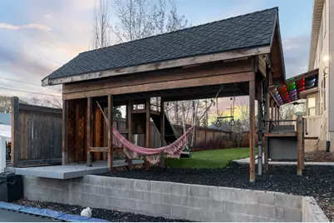
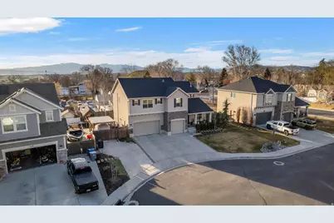
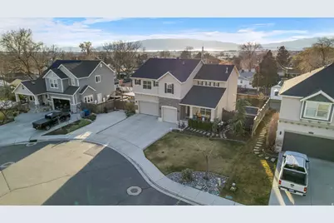
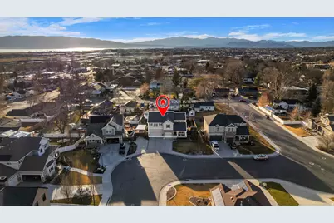
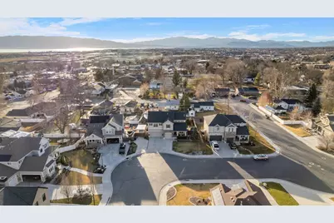
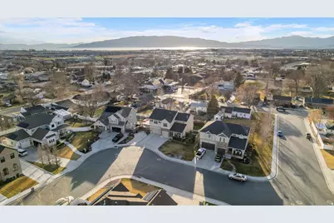
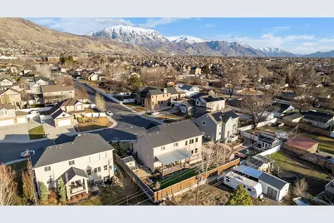
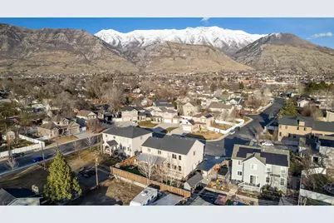
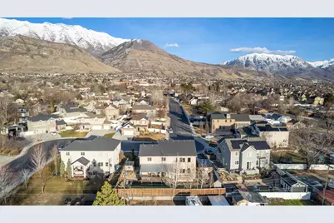
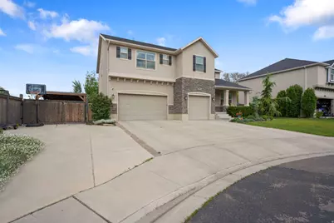
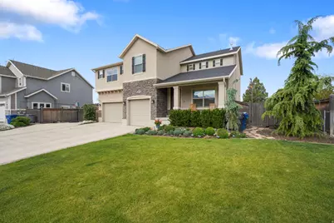
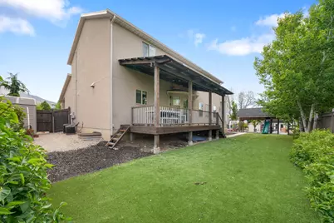
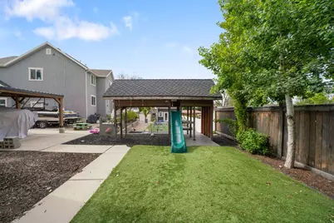
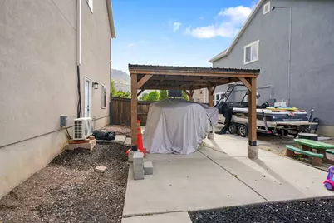
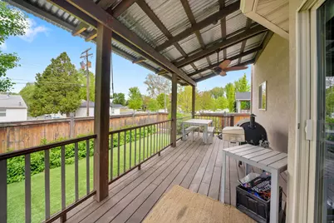
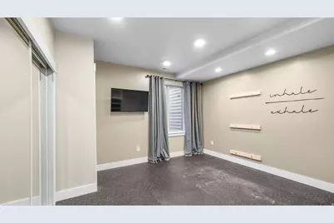
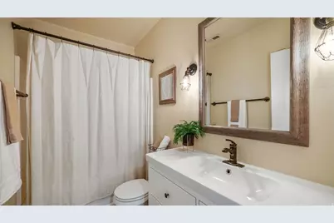
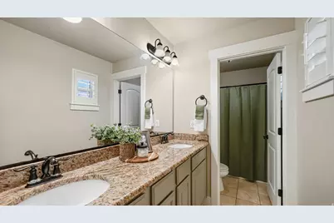
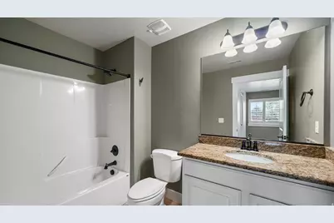
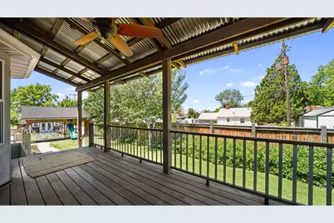
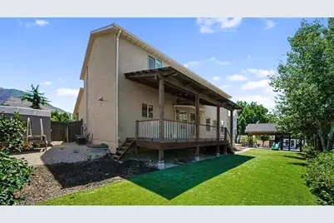
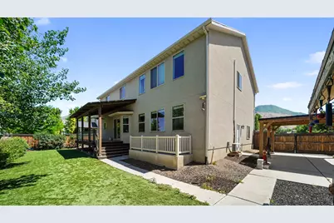
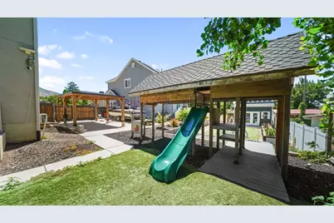
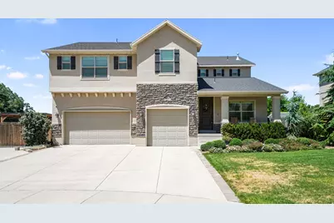
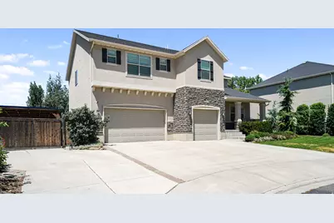
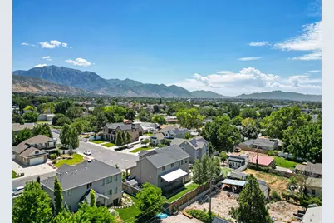
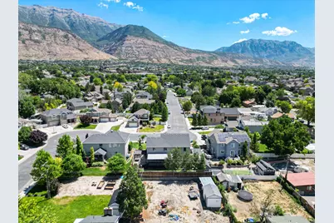
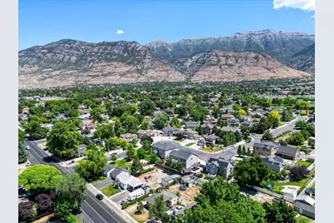
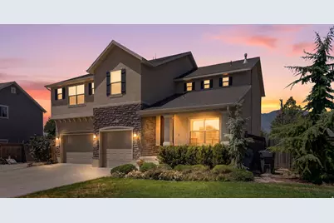
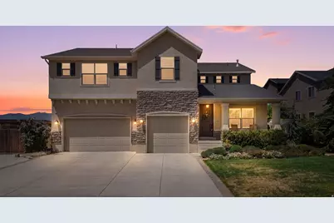
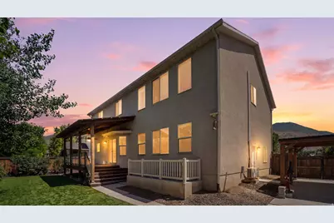
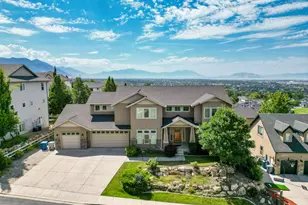
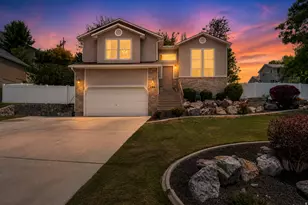
Seller open to Seller Financing! Unobstructed Mount Timpanogos views! Perfectly positioned in a highly sought-after neighborhood, this residence offers the rare combination of walkability to schools and a nearby recreation center. The main level showcases an open-concept design anchored by an updated kitchen and complemented by durable tile flooring, seamlessly connecting gathering spaces designed for both entertaining and refined daily living. A 9.1 RBH surround sound system transforms the family room into a true media experience. Upstairs, thoughtful design continues with a versatile loft, multiple bedrooms and bathrooms, and second-floor laundry ideally located near the bedrooms. The primary suite offers a private retreat framed by mountain views, featuring built-in details, a spacious walk-in closet, and separate tub and shower. The walkout basement introduces an additional layer of flexibility, thoughtfully positioned with a separate entrance, multiple bedrooms, a spacious bonus room, sink, and additional laundry hookups, ideal for multigenerational living, or future income potential. Outdoors, the property transitions into a curated, low-maintenance backyard complete with high-grade artificial turf and a built-in playground, creating a polished yet functional space designed for year-round enjoyment. A covered deck extends the living experience, offering the perfect setting to take in the surrounding views. Additional highlights include covered RV parking, a storage shed, water softener, and generous storage throughout.
Full Property Details
Full Property Details for 412 S 350 E
General
- Price: $849,500
- Taxes: $3,481
- Status: Active
- Type: Single Family
- Source: WFR
- MLS ID: 2139915
- Updated: 5/8/2026
- Added to Site: 92 day(s) ago
Interior
- Interior Features: Bath: Primary, Disposal, Range: Gas, Range/Oven: Free Stdng., Vaulted Ceilings
- Fireplace: Yes
- Number of Fireplaces: 1
- Appliances: Refrigerator
- Flooring: Carpet, Tile
Rooms
Bathrooms
- Total Bathrooms: 5
- Full Bathrooms: 4
- Half Bathrooms: 1
Bedrooms
- Total Bedrooms: 5
- Primary Bedroom: Floor: 2nd
Other Rooms
- Laundry: Electric Dryer Hookup
Exterior
- Exterior Features: Double Pane Windows, Sliding Glass Doors
Parking
- Garage: Yes
- Attached garage: Yes
- Garage Spaces: 3
- Carports: Yes
- Carport Spaces: 1
- Covered Spaces: 4
- Total Spaces: 7
Location
- Area: Pl Grove; Lindon; Orem
- County: Utah
- Subdivision: ORCHARD GROVE
- Direction Faces: East
School Information
- Elem School District: Alpine
- Midd School District: Alpine
- High School District: Alpine
- Elementary School: Central
- Middle School: Pleasant Grove
- High School: Pleasant Grove
Heating & Cooling
- Central air: Yes
- Air Conditioning: Yes
- Cooling Type: Central Air
- Heating Type: Forced Air, Gas: Central
Utilities
- Sewer: Sewer: Connected
- Water: Culinary
- Utility Description: Natural Gas Connected, Electricity Connected, Sewer Connected, Water Connected
Structural Information
- Architectural Style: Stories: 2
- Construction: Stucco
- Exterior Const.: Stucco
- Basement Desc.: Full, Walk-Out Access
- Roof: Asphalt
- Windows: Plantation Shutters
- Stories/Levels: 3
- Square Feet: 4,068
- Living Area: 4,068 Sq. Ft.
- Current Bldg. Use: Single Family
- Year Built: 2014
- Property Condition: Blt./Standing
Lot Features
- Property View: Mountain(s)
- Lot Size (Acres): 0.2
- Lot Size (Sq. Ft.): 8,712
- Lot Size: .2
- Topography: Road: Paved, Sidewalks, Terrain, Flat, View: Mountain
- Lot Features: Road: Paved, Sidewalks, View: Mountain
- Zoning: RES
Financial Considerations
- Tax Amount: $3,481
- Terms: Cash, Conventional, FHA, Seller Finance, VA Loan
Disclosures and Reports
- Exclusions: Dryer, Freezer, Washer
- Inclusions: Refrigerator
- Property ID: 48-412-0001
Listed by Lancaster & Co Realty LLC

Get Pre-Approved Today
Schools
Schools serving 412 S 350 E
School District:Alpine School District
| Name | Grades | Distance |
|---|---|---|
Central School 95 North 400 East, Pleasant Grove, UT 84062 | K-6 | 0.4 mi |
Pleasant Grove Jr High School 810 North 100 East, Pleasant Grove, UT 84062 | 7-9 | 0.9 mi |
Pleasant Grove High School 700 East 200 South, Pleasant Grove, UT 84062 | 10-12 | 0.6 mi |
Disclaimer:
School attendance boundaries provided by ATTOM Data Solutions and are for reference only. Contact the school directly to verify enrollment eligibility.
Price & Sales History for 412 S 350 E
Date
Details
Price
Change
Source
5/08/2026
Price Reduced
$849,500
-0.05%
MLS
4/27/2026
Price Reduced
$849,900
-1.16%
MLS
4/13/2026
Price Reduced
$859,900
-4.35%
MLS
3/23/2026
Price Reduced
$899,000
-5.37%
MLS
3/04/2026
Price Reduced
$950,000
-1.55%
MLS
2/27/2026
Listed
$965,000
—
MLS
Disclaimer: Historical sales information is derived from public records provided by the county offices. Information is not guaranteed and should be independently verified.
Tax History
Tax History for 412 S 350 E
Year
Property Taxes
Change
Tax Assessment
Change
2024
$3,481
8%
$755,000
97%
2024
$3,218
2%
$384,065
—
2023
$3,158
15%
$385,770
-24%
2021
$2,750
-11%
$509,000
35%
2022
$3,106
13%
$377,575
-22%
2021
$2,750
19%
$483,600
103%
2019
$2,308
-2%
$238,260
3%
2018
$2,363
-2%
$230,560
1%
2017
$2,410
13%
$227,645
17%
2016
$2,140
11%
$195,140
17%
2015
$1,933
91%
$166,980
93%
2014
$1,011
—
$86,500
—
Disclaimer: Historical tax information is derived from public records provided by the county offices. Information is not guaranteed and should be independently verified.
Estimate the Cost
Estimate the Cost for 412 S 350 E
412 S 350 E, Pleasant Grove, UT 84062 (MLS# 2139915) is a Single Family property with 5 bedrooms, 4 full bathrooms and 1 partial bathroom. 412 S 350 E is currently listed for $849,500 and was received on February 27, 2026. Want to learn more about 412 S 350 E? Do you have questions about finding other Single Family real estate for sale in Pleasant Grove? You can browse all Pleasant Grove real estate or contact a Coldwell Banker agent to request more information.