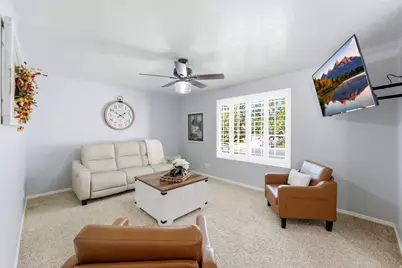
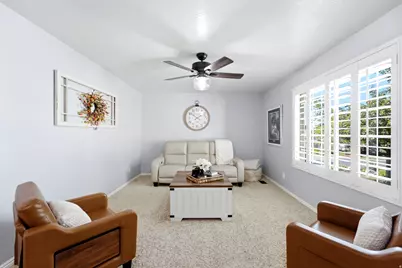
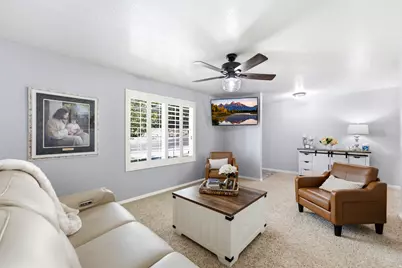
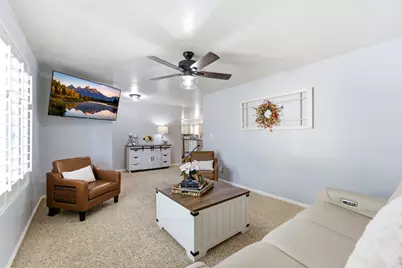


This is a carousel with tiles that activate property listing cards. Use the previous and next buttons to navigate.
1/87
$649,000 Just Listed
This is a carousel with tiles that activate property listing cards. Use the previous and next buttons to navigate.
1/87
Property Description
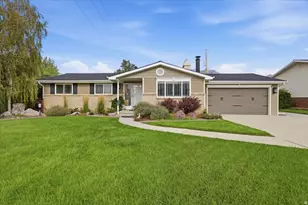
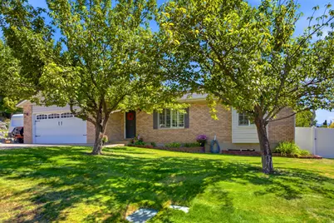
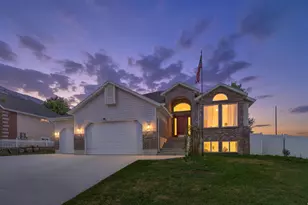
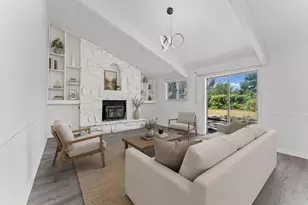
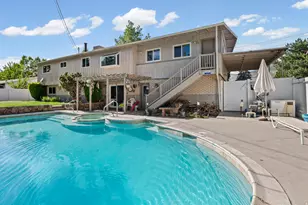
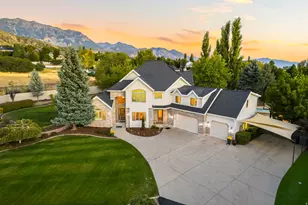
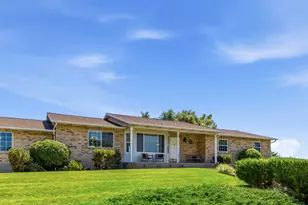
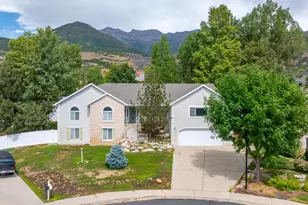
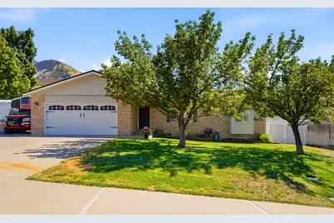
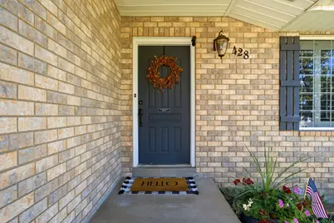
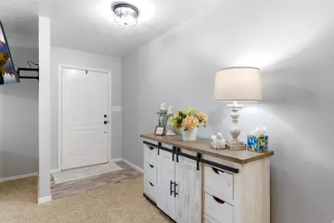
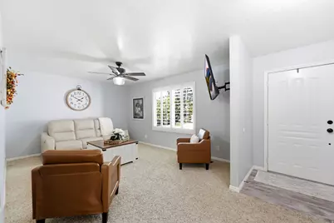
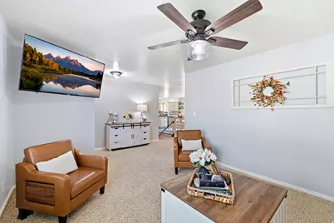
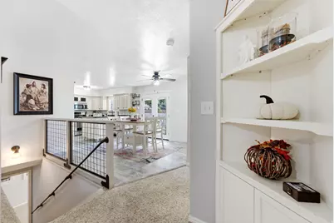
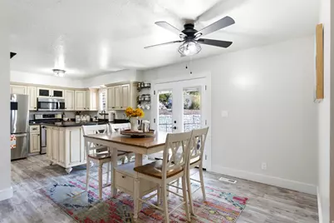
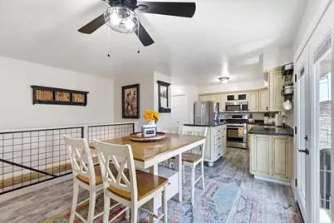
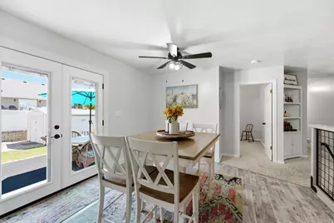
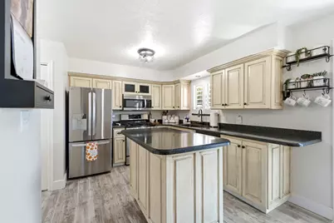
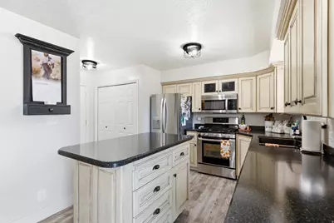
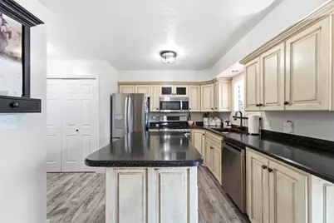
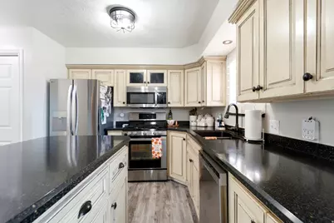
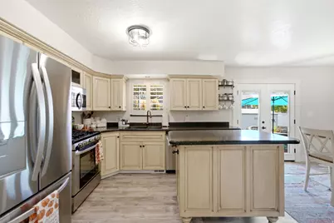
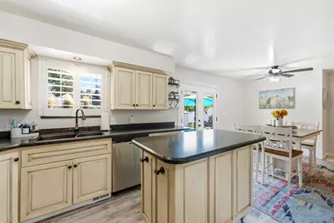
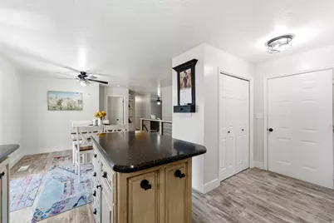
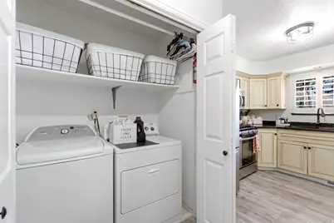
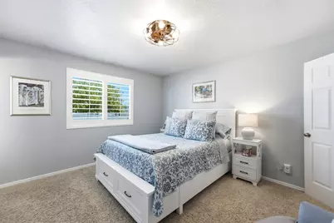
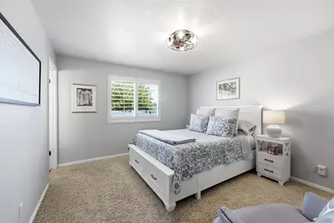
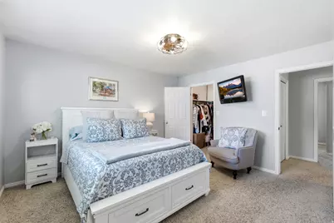
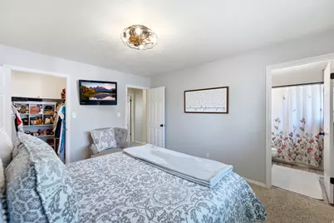
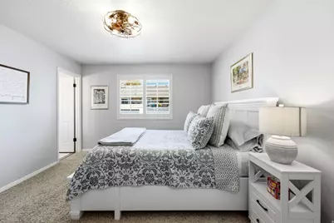
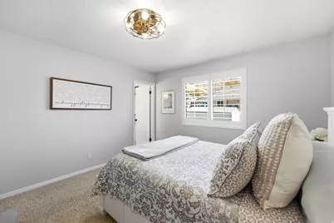
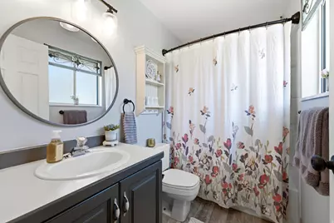
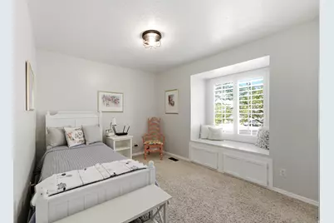
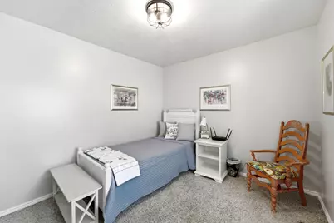
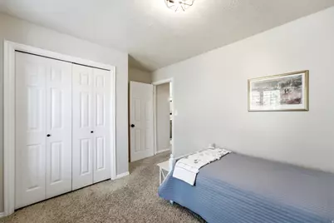
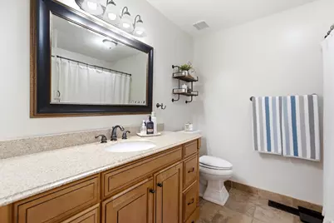
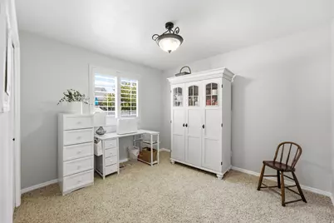
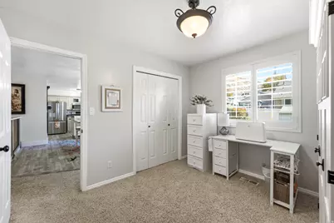
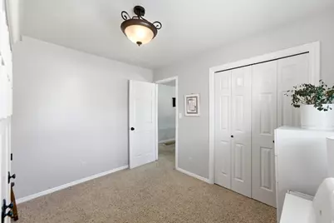
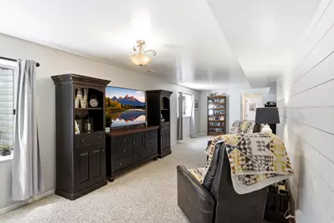
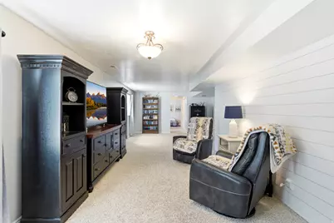
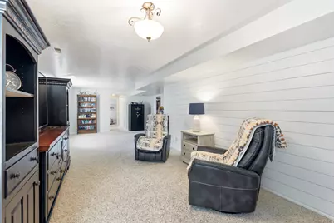
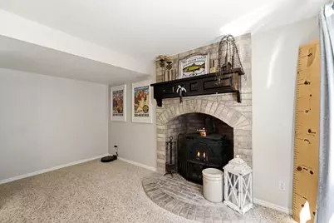
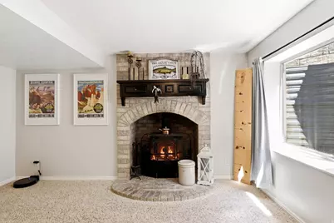
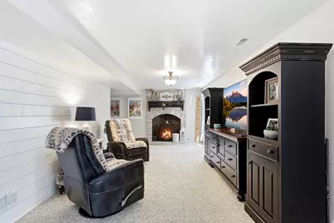
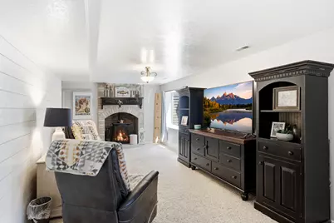
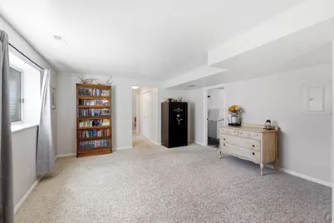
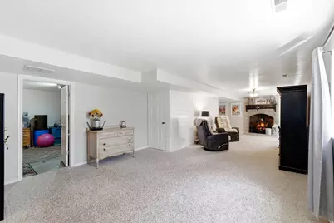
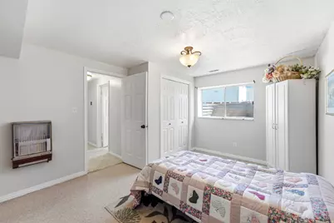
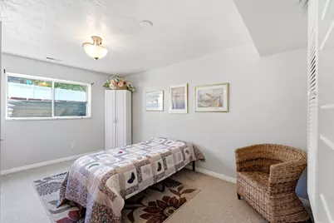
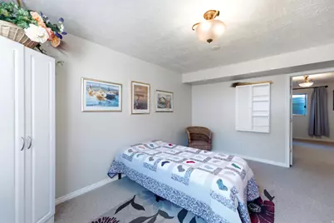
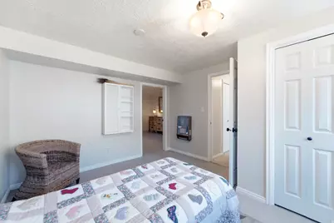
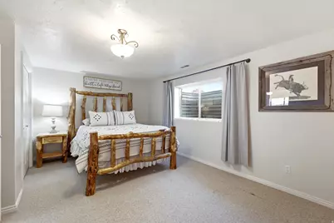
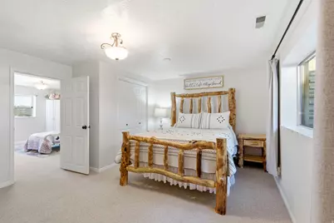
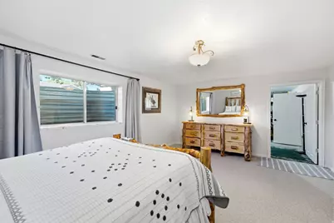
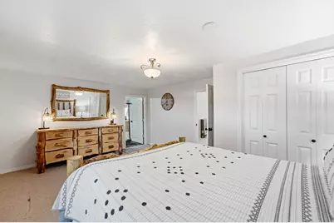
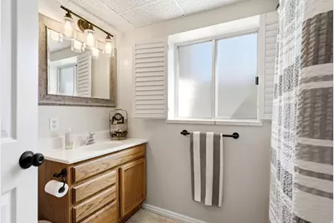
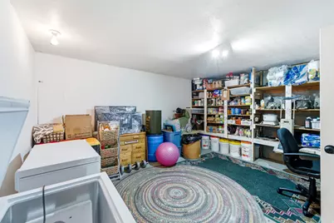
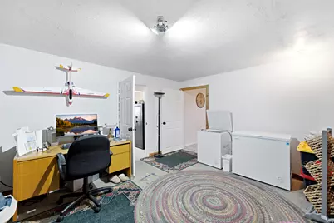
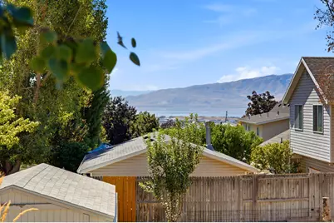
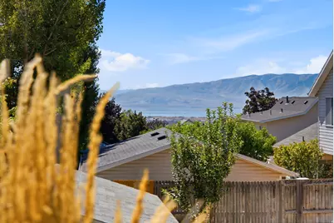
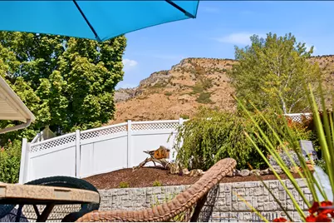
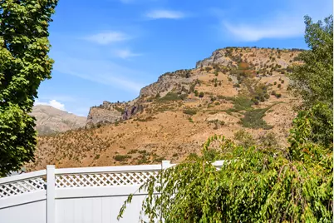
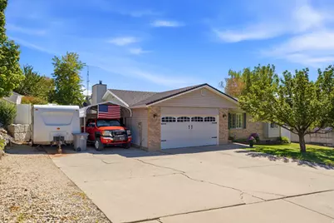
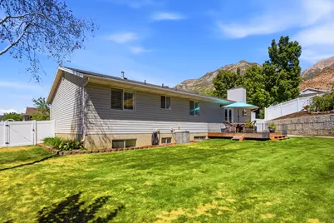
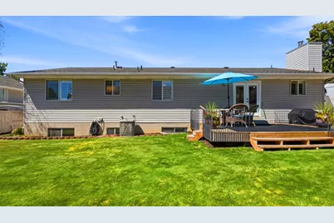
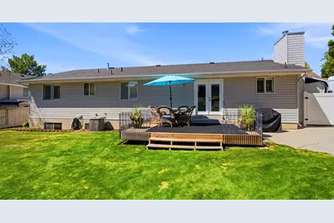
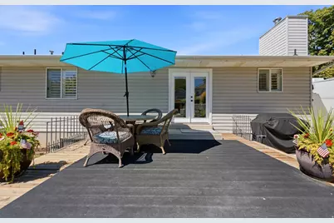
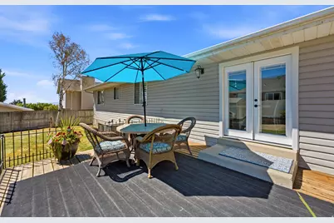
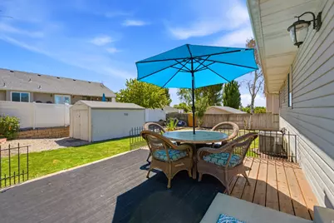
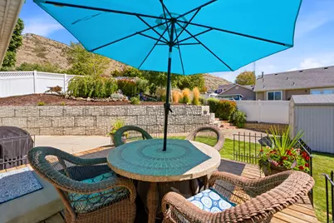
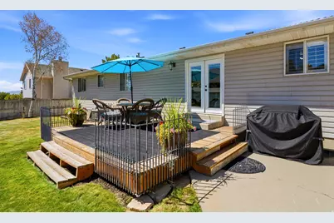
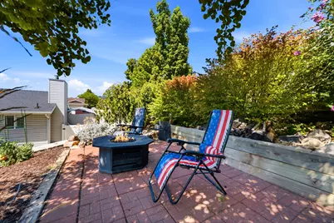
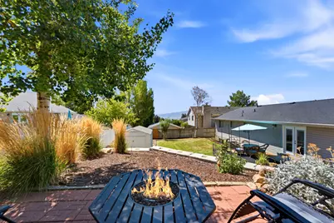
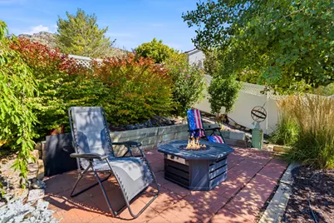
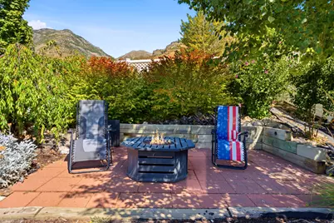
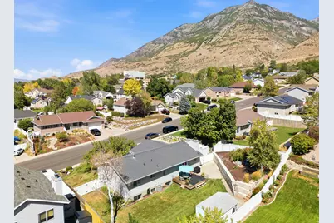
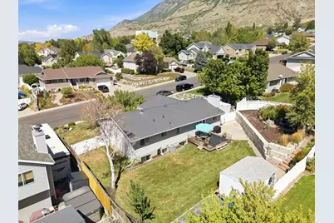
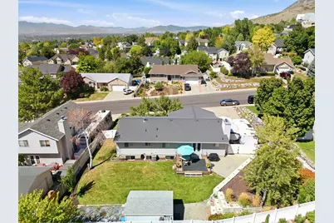
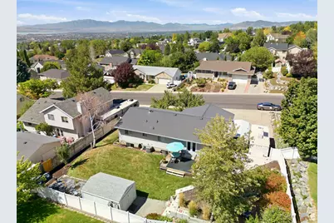
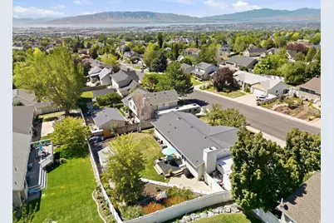
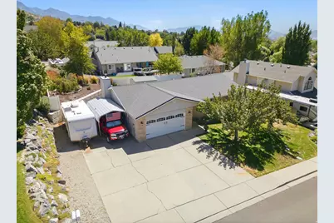
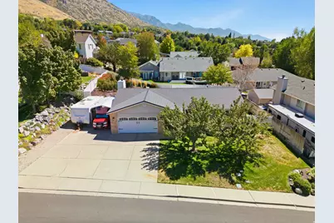
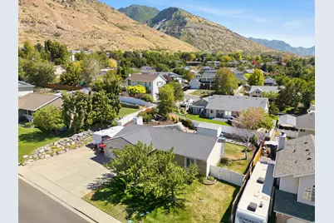
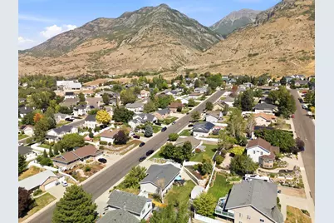
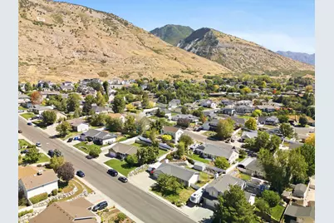
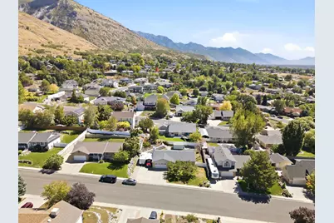
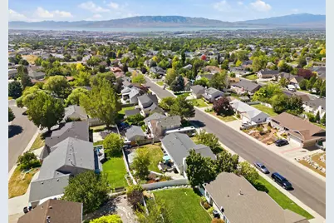
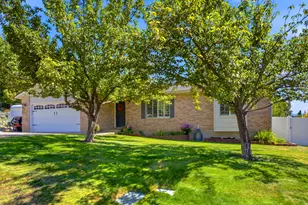
Thoughtfully sited on Pleasant Groves East bench at the base of Mount Mahogany where the mountains lean in over your shoulder to say hello every day. This charming well maintained one owner home offers peaceful surroundings and a quiet, beautiful neighborhood to enjoy all year round. This ranch-style home lives well. Main floor living includes a lovely living room, dining room and updated kitchen with pantry and laundry. There are three bedrooms on this floor, one being the primary suite with its own full bathroom and walk-in closet. French doors from the dining area open out to a large deck and mature landscape with a view terrace offering views of Utah Lake and the mountains. The light-filled basement includes an oversized recreation room with an EPA approved wood burning stove. There are two additional bedrooms on this level and a full bathroom. Finishing off this level is a large storage room. There is a two-car garage, and RV parking to one side of the home. Just minutes from this home is access to the Murdock Trail. Wade Springs Trailhead, Grove creek and Battle Creek Canyon.
Full Property Details
Full Property Details for 428 N 1180 E #4
General
- Price: $649,000
- Taxes: $2,621
- Status: Active
- Type: Single Family
- Source: WFR
- MLS ID: 2186213
- Updated: 9/18/2026
- Added to Site: 3 day(s) ago
Interior
- Interior Features: Bath: Primary, Closet: Walk-In, Disposal, French Doors, Range: Gas, Range/Oven: Free Stdng.
- Fireplace: Yes
- Number of Fireplaces: 1
- Fireplace(s): Insert
- Appliances: Ceiling Fan, Dryer, Range Hood, Refrigerator, Washer
- Flooring: Carpet, Laminate, Tile, Concrete
Rooms
Bathrooms
- Total Bathrooms: 3
- Full Bathrooms: 3
Bedrooms
- Total Bedrooms: 5
Other Rooms
- Laundry: Electric Dryer Hookup
Additional Information
- Equipment: Fireplace Insert, Window Coverings, Wood Stove
Exterior
- Exterior Features: Double Pane Windows, Entry (Foyer), Out Buildings, Secured Parking, Patio: Open
- Porch/Patio/Deck: Patio: Open
Parking
- Garage: Yes
- Attached garage: Yes
- Garage Spaces: 2
- Carports: Yes
- Carport Spaces: 1
- Covered Spaces: 3
- Total Spaces: 9
- Parking Features: Secured, Rv Parking, Attached, Opener
Location
- Area: Pl Grove; Lindon; Orem
- County: Utah
- Subdivision: AUTUMN COVE
- Direction Faces: North
School Information
- Elem School District: Alpine
- Midd School District: Alpine
- High School District: Alpine
- Elementary School: Grovecrest
- Middle School: Pleasant Grove
- High School: Pleasant Grove
Heating & Cooling
- Central air: Yes
- Air Conditioning: Yes
- Cooling Type: Central Air
- Heating Type: Forced Air, Gas: Central
Utilities
- Sewer: Sewer: Connected
- Water: Culinary
- Utility Description: Natural Gas Connected, Electricity Connected, Sewer Connected, Water Connected
Structural Information
- Architectural Style: Rambler/Ranch
- Construction: Aluminum, Brick
- Exterior Const.: Aluminum, Brick
- Basement Desc.: Full, Slab
- Roof: Composition
- Windows: Drapes, Plantation Shutters
- Doors: French Doors
- Stories/Levels: 2
- Square Feet: 2,816
- Living Area: 2,816 Sq. Ft.
- Current Bldg. Use: Single Family
- Year Built: 1990
- Property Condition: Blt./Standing
Lot Features
- Property View: Lake, Mountain(s)
- Lot Size (Acres): 0.24
- Lot Size (Sq. Ft.): 10,454.4
- Lot Size: .24
- Landscape: Landscaping: Full, Terraced Yard
- Topography: Curb & Gutter, Fenced: Part, Road: Paved, Sprinkler: Auto-Full, View: Lake, View: Mountain
- Lot Features: Curb & Gutter, Fenced: Part, Road: Paved, Sprinkler: Auto-Full, View: Lake, View: Mountain
- Trees/Vegetation: Landscaping: Full, Terraced Yard
Water Features
- Water View: Yes
Financial Considerations
- Tax Amount: $2,621
- Terms: Cash, Conventional
Disclosures and Reports
- Inclusions: Ceiling Fan, Dryer, Fireplace Insert, Range, Range Hood, Refrigerator, Washer, Window Coverings, Wood Stove
- Property ID: 34-130-0004
Listed by Windermere Real Estate
Get Pre-Approved Today
Schools
Schools serving 428 N 1180 E #4
School District:Alpine School District
| Name | Grades | Distance |
|---|---|---|
Grovecrest School 200 East 1100 North, Pleasant Grove, UT 84062 | K-6 | 1.4 mi |
Pleasant Grove Jr High School 810 North 100 East, Pleasant Grove, UT 84062 | 7-9 | 1.3 mi |
Pleasant Grove High School 700 East 200 South, Pleasant Grove, UT 84062 | 10-12 | 0.8 mi |
Disclaimer:
School attendance boundaries provided by ATTOM Data Solutions and are for reference only. Contact the school directly to verify enrollment eligibility.
Price & Sales History for 428 N 1180 E #4
Date
Details
Price
Change
Source
9/18/2026
Listed
$649,000
—
MLS
Disclaimer: Historical sales information is derived from public records provided by the county offices. Information is not guaranteed and should be independently verified.

Tax History
Tax History for 428 N 1180 E #4
Year
Property Taxes
Change
Tax Assessment
Change
2025
$2,606
9%
$306,130
-2%
2024
$2,395
—
$310,860
9%
2024
$2,395
1%
$285,890
-1%
2023
$2,365
19%
$288,970
-22%
2021
$1,990
-15%
$368,400
30%
2022
$2,334
17%
$283,745
-19%
2021
$1,990
10%
$348,200
86%
2019
$1,817
7%
$187,495
13%
2018
$1,699
3%
$165,770
6%
2017
$1,656
12%
$156,420
16%
2016
$1,482
-5%
$135,190
—
2015
$1,565
7%
$135,190
8%
2014
$1,465
5%
$125,345
14%
2013
$1,394
—
$110,000
—
Disclaimer: Historical tax information is derived from public records provided by the county offices. Information is not guaranteed and should be independently verified.
Estimate the Cost
Estimate the Cost for 428 N 1180 E #4
428 N 1180 E #4, Pleasant Grove, UT 84062 (MLS# 2186213) is a Single Family property with 5 bedrooms and 3 full bathrooms. 428 N 1180 E #4 is currently listed for $649,000 and was received on September 18, 2026. Want to learn more about 428 N 1180 E #4? Do you have questions about finding other Single Family real estate for sale in Pleasant Grove? You can browse all Pleasant Grove real estate or contact a Coldwell Banker agent to request more information.