This is a carousel with tiles that activate property listing cards. Use the previous and next buttons to navigate.
1/37
$350,000
This is a carousel with tiles that activate property listing cards. Use the previous and next buttons to navigate.
1/37
Property Description
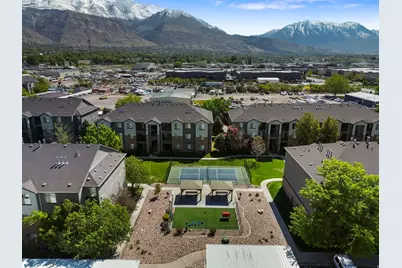
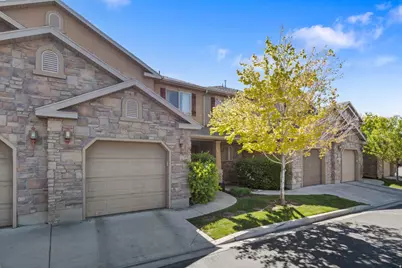
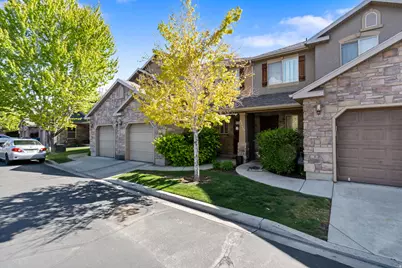
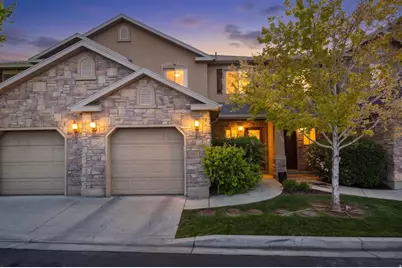
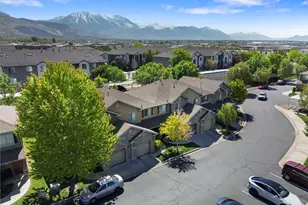
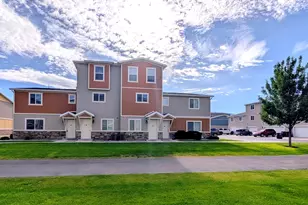
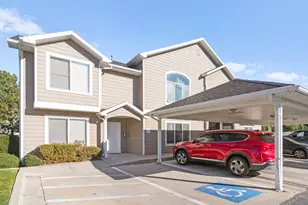
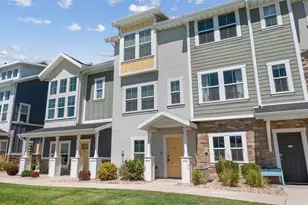
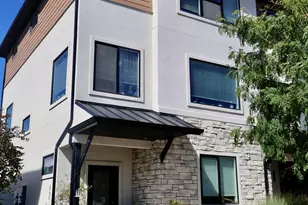
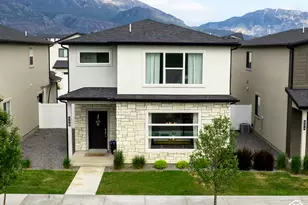
Picture this: you pull up to Gateway Village, and the whole place is yours to imagine fresh. Step through the front door and the layout just makes sense - open, easy, the kind of space where you can cook dinner and still be part of the conversation happening in the next room. The kitchen's got granite counters that catch the light, and upstairs, your own private retreat is waiting - a spacious bedroom with a walk-in closet big enough to actually organize, not just cram things into. Slide open the door off the back and you've got your own patio, take in mountain views that never get old with your morning beverage. The whole neighborhood is walkable, with sidewalks winding through, and the community here does the heavy lifting for you - a fenced pool for summer afternoons, a clubhouse, a gym, and a playground, all wrapped into an HOA that keeps life low-maintenance. And when it's time to leave the house? Everything's close - shopping, dining, and the freeway are minutes away, so errands and commutes stop being a hassle. Pull into your attached garage and call it home.
Full Property Details
Full Property Details for 597 S 910 W #56
General
- Price: $350,000
- HOA FEE: $272/month
- Taxes: $2,964
- Status: Active
- Type: Townhouse
- Source: WFR
- MLS ID: 2154906
- Updated: 8/21/2026
- Added to Site: 115 day(s) ago
Interior
- Interior Features: Bath: Primary, Closet: Walk-In, Disposal, Range/Oven: Free Stdng., Granite Countertops
- Appliances: Refrigerator
- Flooring: Carpet, Linoleum, Tile
Rooms
Bathrooms
- Total Bathrooms: 3
- Full Bathrooms: 2
- Half Bathrooms: 1
Bedrooms
- Total Bedrooms: 3
- Primary Bedroom: Floor: 2nd
Other Rooms
- Laundry: Electric Dryer Hookup
Additional Information
- Shared Amenities: Clubhouse, Fitness Center, Playground, Pool
- Pool: Yes
- Private Pool: Yes
- Pool Description: Fenced, In Ground
Exterior
- Exterior Features: Porch: Open, Sliding Glass Doors, Patio: Open
- Porch/Patio/Deck: Porch: Open, Patio: Open
Parking
- Garage: Yes
- Attached garage: Yes
- Garage Spaces: 1
- Covered Spaces: 1
- Total Spaces: 3
- Parking Features: Parking: Uncovered
Location
- Area: Pl Grove; Lindon; Orem
- County: Utah
- Subdivision: GATEWAY VILLAGE
- Cross Streets: 910
- Direction Faces: West
School Information
- Elem School District: Alpine
- Midd School District: Alpine
- High School District: Alpine
- Elementary School: Mount Mahogany
- Middle School: Pleasant Grove
- High School: Pleasant Grove
Community
- Association: Yes
Heating & Cooling
- Central air: Yes
- Air Conditioning: Yes
- Cooling Type: Central Air
- Heating Type: Forced Air, Gas: Central
Utilities
- Sewer: Sewer: Connected, Sewer: Public
- Water: Culinary
- Utility Description: Natural Gas Connected, Electricity Connected, Sewer Connected, Sewer: Public, Water Connected
Structural Information
- Architectural Style: Townhouse; Row-mid
- Construction: Stone, Stucco
- Exterior Const.: Stone, Stucco
- Basement Desc.: None
- Roof: Asphalt, Composition
- Windows: Blinds, Full
- Stories/Levels: 2
- Square Feet: 1,346
- Living Area: 1,346 Sq. Ft.
- Current Bldg. Use: Residential
- Year Built: 2004
- Property Condition: Blt./Standing
Lot Features
- Property View: Mountain(s)
- Lot Size (Acres): 0.03
- Lot Size (Sq. Ft.): 1,306.8
- Lot Size: .03
- Landscape: Landscaping: Full
- Topography: Road: Paved, Sidewalks, Sprinkler: Auto-Full, View: Mountain
- Lot Features: Road: Paved, Sidewalks, Sprinkler: Auto-Full, View: Mountain
- Trees/Vegetation: Landscaping: Full
Financial Considerations
- Association Fee: $272
- Assoc Fee Freq.: Monthly
- Tax Amount: $2,964
- Terms: Cash, Conventional, FHA, VA Loan
Disclosures and Reports
- Exclusions: Dryer, Washer
- Inclusions: Range, Refrigerator
- Property ID: 40-340-0056
Listed by Avenues Realty Group LLC

Get Pre-Approved Today
Schools
Schools serving 597 S 910 W #56
School District:Alpine School District
| Name | Grades | Distance |
|---|---|---|
Mount Mahogany School 618 North 1300 West Street, Pleasant Grove, UT 84062 | K-6 | 1 mi |
Pleasant Grove Jr High School 810 North 100 East, Pleasant Grove, UT 84062 | 7-9 | 1.3 mi |
Pleasant Grove High School 700 East 200 South, Pleasant Grove, UT 84062 | 10-12 | 1.6 mi |
Disclaimer:
School attendance boundaries provided by ATTOM Data Solutions and are for reference only. Contact the school directly to verify enrollment eligibility.
Price & Sales History for 597 S 910 W #56
Date
Details
Price
Change
Source
8/04/2026
Price Reduced
$350,000
-2.78%
MLS
5/01/2026
Listed
$360,000
—
MLS
Disclaimer: Historical sales information is derived from public records provided by the county offices. Information is not guaranteed and should be independently verified.
Tax History
Tax History for 597 S 910 W #56
Year
Property Taxes
Change
Tax Assessment
Change
2025
$2,964
—
$348,300
-1%
2025
$2,964
81%
$353,600
81%
2024
$1,642
8%
$195,800
5%
2023
$1,526
25%
$186,395
-18%
2021
$1,224
-12%
$226,600
34%
2022
$1,394
14%
$169,510
-18%
2021
$1,224
22%
$207,900
100%
2019
$1,007
-5%
$103,950
—
2018
$1,065
8%
$103,950
11%
2017
$990
-3%
$93,500
—
2016
$1,025
-5%
$93,500
—
2015
$1,083
—
$93,500
10%
2013
$1,080
—
$85,250
—
Disclaimer: Historical tax information is derived from public records provided by the county offices. Information is not guaranteed and should be independently verified.
Estimate the Cost
Estimate the Cost for 597 S 910 W #56
597 S 910 W #56, Pleasant Grove, UT 84062 (MLS# 2154906) is a Townhouse property with 3 bedrooms, 2 full bathrooms and 1 partial bathroom. 597 S 910 W #56 is currently listed for $350,000 and was received on May 01, 2026. Want to learn more about 597 S 910 W #56? Do you have questions about finding other Townhouse real estate for sale in Pleasant Grove? You can browse all Pleasant Grove real estate or contact a Coldwell Banker agent to request more information.