This is a carousel with tiles that activate property listing cards. Use the previous and next buttons to navigate.
1/33
$730,000 Just Listed
This is a carousel with tiles that activate property listing cards. Use the previous and next buttons to navigate.
1/33
Property Description
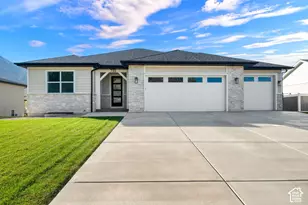
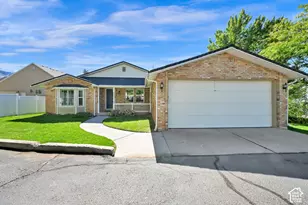
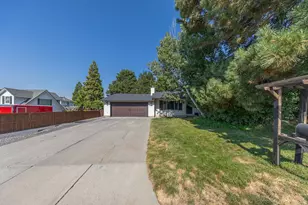
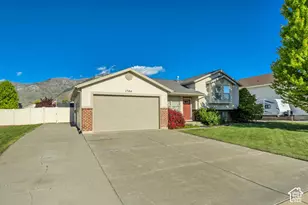
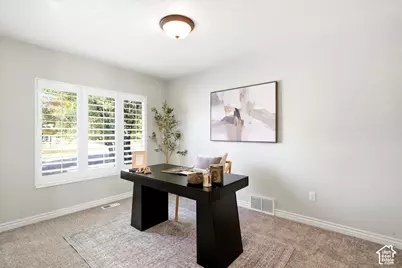
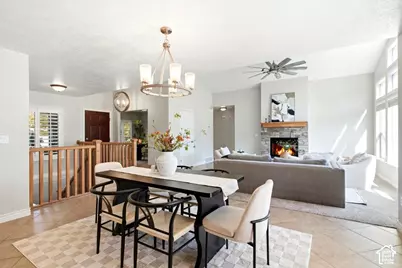
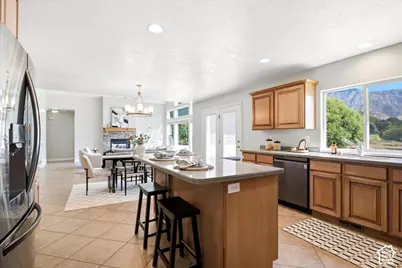
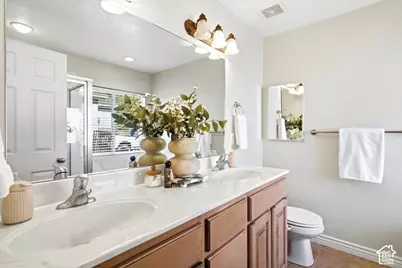
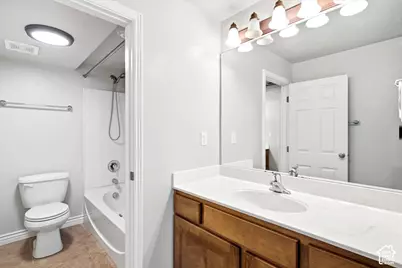
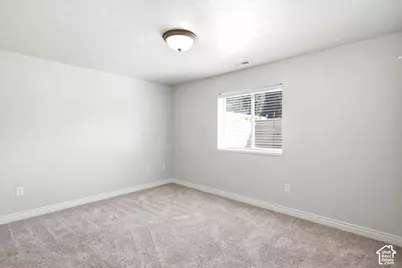
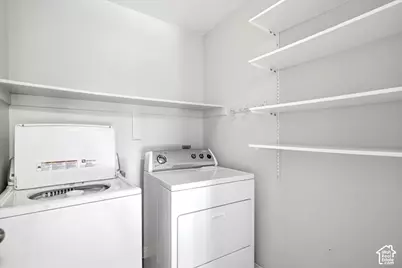
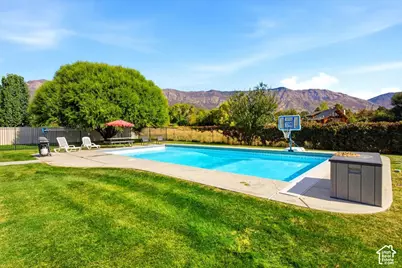
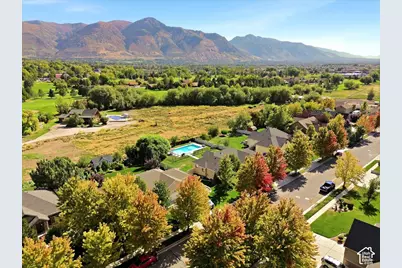
Beautiful rambler in the amazing community of Shady Springs Estates. The main level is open, bright and welcoming with vaulted ceilings, a large wall of windows, fireplace and spacious kitchen. There is also a dedicated office right off the entry. The primary suite is located on the main level and features a tray ceiling, walk-in closet and private bath, along with a second bedroom, full bath and laundry room. Downstairs offers even more space with two additional bedrooms connected by a Jack-and-Jill bathroom, a large family/rec room, second full Kitchen with breakfast nook and plenty of storage. It's a great setup for guests, entertaining or having a completely separate living space. The backyard is a must-see, with a large lawn, beautiful unobstructed mountain views and a heated in-ground pool with an automatic cover, plus a brand-new pump and filter. The three car garage also includes an EV charger. This home has the space, functionality and outdoor setup that are getting harder to find. Two kitchens, a heated pool, mountain views, a three-car garage and room for everyone. This one has a lot to love.
Full Property Details
Full Property Details for 3056 N 550 W
General
- Price: $730,000
- Taxes: $4,215
- Status: Active
- Type: Single Family
- Source: WFR
- MLS ID: 2189655
- Updated: 10/6/2026
- Added to Site: 3 day(s) ago
Interior
- Interior Features: Bath: Primary, Bath: Sep. Tub/Shower, Closet: Walk-In, Den/Office, Great Room, Kitchen: Second, Range/Oven: Built-In
- Fireplace: Yes
- Number of Fireplaces: 1
- Fireplace(s): Insert
- Appliances: Ceiling Fan, Dryer, Freezer, Microwave, Refrigerator, Washer, Water Softener Owned
- Flooring: Carpet, Tile
Rooms
Bathrooms
- Total Bathrooms: 3
- Full Bathrooms: 3
Bedrooms
- Total Bedrooms: 4
- Primary Bedroom: Floor: 1st
Additional Information
- Pool: Yes
- Private Pool: Yes
- Pool Description: Heated, In Ground, Electronic Cover
- Equipment: Fireplace Insert, Window Coverings
Exterior
- Exterior Features: Patio: Covered
- Porch/Patio/Deck: Covered
Parking
- Garage: Yes
- Attached garage: Yes
- Garage Spaces: 3
- Covered Spaces: 3
- Total Spaces: 3
- Parking Features: Attached, Electric Vehicle Charging Station
Location
- Area: Ogdn; FarrW; Hrsvl; Pln Cty.
- County: Weber
- Subdivision: SHADY SPRINGS ESTATES
- Direction Faces: West
School Information
- Elem School District: Weber
- Midd School District: Weber
- High School District: Weber
- Elementary School: Lomond View
- Middle School: Orion
- High School: Weber
Heating & Cooling
- Central air: Yes
- Air Conditioning: Yes
- Cooling Type: Central Air
- Heating Type: Forced Air
Utilities
- Sewer: Sewer: Connected, Sewer: Public
- Water: Culinary, Secondary
- Utility Description: Natural Gas Connected, Electricity Connected, Sewer Connected, Sewer: Public, Water Connected
Structural Information
- Architectural Style: Rambler/Ranch
- Construction: Asphalt, Brick, Stucco
- Exterior Const.: Asphalt, Brick, Stucco
- Basement Desc.: Full
- Roof: Asphalt
- Windows: Blinds, Plantation Shutters
- Stories/Levels: 2
- Square Feet: 3,206
- Living Area: 3,206 Sq. Ft.
- Current Bldg. Use: Single Family
- Year Built: 2006
- Property Condition: Blt./Standing
Lot Features
- Property View: Mountain(s)
- Lot Size (Acres): 0.38
- Lot Size (Sq. Ft.): 16,552.8
- Lot Size: .38
- Landscape: Landscaping: Full, Mature Trees
- Topography: Fenced: Full, Secluded Yard, Sidewalks, Sprinkler: Auto-Full, View: Mountain
- Lot Features: Fenced: Full, Secluded, Sidewalks, Sprinkler: Auto-Full, View: Mountain
- Trees/Vegetation: Landscaping: Full, Mature Trees
Financial Considerations
- Tax Amount: $4,215
- Terms: Cash, Conventional, FHA, VA Loan
Disclosures and Reports
- Inclusions: Ceiling Fan, Dryer, Fireplace Insert, Freezer, Microwave, Range, Refrigerator, Washer, Water Softener: Own, Window Coverings
- Property ID: 17-316-0014
Listed by Real Broker, LLC
Get Pre-Approved Today
Schools
Schools serving 3056 N 550 W
School District:Weber School District
| Name | Grades | Distance |
|---|---|---|
Lomond View School 3644 N 900 W, Ogden, UT 84414 | PK-6 | 0.9 mi |
Orion Jr High School 370 2000 North, Harrisville, UT 84414 | 7-9 | 1.1 mi |
Weber High School 430 W Weber High Dr, Ogden, UT 84414 | 10-12 | 0.7 mi |
Disclaimer:
School attendance boundaries provided by ATTOM Data Solutions and are for reference only. Contact the school directly to verify enrollment eligibility.
Price & Sales History for 3056 N 550 W
Date
Details
Price
Change
Source
10/06/2026
Listed
$730,000
—
MLS
Disclaimer: Historical sales information is derived from public records provided by the county offices. Information is not guaranteed and should be independently verified.

Tax History
Tax History for 3056 N 550 W
Year
Property Taxes
Change
Tax Assessment
Change
2025
$4,215
—
$602,560
-10%
2025
$4,215
-2%
$669,677
75%
2023
$4,308
21%
$381,700
-30%
2021
$3,561
-11%
$544,000
50%
2022
$4,021
25%
$363,550
-20%
2020
$3,224
3%
$453,000
105%
2018
$3,124
3%
$221,100
—
2019
$3,025
4%
$222,200
14%
2017
$2,914
12%
$194,150
14%
2016
$2,605
—
$170,874
1%
2015
$2,597
4%
$169,625
9%
2013
$2,502
—
$155,203
—
2013
$2,502
—
$154,532
—
Disclaimer: Historical tax information is derived from public records provided by the county offices. Information is not guaranteed and should be independently verified.
Estimate the Cost
Estimate the Cost for 3056 N 550 W
3056 N 550 W, Pleasant View, UT 84414 (MLS# 2189655) is a Single Family property with 4 bedrooms and 3 full bathrooms. 3056 N 550 W is currently listed for $730,000 and was received on October 06, 2026. Want to learn more about 3056 N 550 W? Do you have questions about finding other Single Family real estate for sale in Pleasant View? You can browse all Pleasant View real estate or contact a Coldwell Banker agent to request more information.