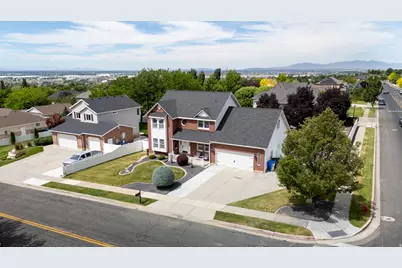
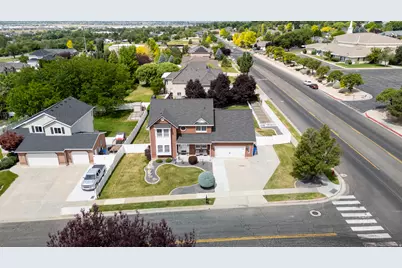
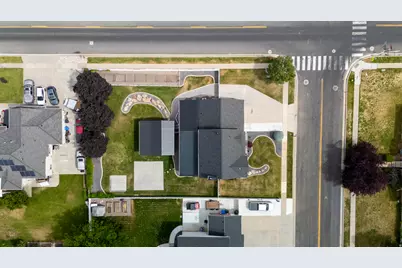
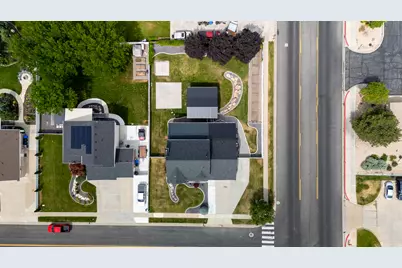
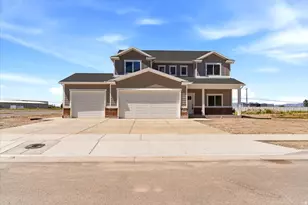
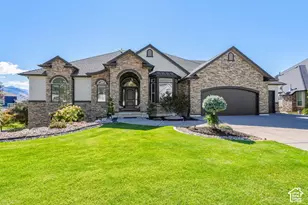
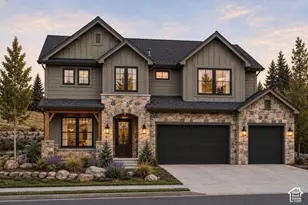
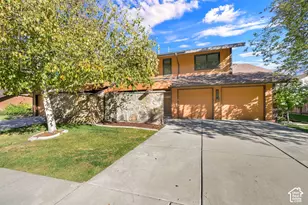
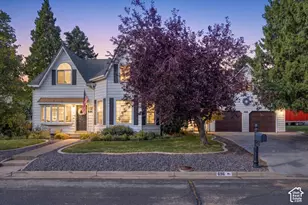
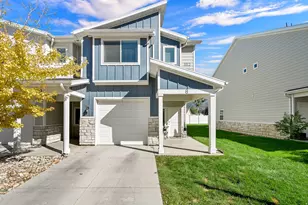
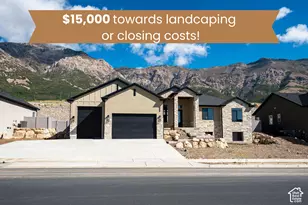
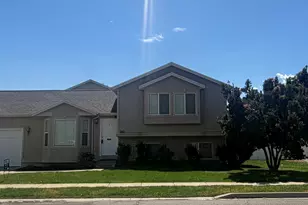
This is a carousel with tiles that activate property listing cards. Use the previous and next buttons to navigate.
1/44
$699,900
This is a carousel with tiles that activate property listing cards. Use the previous and next buttons to navigate.
1/44
Property Description
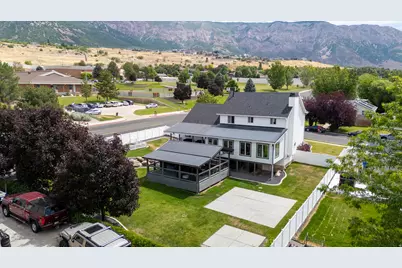
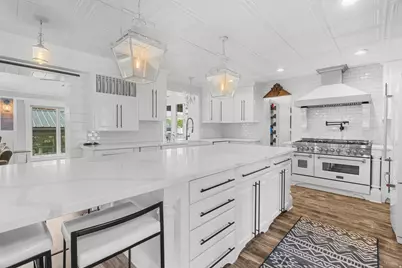
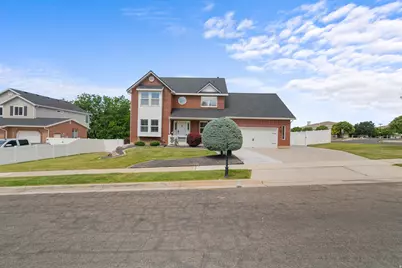
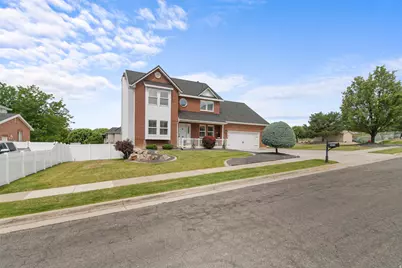
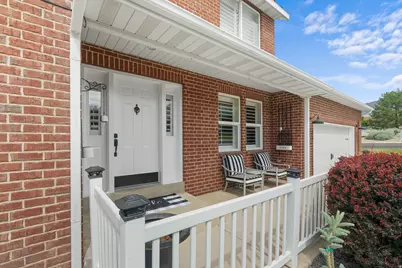
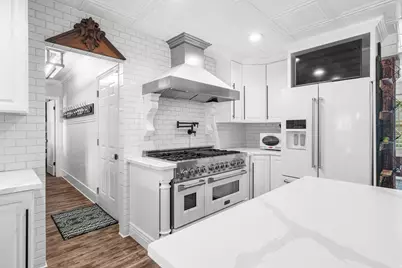
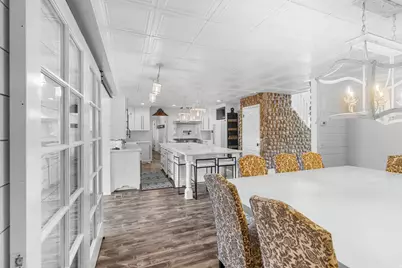
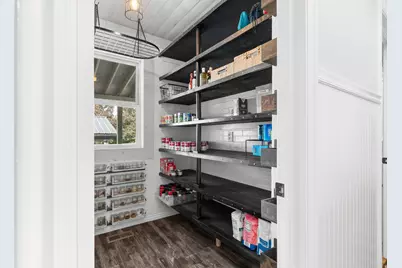
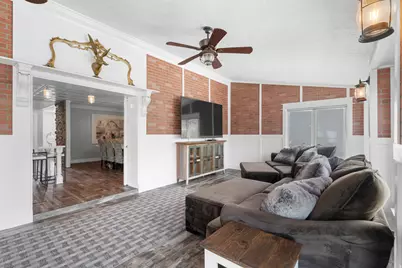
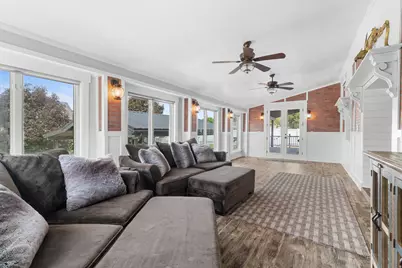
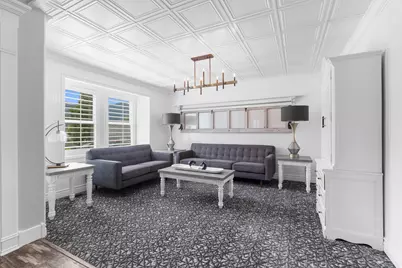
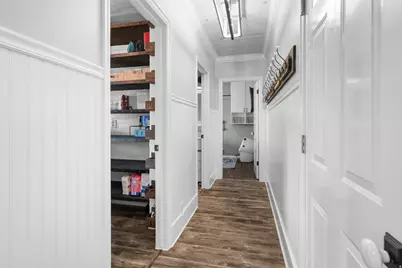
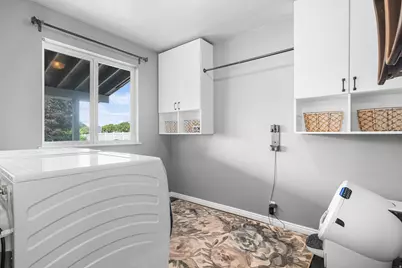
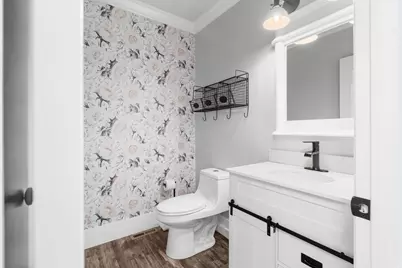
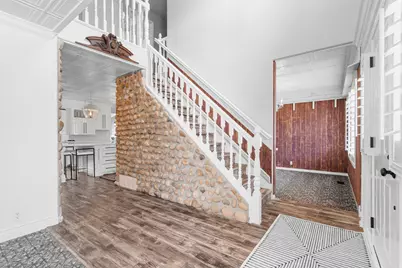
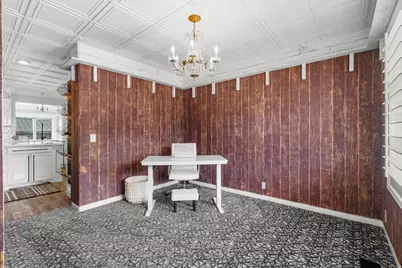
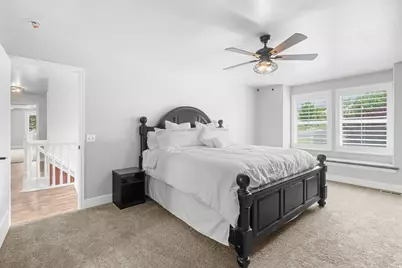
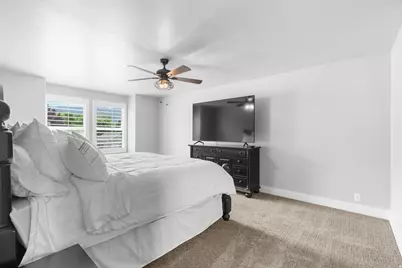
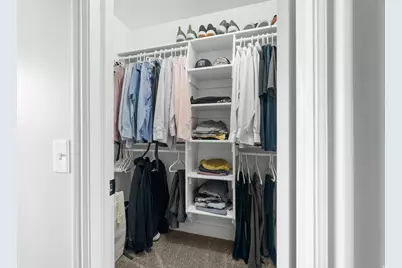
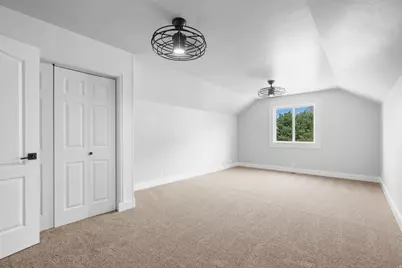
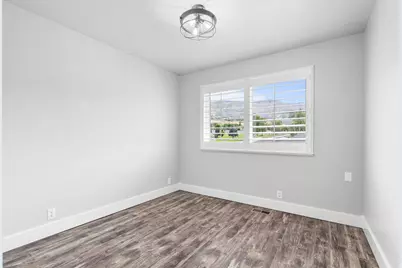
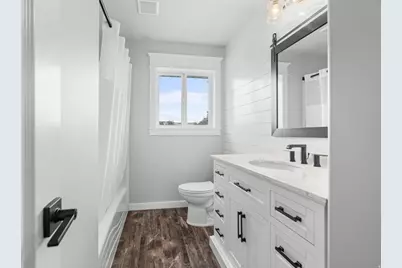
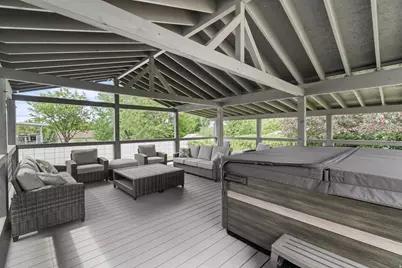
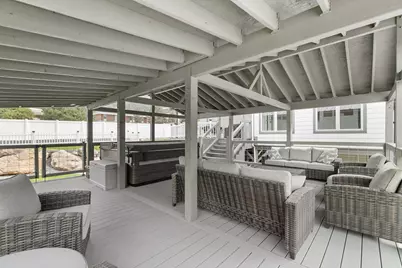
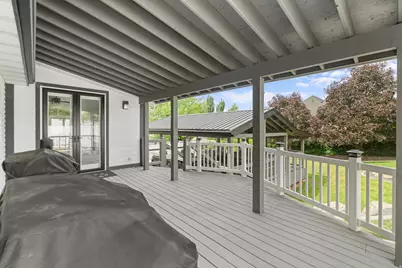
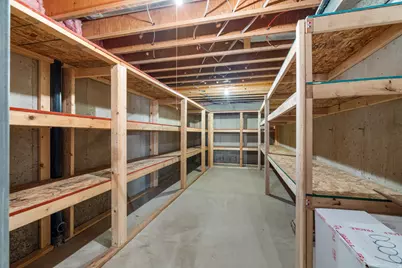
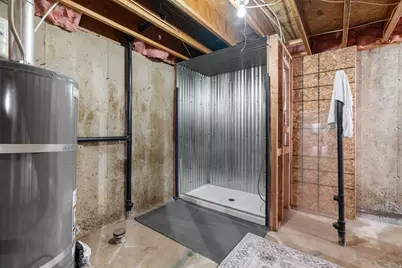
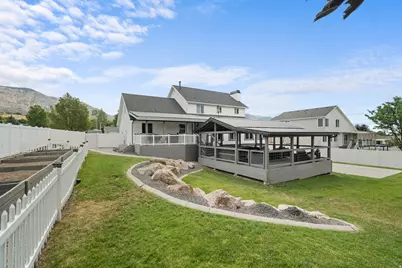
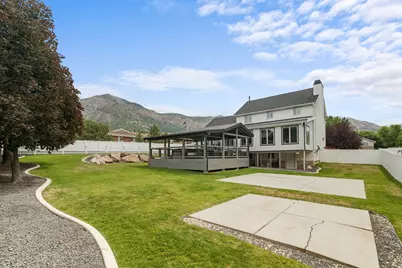
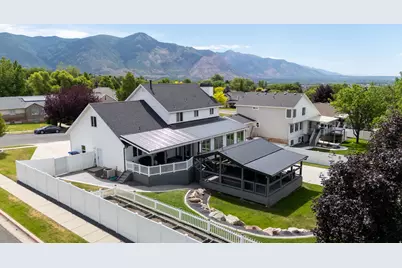
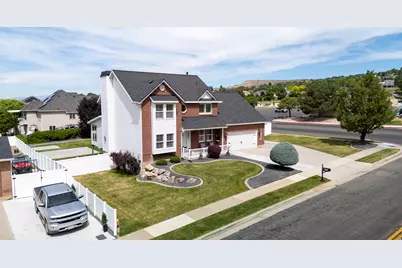
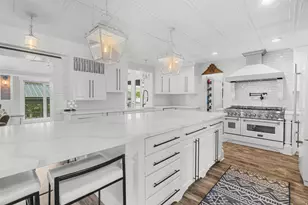
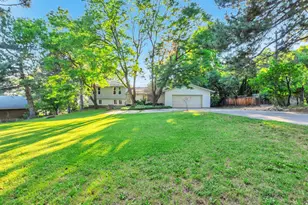
PRICED TO SELL!!!! Completely Remodeled Home with Stunning Addition and Luxury Upgrades Throughout! This beautifully renovated home features a spacious 440 sq. ft. great room addition that seamlessly extends from the kitchen, creating the perfect space for gathering and entertaining. The grand foyer welcomes you with an elegant oversized chandelier and showcases custom finishes throughout the home. Enjoy new luxury vinyl plank flooring throughout, complemented by custom wall treatments, upgraded lighting, designer chandeliers, and premium finishes. The impressive great room is filled with natural light from five oversized 5' x 6' windows and can be separated for privacy with stylish sliding glass doors. The kitchen has undergone an extensive $50,000 renovation and boasts a large quartz island with additional built-in storage, custom floor-to-ceiling tile backsplash, custom pantry, built-in breakfast nook, ZLINE commercial-grade double ovens, gas range, range hood, built-in dishwasher, and an oversized KitchenAid refrigerator. The adjoining formal dining area offers elegant lighting and a cozy fireplace, creating a warm and inviting atmosphere. A custom rock-wall staircase and hallway add architectural character and charm. The second floor has been recently remodeled with new premium LVP flooring, carpet, updated bathrooms, and modern lighting. The spacious primary suite features dual walk-in closets, double vanities, and beautifully updated finishes throughout. The unfinished basement provides excellent potential for future expansion and includes a built-in pet washing station, custom shelving and storage, and a substantial 22' x 10' cold storage room. Additional updates include Roof, Hot Water heater, appliances, and backyard deck plumbed for hot and cold. The backyard is designed for enjoyment and functionality with a French drain system, cobblestone walking paths, and an oversized 24' x 24' covered gazebo featuring durable 6x6 construction and an aluminum steel roof, perfect for outdoor entertaining year-round. This exceptional home combines thoughtful design, quality craftsmanship, and extensive upgrades, making it truly move-in ready.
Full Property Details
Full Property Details for 3471 N 400 W
General
- Price: $699,900
- Taxes: $3,968
- Status: Active
- Type: Single Family
- Source: WFR
- MLS ID: 2166727
- Updated: 9/23/2026
- Added to Site: 107 day(s) ago
Interior
- Interior Features: Bath: Primary, Closet: Walk-In, Disposal, Gas Log, Great Room, Kitchen: Updated, Oven: Double, Range: Gas, Range/Oven: Built-In
- Fireplace: Yes
- Number of Fireplaces: 1
- Appliances: Ceiling Fan, Microwave, Range Hood, Refrigerator
- Flooring: Carpet
Rooms
Bathrooms
- Total Bathrooms: 3
- Full Bathrooms: 2
- Half Bathrooms: 1
Bedrooms
- Total Bedrooms: 4
- Primary Bedroom: Floor: 2nd
Other Rooms
- Laundry: Electric Dryer Hookup
Additional Information
- Equipment: Gazebo, Window Coverings
Exterior
- Exterior Features: Basement Entrance, Deck; Covered, Double Pane Windows, Porch: Open, Walkout
- Porch/Patio/Deck: Porch: Open
Parking
- Garage: Yes
- Garage Spaces: 2
- Covered Spaces: 2
- Total Spaces: 7
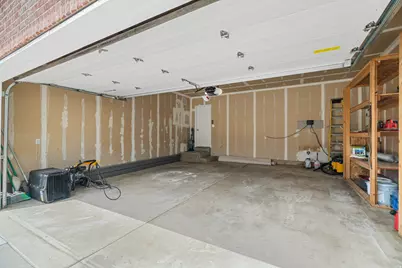
- Parking Features: 2 Car Deep (Tandem), Built-In
Location
- Area: Ogdn; FarrW; Hrsvl; Pln Cty.
- County: Weber
- Direction Faces: East
School Information
- Elem School District: Weber
- Midd School District: Weber
- High School District: Weber
- Elementary School: Lomond View
- Middle School: Orion
- High School: Weber
Heating & Cooling
- Central air: Yes
- Air Conditioning: Yes
- Cooling Type: Central Air
- Heating Type: Forced Air, Gas: Central, Gas: Stove
Utilities
- Sewer: Sewer: Connected, Sewer: Public
- Water: Culinary, Secondary
- Utility Description: Natural Gas Connected, Electricity Connected, Sewer Connected, Sewer: Public, Water Connected
Structural Information
- Property Detached: Yes
- Architectural Style: Stories: 2
- Construction: Aluminum, Asphalt, Brick
- Exterior Const.: Aluminum, Asphalt, Brick
- Basement Desc.: Daylight, Walk-Out Access
- Roof: Asphalt, Metal
- Windows: Part, Plantation Shutters, Shades
- Stories/Levels: 3
- Square Feet: 4,193
- Living Area: 4,193 Sq. Ft.
- Current Bldg. Use: Single Family
- Year Built: 1996
- Property Condition: Blt./Standing
Lot Features
- Property View: Mountain(s)
- Lot Size (Acres): 0.34
- Lot Size (Sq. Ft.): 14,810.4
- Lot Size: .34
- Landscape: Landscaping: Full, Mature Trees, Terraced Yard, Vegetable Garden
- Topography: Curb & Gutter, Fenced: Full, Road: Paved, Secluded Yard, Sidewalks, Sprinkler: Auto-Full, Terrain: Grad Slope, View: Mountain
- Lot Features: Curb & Gutter, Fenced: Full, Road: Paved, Secluded, Sidewalks, Sprinkler: Auto-Full, Terrain: Grad Slope, View: Mountain
- Trees/Vegetation: Landscaping: Full, Mature Trees, Terraced Yard, Vegetable Garden
Financial Considerations
- Tax Amount: $3,968
- Terms: Cash, Conventional, FHA, VA Loan
Disclosures and Reports
- Exclusions: Dog Run, Dryer, Gas Grill/BBQ, Hot Tub, Washer
- Inclusions: Ceiling Fan, Gazebo, Microwave, Range, Range Hood, Refrigerator, Window Coverings
- Property ID: 17-206-0010
Listed by Equity Real Estate (Select)

Get Pre-Approved Today
Schools
Schools serving 3471 N 400 W
School District:Weber School District
| Name | Grades | Distance |
|---|---|---|
Lomond View School 3644 N 900 W, Ogden, UT 84414 | PK-6 | 0.7 mi |
Orion Jr High School 370 2000 North, Harrisville, UT 84414 | 7-9 | 1.7 mi |
Weber High School 430 W Weber High Dr, Ogden, UT 84414 | 10-12 | 0.2 mi |
Disclaimer:
School attendance boundaries provided by ATTOM Data Solutions and are for reference only. Contact the school directly to verify enrollment eligibility.
Price & Sales History for 3471 N 400 W
Date
Details
Price
Change
Source
8/19/2026
Price Reduced
$699,900
-2.11%
MLS
8/02/2026
Price Reduced
$715,000
-4.65%
MLS
7/16/2026
Price Reduced
$749,900
-4.46%
MLS
7/12/2026
Price Reduced
$784,900
-1.88%
MLS
6/19/2026
Listed
$799,900
—
MLS
Disclaimer: Historical sales information is derived from public records provided by the county offices. Information is not guaranteed and should be independently verified.
Tax History
Tax History for 3471 N 400 W
Year
Property Taxes
Change
Tax Assessment
Change
2025
$3,969
—
$608,052
-3%
2025
$3,969
4%
$623,838
82%
2023
$3,817
23%
$342,650
-29%
2021
$3,103
-15%
$480,000
43%
2022
$3,670
28%
$336,600
-18%
2020
$2,875
2%
$410,000
103%
2018
$2,814
12%
$202,400
19%
2017
$2,514
6%
$169,950
7%
2016
$2,377
-13%
$159,166
-22%
2019
$2,738
31%
$204,600
47%
2015
$2,095
12%
$138,935
15%
2014
$1,870
-1%
$120,883
2%
2013
$1,897
—
$118,408
—
Disclaimer: Historical tax information is derived from public records provided by the county offices. Information is not guaranteed and should be independently verified.
Estimate the Cost
Estimate the Cost for 3471 N 400 W
3471 N 400 W, Pleasant View, UT 84414 (MLS# 2166727) is a Single Family property with 4 bedrooms, 2 full bathrooms and 1 partial bathroom. 3471 N 400 W is currently listed for $699,900 and was received on June 19, 2026. Want to learn more about 3471 N 400 W? Do you have questions about finding other Single Family real estate for sale in Pleasant View? You can browse all Pleasant View real estate or contact a Coldwell Banker agent to request more information.