This is a carousel with tiles that activate property listing cards. Use the previous and next buttons to navigate.
1/66
$949,999
This is a carousel with tiles that activate property listing cards. Use the previous and next buttons to navigate.
1/66
Property Description
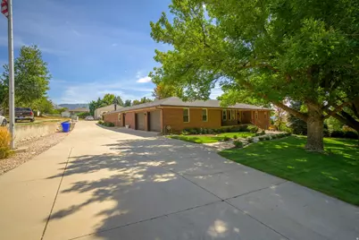
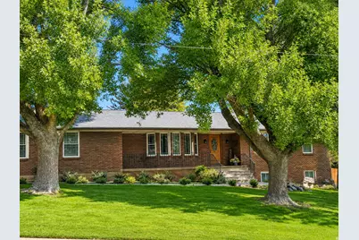
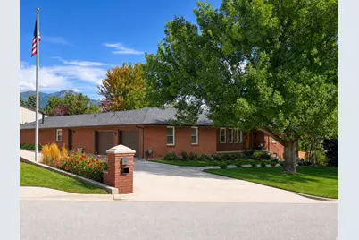
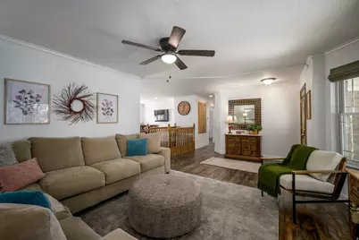
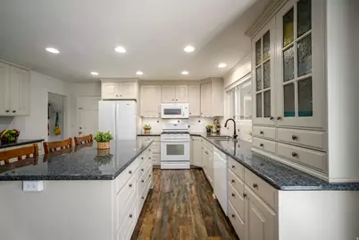
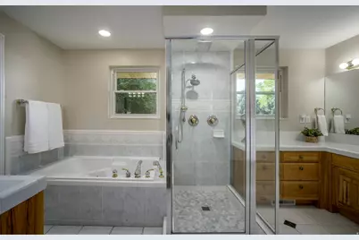
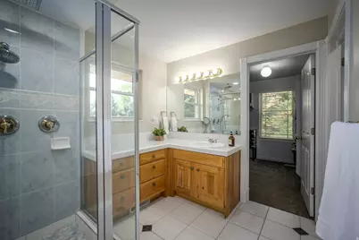
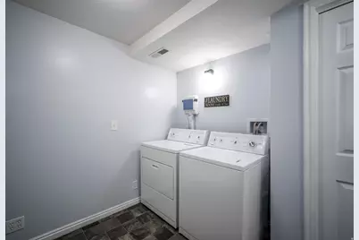
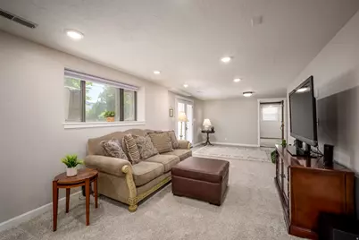
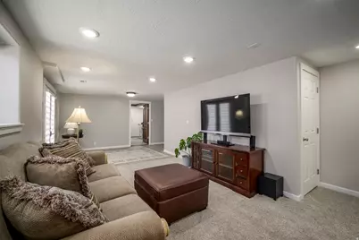
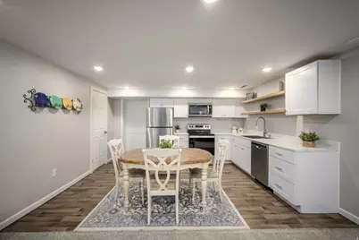
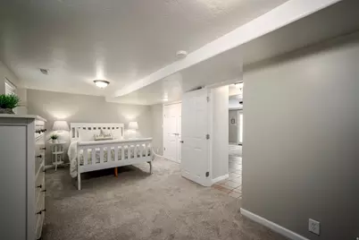
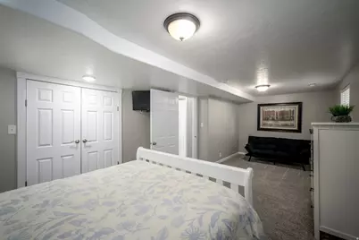
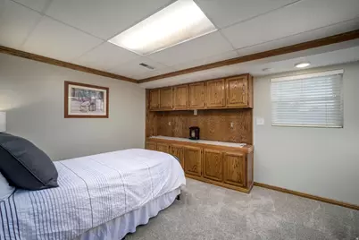
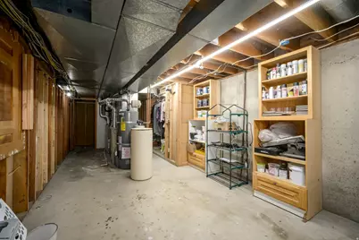
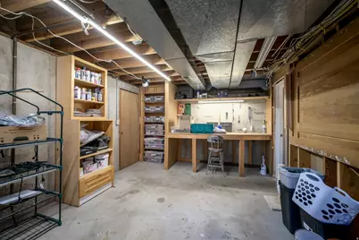
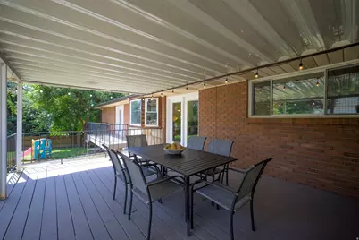
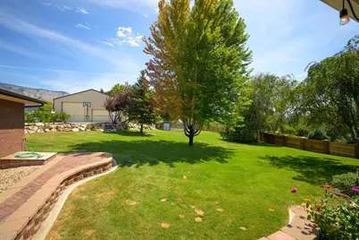
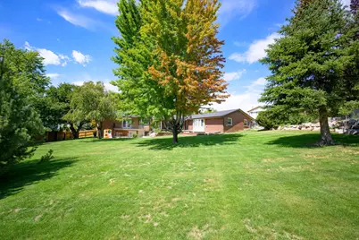
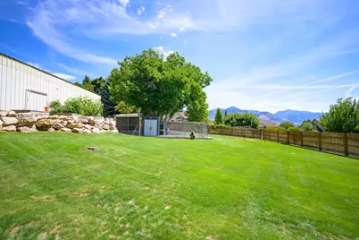
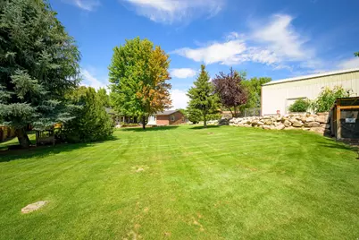
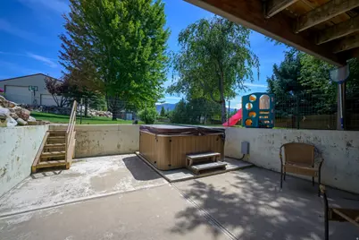
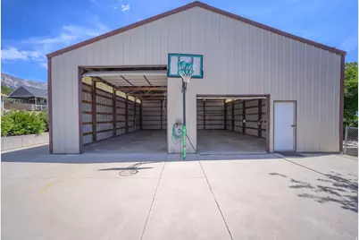
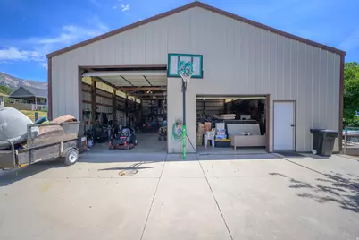
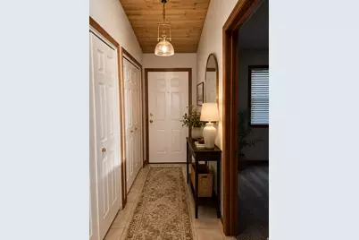
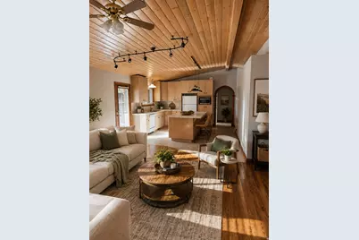
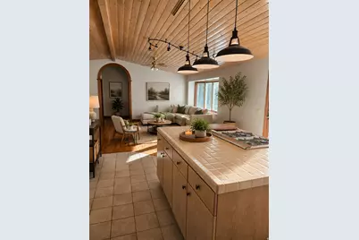
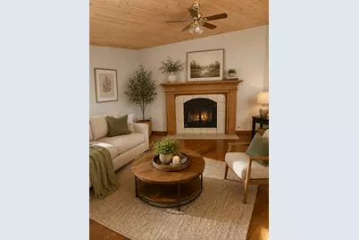
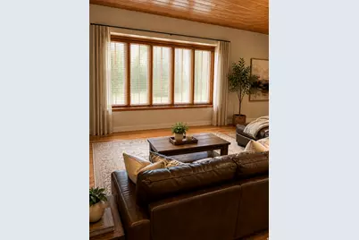
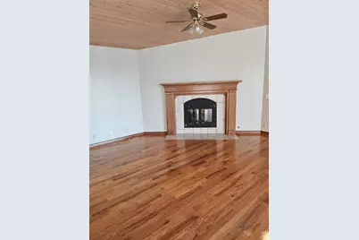
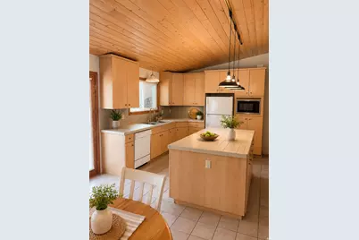
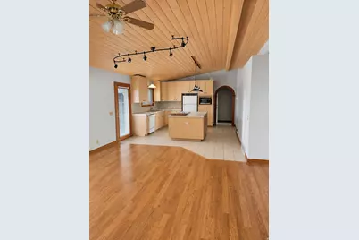
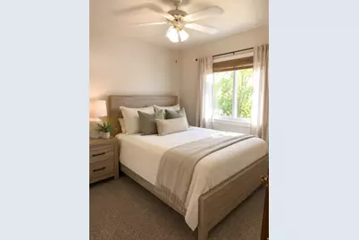
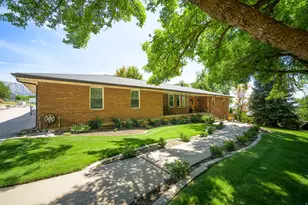
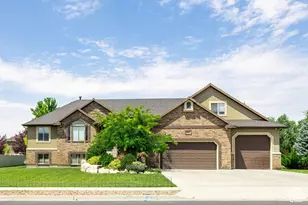
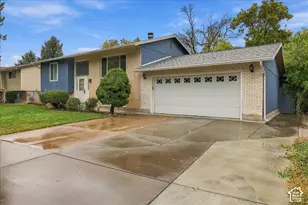
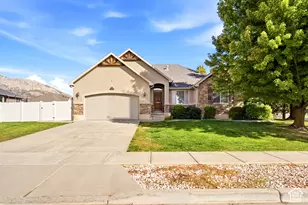
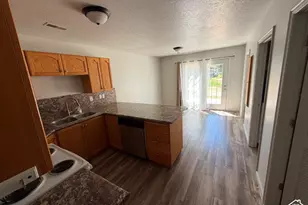
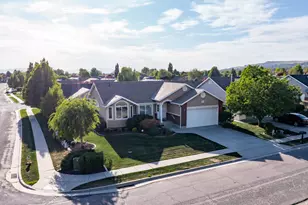
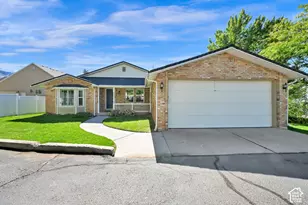
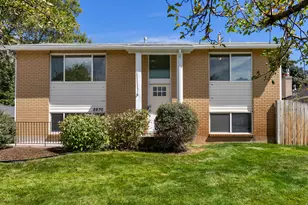
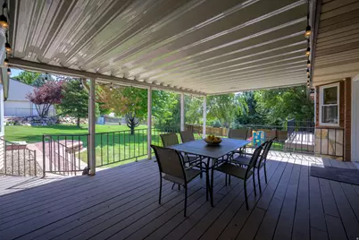
****************Multiple offers received. All offers due by 9 pm 9/16/26 at 9 pm.********** Welcome to a truly exceptional multigenerational property in the highly desirable Pleasant View area, offering space, flexibility, privacy, and income potential on an impressive .81-acre lot. Designed to accommodate a variety of living arrangements, this unique home features 3 kitchens, 3 separate entrances, and a 1,540 SQ. FT. permitted attached mother-in-law wing/separate apartment, providing privacy and independence while keeping loved ones close. Inside, the huge updated main kitchen is designed for entertaining, offering plenty of space to gather, cook, and create memories. The home also features a walkout basement that adds even more versatility and living space. Step outside to a beautifully maintained setting with mature, manicured trees, a fully fenced yard, chicken coop, garden beds and a dedicated hot tub area-creating a private outdoor retreat for relaxing or entertaining. The possibilities continue with an enormous 40' x 50' workshop equipped with 110-and 220-volt power, a 10-foot overhead door and a 14-foot overhead door, making it ideal for contractors, business owners, recreational vehicles, equipment, hobbies, or anyone needing substantial workspace and storage. With parking for approximately 20 vehicles, there is room for everything from work equipment and trailers to guests and recreational vehicles. The roof is brand new and has a transferable 40 year warranty. This meticulous property offers remarkable versatility for multigenerational living, extended family, guests, or potential rental opportunities. With multiple living areas, separate entrances, abundant parking, and an impressive amount of workspace, this is a rare opportunity to have a home that can truly adapt to the way you live. A rare Pleasant View property offering the space, privacy, functionality, and flexibility to bring generations together while providing room for work, play, entertaining, hobbies, and so much more. Square footage figures are provided as a courtesy estimate only and were obtained from County records. Buyer is advised to obtain an independent measurement.
Full Property Details
Full Property Details for 3750 N 1100 W
General
- Price: $949,999
- Taxes: $5,073
- Status: Under Contract
- Type: Single Family
- Source: WFR
- MLS ID: 2180328
- Updated: 9/17/2026
- Added to Site: 47 day(s) ago
Interior
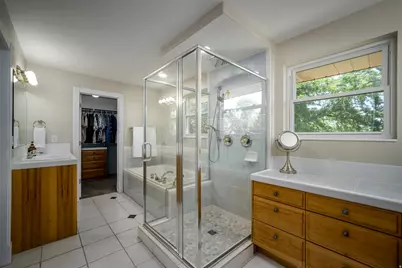
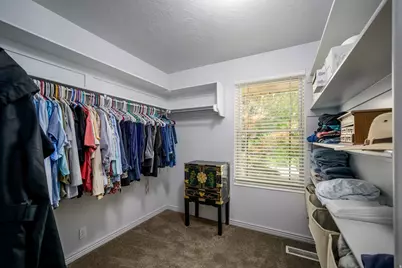
- Interior Features: Accessory Apt, Basement Apartment, Bath: Primary, Bath: Sep. Tub/Shower, Closet: Walk-In, Den/Office, Disposal, Floor Drains, French Doors, Gas Log, Great Room, Jetted Tub, Kitchen: Second, Kitchen: Updated, Mother-in-Law Apt., Oven: Gas, Range/Oven: Free Stdng., Vaulted Ceilings, Granite Countertops
- Fireplace: Yes
- Number of Fireplaces: 1
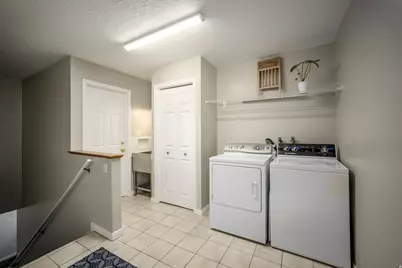
- Appliances: Ceiling Fan, Portable Dishwasher, Dryer, Microwave, Refrigerator, Washer
- Flooring: Carpet, Laminate, Tile, Vinyl
Rooms
Bathrooms
- Total Bathrooms: 4
- Full Bathrooms: 4
Bedrooms
- Total Bedrooms: 6
- Primary Bedroom: Floor: 1st, Basement
Other Rooms
- Laundry: Electric Dryer Hookup
Additional Information
- Equipment: Basketball Standard, Dog Run, TV Antenna, Window Coverings, Workbench
Exterior
- Exterior Features: Basement Entrance, Bay Box Windows, Deck; Covered, Double Pane Windows, Out Buildings, Lighting, Patio: Covered, Walkout, Patio: Open
- Porch/Patio/Deck: Covered, Patio: Open
Parking
- Garage: Yes
- Attached garage: Yes
- Garage Spaces: 8
- Covered Spaces: 8
- Total Spaces: 28
- Parking Features: Parking: Uncovered, Rv Parking, Attached, Built-In, Detached, Extra Height, Extra Width, Opener, Extra Length, Workshop, Workbench
Location
- Area: Ogdn; FarrW; Hrsvl; Pln Cty.
- County: Weber
- Cross Streets: 1100
- Direction Faces: West
School Information
- Elem School District: Weber
- Midd School District: Weber
- High School District: Weber
- Elementary School: Lomond View
- Middle School: Orion
- High School: Weber
Heating & Cooling
- Central air: Yes
- Air Conditioning: Yes
- Cooling Type: Central Air
- Heating Type: Forced Air, Gas: Central
Utilities
- Sewer: Sewer: Connected, Sewer: Public
- Water: Culinary, Secondary
- Utility Description: Natural Gas Connected, Electricity Connected, Sewer Connected, Sewer: Public, Water Connected
Structural Information
- Architectural Style: Rambler/Ranch
- Construction: Asphalt, Brick
- Exterior Const.: Asphalt, Brick
- Basement Desc.: Daylight, Walk-Out Access
- Roof: Asphalt, Pitched
- Windows: Blinds, Full, Shades
- Doors: French Doors
- Disability Access: Fully Accessible, Accessible Entrance, Single Level Living
- Stories/Levels: 2
- Square Feet: 5,492
- Living Area: 5,492 Sq. Ft.
- Current Bldg. Use: Single Family
- Year Built: 1977
- Property Condition: Blt./Standing
Additional Structures
- Other Structures: Workshop
Lot Features
- Property View: Mountain(s)
- Lot Size (Acres): 0.81
- Lot Size (Sq. Ft.): 35,283.6
- Lot Size: .81
- Lot Dimensions: 122.0 x 255.0 x 159.0
- Frontage Feet: 122
- Landscape: Landscaping: Full, Mature Trees, Pines, Vegetable Garden
- Topography: Curb & Gutter, Fenced: Full, Road: Paved, Secluded Yard, Sidewalks, Sprinkler: Auto-Full, Terrain, Flat, Terrain: Grad Slope, View: Mountain, Private
- Lot Features: Curb & Gutter, Fenced: Full, Road: Paved, Secluded, Sidewalks, Sprinkler: Auto-Full, Terrain: Grad Slope, View: Mountain, Private
- Trees/Vegetation: Landscaping: Full, Mature Trees, Pines, Vegetable Garden
Financial Considerations
- Tax Amount: $5,073
- Terms: Cash, Conventional, FHA, VA Loan
Disclosures and Reports
- Exclusions: Dryer, Fireplace Equipment, Hot Tub, Washer
- Inclusions: Basketball Standard, Ceiling Fan, Dishwasher: Portable, Dog Run, Dryer, Microwave, Range, Refrigerator, TV Antenna, Washer, Window Coverings, Workbench
- Property ID: 16-031-0016
Listed by KW Success Keller Williams Realty

Get Pre-Approved Today
Schools
Schools serving 3750 N 1100 W
School District:Weber School District
| Name | Grades | Distance |
|---|---|---|
Lomond View School 3644 N 900 W, Ogden, UT 84414 | PK-6 | 0.3 mi |
Orion Jr High School 370 2000 North, Harrisville, UT 84414 | 7-9 | 2.2 mi |
Weber High School 430 W Weber High Dr, Ogden, UT 84414 | 10-12 | 1 mi |
Disclaimer:
School attendance boundaries provided by ATTOM Data Solutions and are for reference only. Contact the school directly to verify enrollment eligibility.
Price & Sales History for 3750 N 1100 W
Date
Details
Price
Change
Source
9/08/2026
Price Reduced
$949,999
—
MLS
8/27/2026
Listed
$950,000
—
MLS
Disclaimer: Historical sales information is derived from public records provided by the county offices. Information is not guaranteed and should be independently verified.
Tax History
Tax History for 3750 N 1100 W
Year
Property Taxes
Change
Tax Assessment
Change
2025
$5,073
—
$767,066
-3%
2025
$5,073
4%
$792,513
65%
2024
$4,882
3%
$479,049
15%
2023
$4,726
41%
$416,349
-21%
2021
$3,359
-26%
$524,000
29%
2022
$4,514
45%
$406,451
-17%
2020
$3,119
103%
$490,000
89%
2019
$1,538
6%
$259,600
6%
2018
$1,457
50%
$245,851
21%
2017
$974
-7%
$202,951
3%
2016
$1,045
631%
$196,192
20%
2015
$143
-94%
$163,992
2%
2014
$2,566
-1%
$161,078
2%
2013
$2,597
—
$157,481
—
Disclaimer: Historical tax information is derived from public records provided by the county offices. Information is not guaranteed and should be independently verified.
Estimate the Cost
Estimate the Cost for 3750 N 1100 W
3750 N 1100 W, Pleasant View, UT 84414 (MLS# 2180328) is a Single Family property with 6 bedrooms and 4 full bathrooms. 3750 N 1100 W is currently listed for $949,999 and was received on August 27, 2026. Want to learn more about 3750 N 1100 W? Do you have questions about finding other Single Family real estate for sale in Pleasant View? You can browse all Pleasant View real estate or contact a Coldwell Banker agent to request more information.