This is a carousel with tiles that activate property listing cards. Use the previous and next buttons to navigate.
1/30
$470,000
This is a carousel with tiles that activate property listing cards. Use the previous and next buttons to navigate.
1/30
Property Description
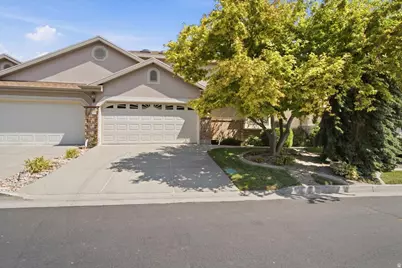
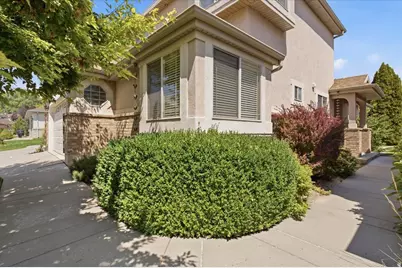
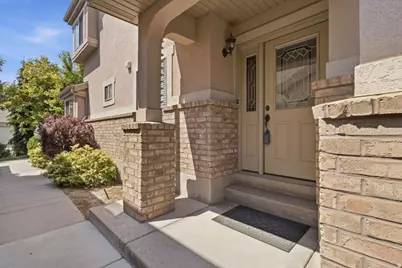
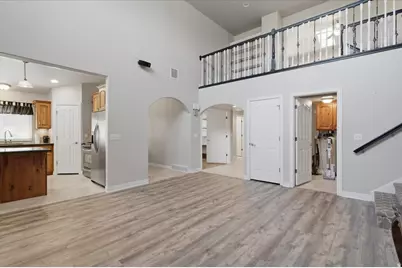
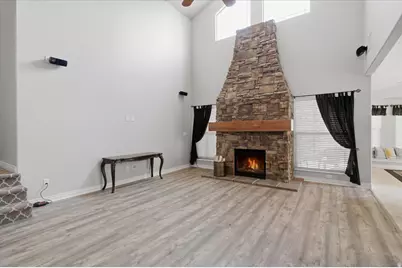
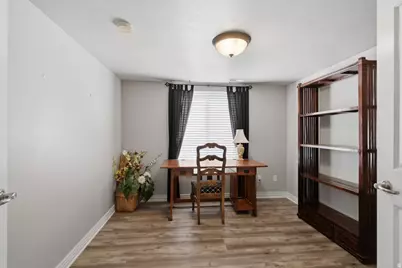
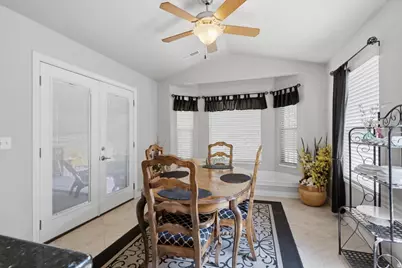
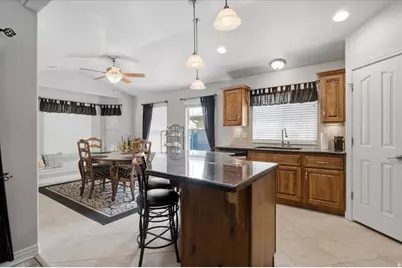
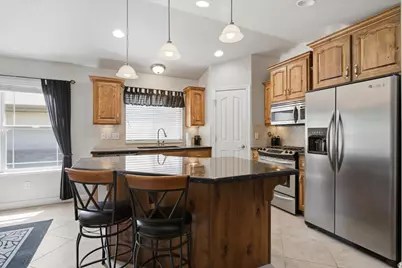
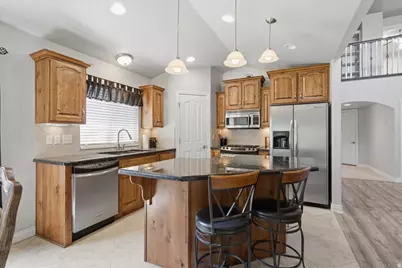
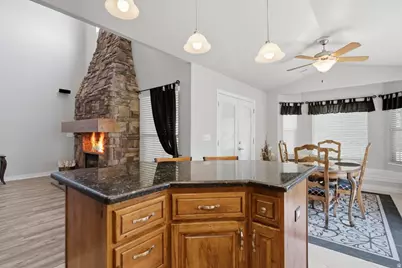
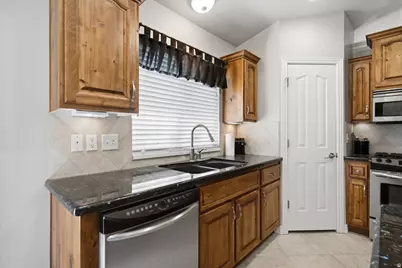
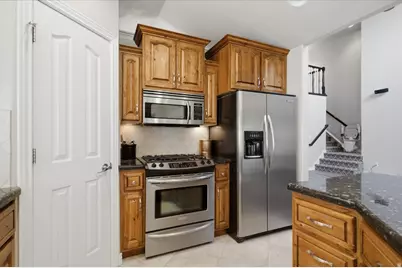
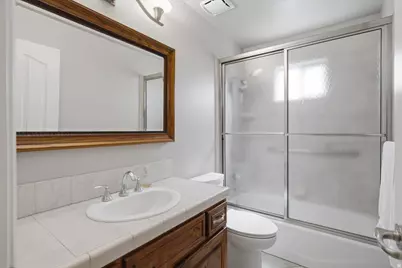
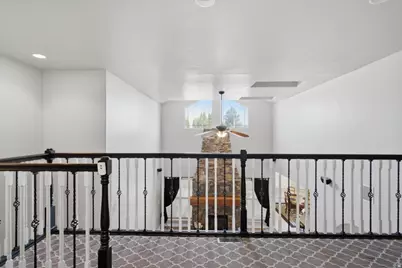
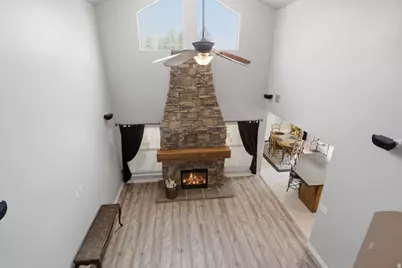
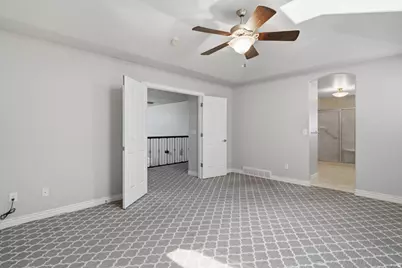
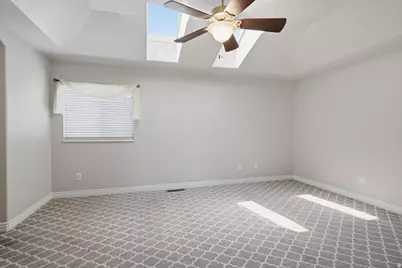
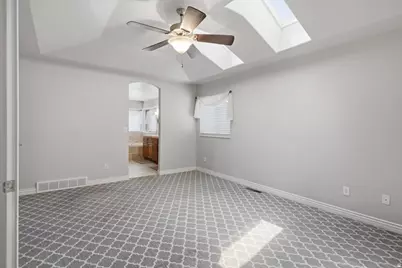
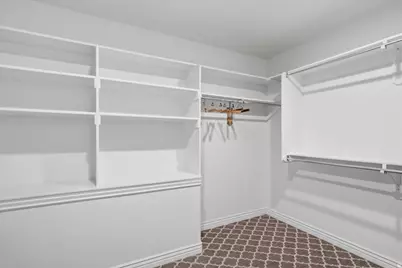
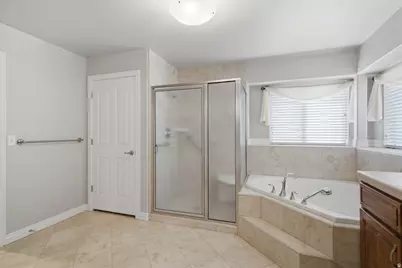
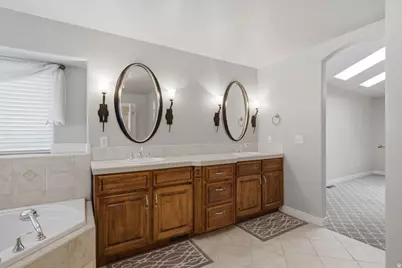
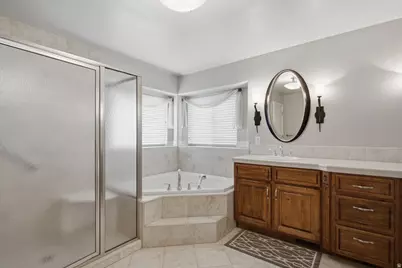
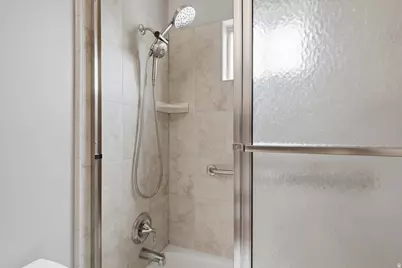
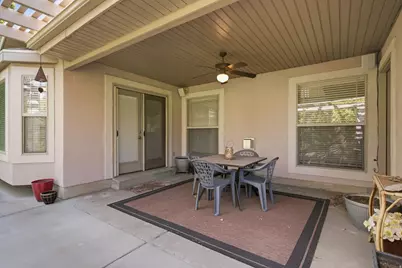
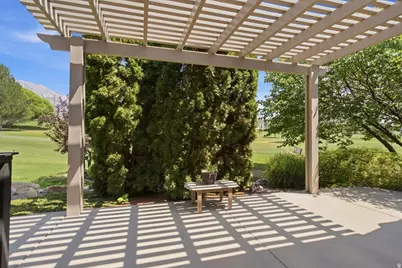
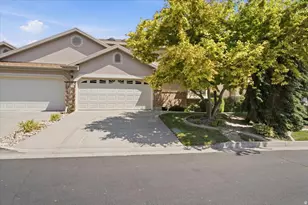
Price Reduced! Welcome To This Beautifully Maintained West-Facing Home, Perfectly Situated On The Golf Course, Offering Peaceful Views and An Exceptional Outdoor Lifestyle. Recent Updates Include A New Roof and Newer Water Heater, Treated To Provide Added Peace Of Mind. Inside, You'll Find Rich Knotty Alder Cabinetry, Elegant Granite Countertops, and Stainless-Steel Appliances That Create A Warm, Timeless Kitchen. The Inviting Family Room Features A Stunning Floor To Ceiling Rock Fireplace, Making It The Perfect Gathering Space. Enjoy A Dedicated Main-Floor Home Office, Study Or Flex Room With French Doors Providing Style and Privacy. Retreat To The Oversized Primary Suite With A Spacious En-Suite Bathroom Designed For Comfort and Relaxation. Enjoy Premium Surround Sound Throughout The Interior and Outdoor Living Spaces, Ideal For Entertaining. Step Outside The Expansive Covered Patio, Where You Can Unwind While Taking in The Golf Course Setting. This Home Combines Quality Finishes, Thoughtful Updates, and Comfortable Everyday Living.
Full Property Details
Full Property Details for 42 E Hillsborough N
General
- Price: $470,000
- HOA FEE: $257/month
- Taxes: $2,389
- Status: Active
- Type: Single Family
- Source: WFR
- MLS ID: 2177311
- Updated: 9/23/2026
- Added to Site: 48 day(s) ago
Interior
- Interior Features: Bath: Sep. Tub/Shower, Closet: Walk-In, Den/Office, Disposal, Range/Oven: Free Stdng.
- Fireplace: Yes
- Number of Fireplaces: 1
- Fireplace(s): Insert
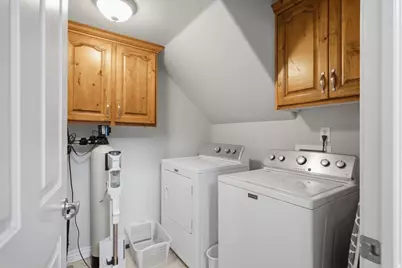
- Appliances: Ceiling Fan, Dryer, Microwave, Refrigerator, Washer, Water Softener Owned
- Flooring: Carpet, Laminate, Tile
Rooms
Bathrooms
- Total Bathrooms: 2
- Full Bathrooms: 2
Bedrooms
- Total Bedrooms: 2
- Primary Bedroom: Floor: 2nd
Additional Information
- Shared Amenities: Pets Permitted, Sewer Paid, Snow Removal, Trash, Water
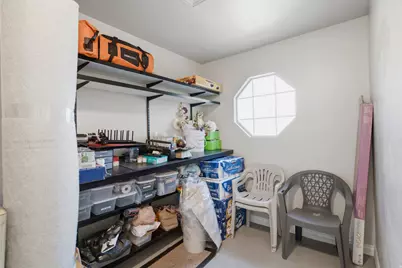
- Equipment: Fireplace Insert, Window Coverings, Workbench
Exterior
- Exterior Features: Awning(s), Skylights, Sliding Glass Doors, Stained Glass Windows
Parking
- Garage: Yes
- Attached garage: Yes
- Garage Spaces: 2
- Covered Spaces: 2
- Total Spaces: 2
- Parking Features: 2 Car Deep (Tandem), Attached, Opener
Location
- Area: Ogdn; FarrW; Hrsvl; Pln Cty.
- County: Weber
- Subdivision: PLEASANT MEADOWS
School Information
- Elem School District: Weber
- Midd School District: Weber
- High School District: Weber
- Elementary School: Lomond View
- Middle School: Orion
- High School: Weber
Community
- Association: Yes
- Assoc. Fees Include: Sewer, Trash, Water
Heating & Cooling
- Central air: Yes
- Air Conditioning: Yes
- Cooling Type: Central Air
- Heating Type: Forced Air
Utilities
- Sewer: Sewer: Connected
- Water: Culinary, Irrigation
- Utility Description: Natural Gas Connected, Electricity Connected, Sewer Connected, Water Connected
Structural Information
- Architectural Style: Stories: 2
- Construction: Brick, Stucco
- Exterior Const.: Brick, Stucco
- Basement Desc.: None
- Roof: Asphalt
- Windows: Blinds, Drapes
- Stories/Levels: 2
- Square Feet: 2,034
- Living Area: 2,034 Sq. Ft.
- Current Bldg. Use: Residential
- Year Built: 2006
- Property Condition: Blt./Standing
Lot Features
- Property View: Mountain(s)
- Lot Size (Acres): 0.05
- Lot Size (Sq. Ft.): 2,178
- Lot Size: .05
- Landscape: Landscaping: Full, Mature Trees, Pines
- Topography: Curb & Gutter, Sprinkler: Auto-Full, View: Mountain, Adjacent to Golf Course, Drip Irrigation: Auto-Full
- Lot Features: Curb & Gutter, Sprinkler: Auto-Full, View: Mountain, Near Golf Course, Drip Irrigation: Auto-Full
- Trees/Vegetation: Landscaping: Full, Mature Trees, Pines
- Zoning: RES
Financial Considerations
- Association Fee: $257
- Assoc Fee Freq.: Monthly
- Tax Amount: $2,389
- Terms: Cash, Conventional, FHA, VA Loan
Disclosures and Reports
- Inclusions: Ceiling Fan, Dryer, Fireplace Insert, Microwave, Range, Refrigerator, Washer, Water Softener: Own, Window Coverings, Workbench
- Property ID: 17-339-0025
Listed by Equity Real Estate (Buckley)

Get Pre-Approved Today
Schools
Schools serving 42 E Hillsborough N
School District:Weber School District
| Name | Grades | Distance |
|---|---|---|
Lomond View School 3644 N 900 W, Ogden, UT 84414 | PK-6 | 1.3 mi |
Orion Jr High School 370 2000 North, Harrisville, UT 84414 | 7-9 | 0.9 mi |
Weber High School 430 W Weber High Dr, Ogden, UT 84414 | 10-12 | 1 mi |
Disclaimer:
School attendance boundaries provided by ATTOM Data Solutions and are for reference only. Contact the school directly to verify enrollment eligibility.
Price & Sales History for 42 E Hillsborough N
Date
Details
Price
Change
Source
8/14/2026
Price Reduced
$470,000
-9.62%
MLS
8/07/2026
Listed
$520,000
—
MLS
Disclaimer: Historical sales information is derived from public records provided by the county offices. Information is not guaranteed and should be independently verified.
Tax History
Tax History for 42 E Hillsborough N
Year
Property Taxes
Change
Tax Assessment
Change
2025
$2,389
—
$423,529
5%
2025
$2,389
-10%
$403,549
-12%
2023
$2,643
29%
$456,000
35%
2021
$2,055
-19%
$338,000
-24%
2022
$2,526
22%
$444,000
41%
2020
$2,077
15%
$316,000
127%
2018
$1,813
-5%
$139,150
1%
2017
$1,901
12%
$138,050
13%
2016
$1,700
14%
$122,546
15%
2015
$1,495
-25%
$107,027
-33%
2019
$1,987
46%
$158,950
66%
2014
$1,361
-2%
$95,903
2%
2013
$1,382
—
$93,820
—
Disclaimer: Historical tax information is derived from public records provided by the county offices. Information is not guaranteed and should be independently verified.
Estimate the Cost
Estimate the Cost for 42 E Hillsborough N
42 E Hillsborough N, Pleasant View, UT 84414 (MLS# 2177311) is a Single Family property with 2 bedrooms and 2 full bathrooms. 42 E Hillsborough N is currently listed for $470,000 and was received on August 07, 2026. Want to learn more about 42 E Hillsborough N? Do you have questions about finding other Single Family real estate for sale in Pleasant View? You can browse all Pleasant View real estate or contact a Coldwell Banker agent to request more information.