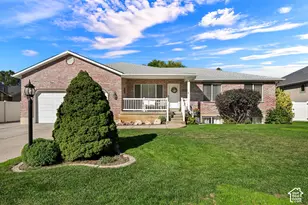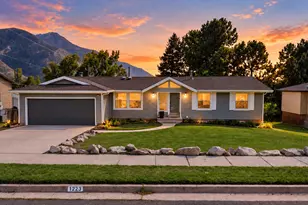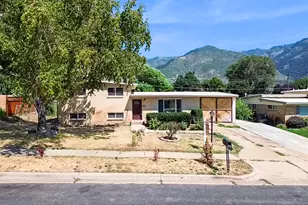
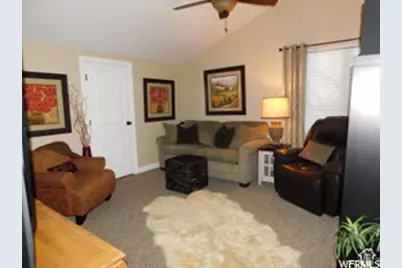



This is a carousel with tiles that activate property listing cards. Use the previous and next buttons to navigate.
$405,000 Just Listed
This is a carousel with tiles that activate property listing cards. Use the previous and next buttons to navigate.
Full Property Details for 46 White Barn Dr
General
- Price: $405,000
- HOA FEE: $350/month
- Taxes: $2,278
- Status: Active
- Type: Condo
- Source: WFR
- MLS ID: 2191399
- Updated: 10/15/2026
- Added to Site: Today
Interior
- Interior Features: Closet: Walk-In, Disposal, Gas Log, Vaulted Ceilings, Granite Countertops, Video Door Bell(s), Smart Thermostat(s)
- Fireplace: Yes
- Number of Fireplaces: 1
- Flooring: Carpet, Hardwood, Tile
Rooms
Bathrooms
- Total Bathrooms: 2
- Full Bathrooms: 1
- 3/4 Bathrooms: 1
Bedrooms
- Total Bedrooms: 3
- Primary Bedroom: Floor: 1st
Other Rooms
- Laundry: Electric Dryer Hookup, Gas Dryer Hookup
Additional Information
- Shared Amenities: Golf Course, Maintenance, Pet Rules, Pets Permitted, Picnic Area, Sewer Paid, Snow Removal, Trash, Water
Exterior
- Exterior Features: Patio: Covered
- Porch/Patio/Deck: Covered
Parking
- Garage: Yes
- Garage Spaces: 2
- Covered Spaces: 2
- Total Spaces: 6
Location
- Area: Ogdn; FarrW; Hrsvl; Pln Cty.
- County: Weber
- Subdivision: WHITE BARN COUNTRY CLUB PRUD SUBDIVISION
- Cross Streets: 3000
- Direction Faces: East
School Information
- Elem School District: Weber
- Midd School District: Weber
- High School District: Weber
- Elementary School: Lomond View
- Middle School: Orion
- High School: Weber
Community
- Association: Yes
- Assoc. Fees Include: Maintenance Grounds, Sewer, Trash, Water
Heating & Cooling
- Central air: Yes
- Air Conditioning: Yes
- Cooling Type: Central Air
- Heating Type: Forced Air, Gas: Central
Utilities
- Sewer: Sewer: Connected
- Water: Culinary, Secondary
- Utility Description: Natural Gas Connected, Electricity Connected, Sewer Connected, Water Connected
Structural Information
- Property Detached: Yes
- Architectural Style: Stories: 2
- Construction: Brick, Cedar
- Exterior Const.: Brick, Cedar
- Basement Desc.: Slab
- Roof: Asphalt
- Windows: Blinds, Drapes
- Disability Access: Accessible Doors, Accessible Kitchen Appliances, Ground Level, Accessible Entrance
- Stories/Levels: 2
- Square Feet: 1,804
- Living Area: 1,804 Sq. Ft.
- Current Bldg. Use: Residential
- Year Built: 1979
- Property Condition: Blt./Standing
Lot Features
- Zoning: R
Financial Considerations
- Association Fee: $350
- Assoc Fee Freq.: Monthly
- Tax Amount: $2,278
Disclosures and Reports
- Property ID: 17-109-0017
Listed by Utah Real Property Brokers
Schools serving 46 White Barn Dr
| Name | Grades | Distance |
|---|---|---|
Lomond View School 3644 N 900 W, Ogden, UT 84414 | PK-6 | 1.1 mi |
Orion Jr High School 370 2000 North, Harrisville, UT 84414 | 7-9 | 0.9 mi |
Weber High School 430 W Weber High Dr, Ogden, UT 84414 | 10-12 | 0.9 mi |
Price & Sales History for 46 White Barn Dr
Tax History for 46 White Barn Dr
Estimate the Cost for 46 White Barn Dr
46 White Barn Dr, Pleasant View, UT 84414 (MLS# 2191399) is a Condo property with 3 bedrooms, 1 full bathroom and 1 partial bathroom. 46 White Barn Dr is currently listed for $405,000 and was received on October 15, 2026. Want to learn more about 46 White Barn Dr? Do you have questions about finding other Condo real estate for sale in Pleasant View? You can browse all Pleasant View real estate or contact a Coldwell Banker agent to request more information.