This is a carousel with tiles that activate property listing cards. Use the previous and next buttons to navigate.
1/34
$740,000
This is a carousel with tiles that activate property listing cards. Use the previous and next buttons to navigate.
1/34
Property Description
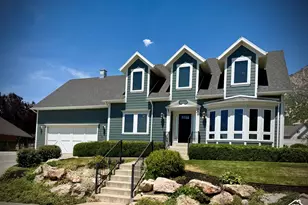
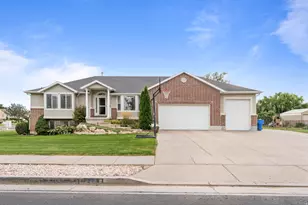
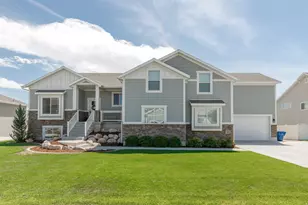
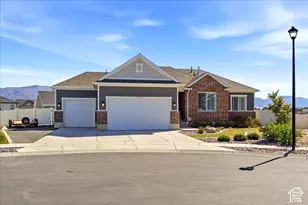
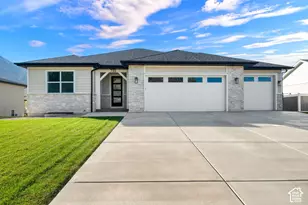
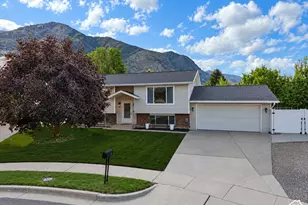
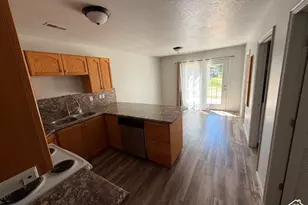
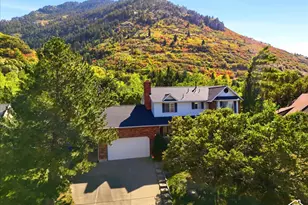
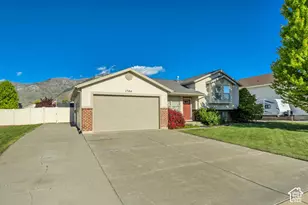
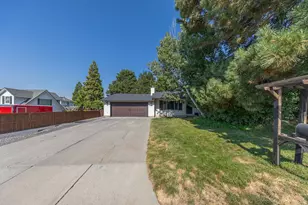
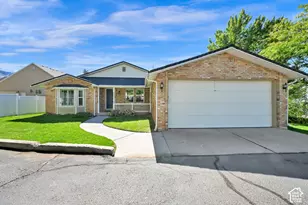
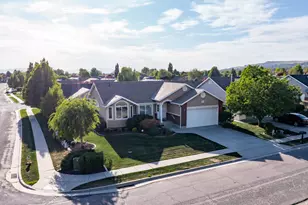
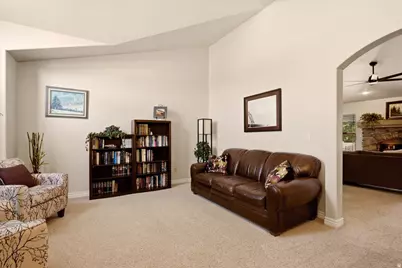
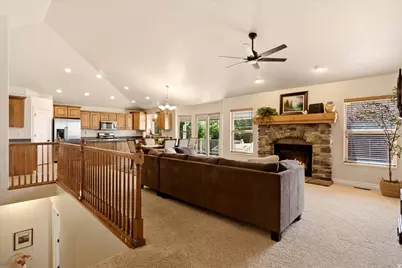
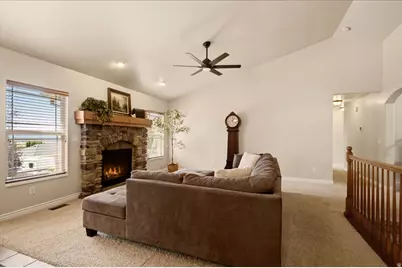
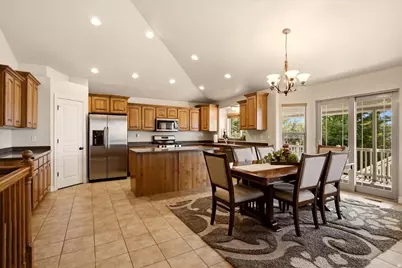
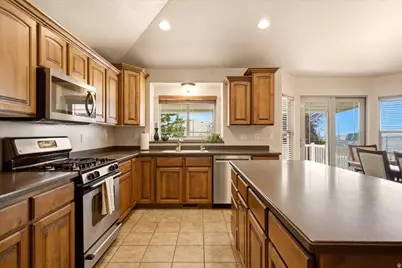
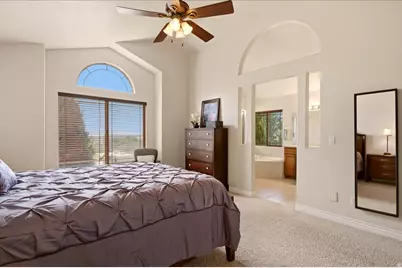
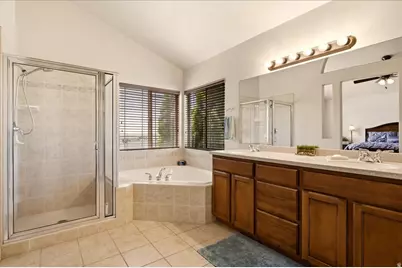
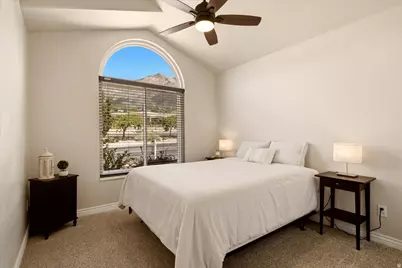
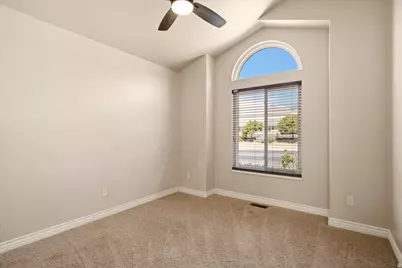
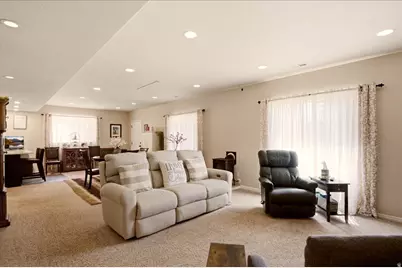
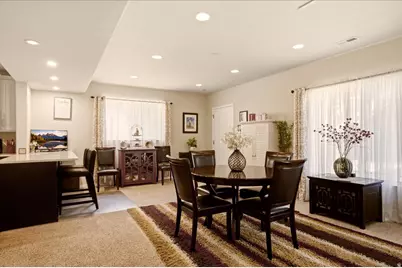
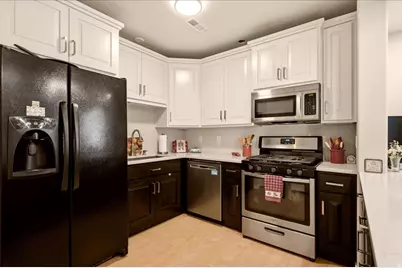
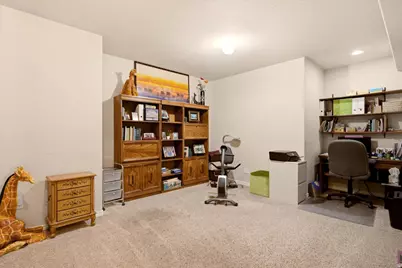
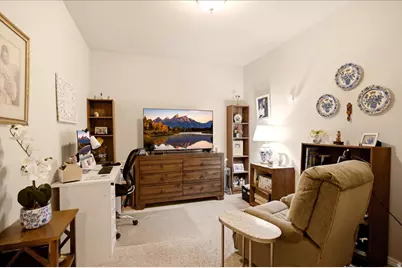
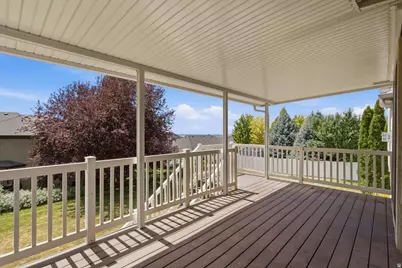
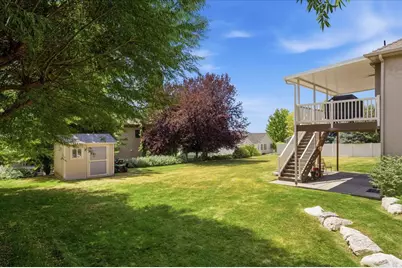
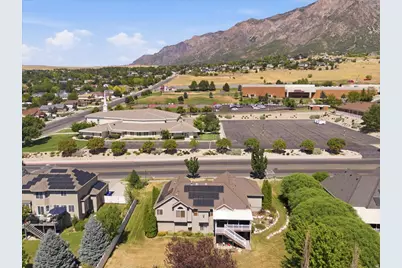
This well cared for Pleasant View rambler is a must see offering sweeping views of the North Ogden mountains and valley! The spacious open layout features vaulted ceilings on the main level, a generously sized kitchen (a cooking enthusiasts dream), with plenty of cabinets for storage, a sizable dining area, gas range, Silestone countertops and walk-in pantry. The attached great-room has a comfortable gas fireplace perfect for relaxing or entertaining. This home has larger bedrooms with great closets. The primary suite has an en-suite bathroom with separate shower, jetted-tub, and toilet room. The daylight walk-out basement provides another 2 bedrooms, full bathroom, full kitchen and good sized family room allowing for additional living flexibility, multi-generational living, or an ADU for potential income generation. Outside you'll enjoy the covered deck and the covered patio, mature landscaping and lovely views. The paid off solar system provides meaningful savings on monthly power costs. Don't miss the opportunity to make this incredible home your own.
Full Property Details
Full Property Details for 479 W 3500 N
General
- Price: $740,000
- Taxes: $3,963
- Status: Active
- Type: Single Family
- Source: WFR
- MLS ID: 2178624
- Updated: 9/16/2026
- Added to Site: 48 day(s) ago
Interior
- Interior Features: Basement Apartment, Gas Log, Jetted Tub, Kitchen: Second, Range: Gas, Range/Oven: Free Stdng., Vaulted Ceilings, Silestone Countertops
- Fireplace: Yes
- Number of Fireplaces: 2
- Appliances: Refrigerator, Water Softener Owned
- Flooring: Carpet, Laminate, Tile
Rooms
Bathrooms
- Total Bathrooms: 4
- Full Bathrooms: 3
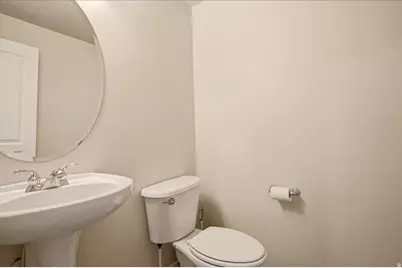
- Half Bathrooms: 1
Bedrooms
- Total Bedrooms: 5
- Primary Bedroom: Floor: 1st
Other Rooms
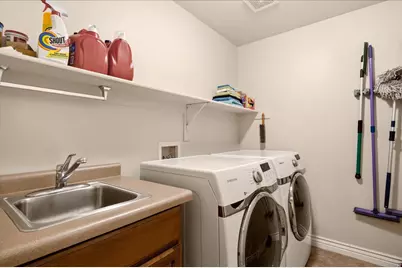
- Laundry: Electric Dryer Hookup
Exterior
- Exterior Features: Deck; Covered, Double Pane Windows, Patio: Covered, Sliding Glass Doors, Walkout
- Porch/Patio/Deck: Covered
Parking
- Garage: Yes
- Attached garage: Yes
- Garage Spaces: 3
- Covered Spaces: 3
- Total Spaces: 3
- Parking Features: Attached, Opener
Location
- Area: Ogdn; FarrW; Hrsvl; Pln Cty.
- County: Weber
- Subdivision: VILLAS OF VERONA
- Cross Streets: 3500
- Direction Faces: North
School Information
- Elem School District: Weber
- Midd School District: Weber
- High School District: Weber
- Elementary School: Lomond View
- Middle School: Orion
- High School: Weber
Heating & Cooling
- Central air: Yes
- Air Conditioning: Yes
- Cooling Type: Central Air
- Heating Type: Forced Air, Gas: Central
Utilities
- Sewer: Sewer: Connected, Sewer: Public
- Water: Culinary, Secondary
- Utility Description: Natural Gas Connected, Electricity Connected, Sewer Connected, Sewer: Public, Water Connected
Structural Information
- Architectural Style: Rambler/Ranch
- Construction: Stone, Stucco
- Exterior Const.: Stone, Stucco
- Basement Desc.: Daylight, Full, Walk-Out Access
- Roof: Asphalt
- Windows: Blinds, Plantation Shutters
- Disability Access: Single Level Living
- Stories/Levels: 2
- Square Feet: 3,835
- Living Area: 3,835 Sq. Ft.
- Current Bldg. Use: Single Family
- Year Built: 2005
- Property Condition: Blt./Standing
Lot Features
- Property View: Mountain(s), Valley
- Lot Size (Acres): 0.34
- Lot Size (Sq. Ft.): 14,810.4
- Lot Size: .34
- Landscape: Landscaping: Full, Mature Trees
- Topography: Curb & Gutter, Fenced: Part, Sidewalks, Sprinkler: Auto-Full, Terrain, Flat, Terrain: Grad Slope, View: Mountain, View: Valley
- Lot Features: Curb & Gutter, Fenced: Part, Sidewalks, Sprinkler: Auto-Full, Terrain: Grad Slope, View: Mountain, View: Valley
- Trees/Vegetation: Landscaping: Full, Mature Trees
Green Features
- Energy Generation: Solar
Financial Considerations
- Tax Amount: $3,963
- Terms: Cash, Conventional, FHA, VA Loan
Disclosures and Reports
- Exclusions: Dryer, Refrigerator, Washer
- Inclusions: Refrigerator, Water Softener: Own
- Property ID: 17-291-0010
Listed by Equity Real Estate (Select)
Get Pre-Approved Today
Schools
Schools serving 479 W 3500 N
School District:Weber School District
| Name | Grades | Distance |
|---|---|---|
Lomond View School 3644 N 900 W, Ogden, UT 84414 | PK-6 | 0.6 mi |
Orion Jr High School 370 2000 North, Harrisville, UT 84414 | 7-9 | 1.7 mi |
Weber High School 430 W Weber High Dr, Ogden, UT 84414 | 10-12 | 0.2 mi |
Disclaimer:
School attendance boundaries provided by ATTOM Data Solutions and are for reference only. Contact the school directly to verify enrollment eligibility.
Price & Sales History for 479 W 3500 N
Date
Details
Price
Change
Source
8/22/2026
Listed
$740,000
—
MLS
Disclaimer: Historical sales information is derived from public records provided by the county offices. Information is not guaranteed and should be independently verified.

Tax History
Tax History for 479 W 3500 N
Year
Property Taxes
Change
Tax Assessment
Change
2025
$1,229
—
$661,320
-9%
2025
$1,229
3%
$730,250
85%
2024
$1,192
-16%
$394,899
-2%
2023
$1,416
-24%
$402,601
-30%
2021
$1,870
-29%
$578,000
42%
2022
$2,642
104%
$407,550
-13%
2020
$1,295
10%
$466,000
86%
2018
$1,172
30%
$250,591
21%
2017
$905
-29%
$206,250
-16%
2019
$1,268
54%
$246,950
24%
2016
$822
-71%
$199,000
4%
2015
$2,838
11%
$192,171
13%
2014
$2,568
6%
$170,095
10%
2013
$2,428
—
$154,448
—
Disclaimer: Historical tax information is derived from public records provided by the county offices. Information is not guaranteed and should be independently verified.
Estimate the Cost
Estimate the Cost for 479 W 3500 N
479 W 3500 N, Pleasant View, UT 84414 (MLS# 2178624) is a Single Family property with 5 bedrooms, 3 full bathrooms and 1 partial bathroom. 479 W 3500 N is currently listed for $740,000 and was received on August 22, 2026. Want to learn more about 479 W 3500 N? Do you have questions about finding other Single Family real estate for sale in Pleasant View? You can browse all Pleasant View real estate or contact a Coldwell Banker agent to request more information.