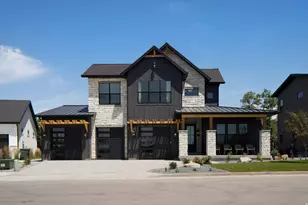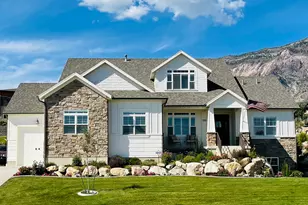
This is a carousel with tiles that activate property listing cards. Use the previous and next buttons to navigate.
1/35
$1,075,000
This is a carousel with tiles that activate property listing cards. Use the previous and next buttons to navigate.
1/35
Property Description
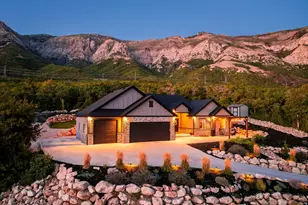
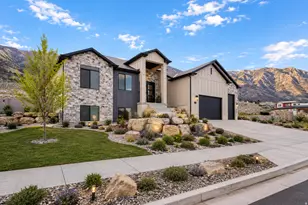
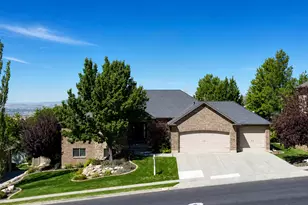
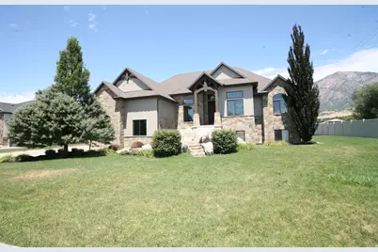
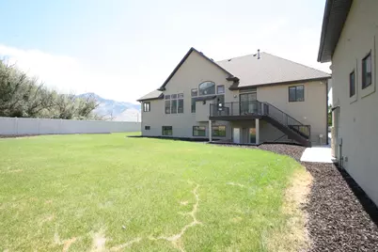
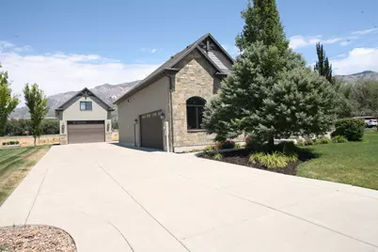
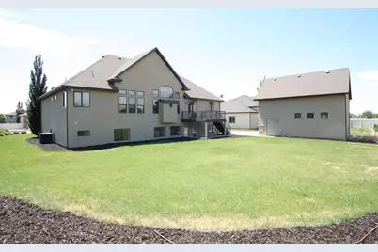
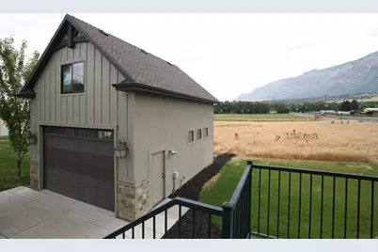
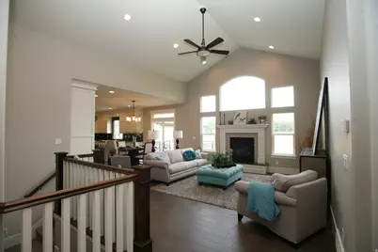
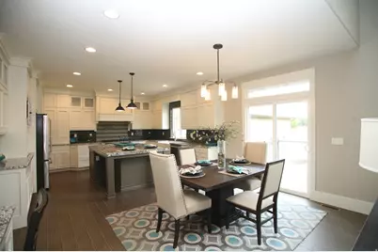
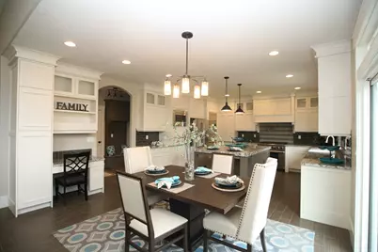
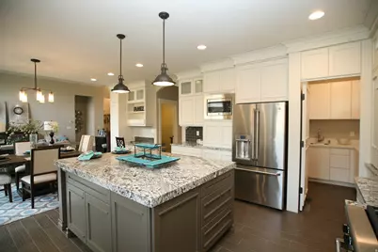
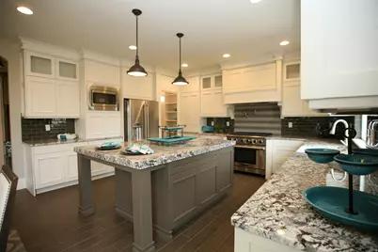
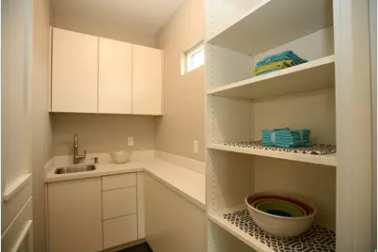
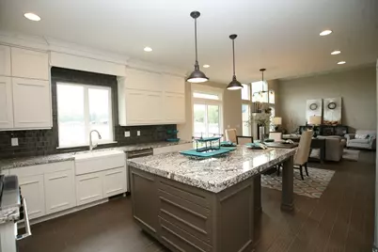
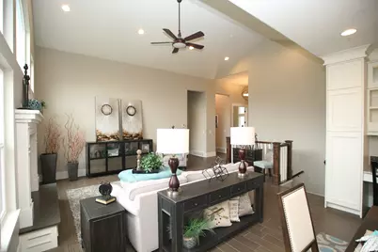
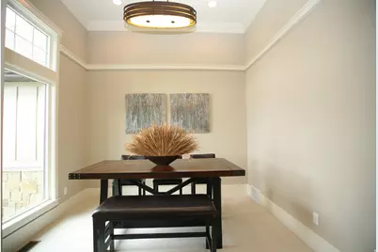
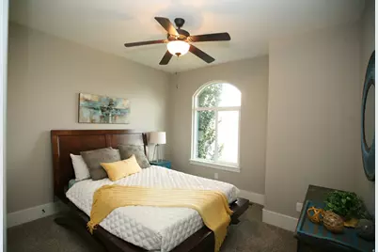
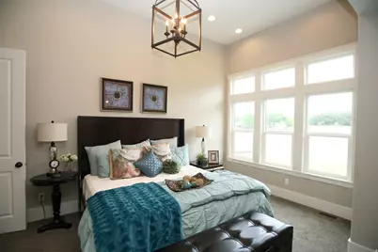
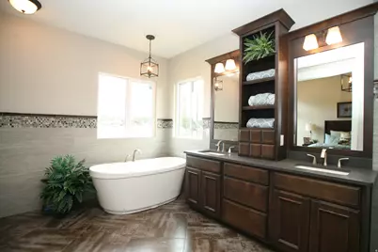
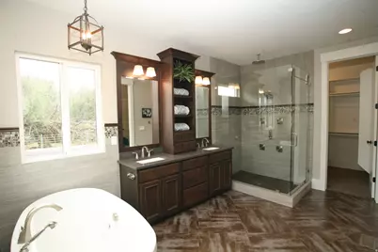
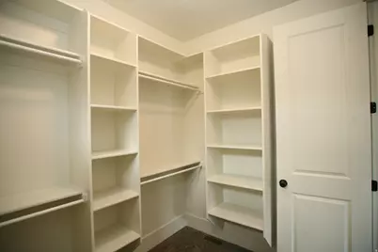
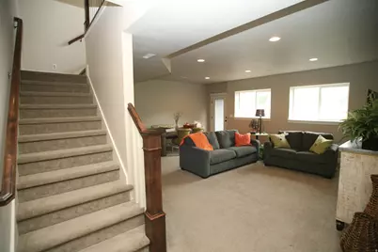
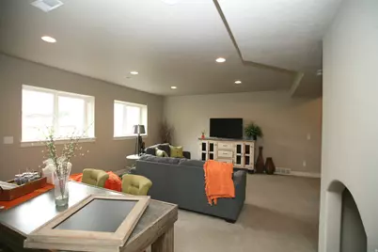
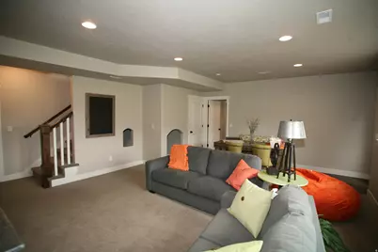
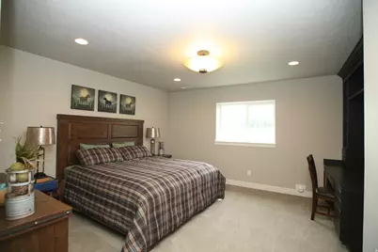
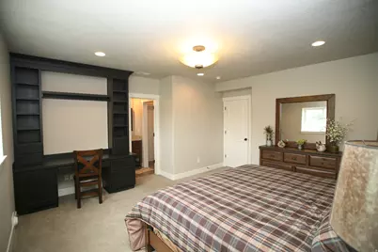
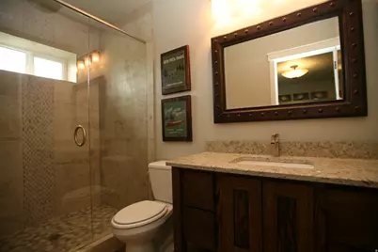
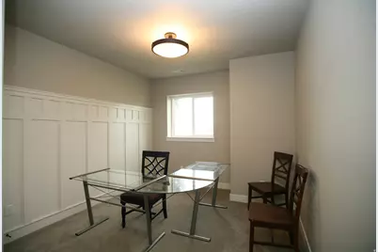
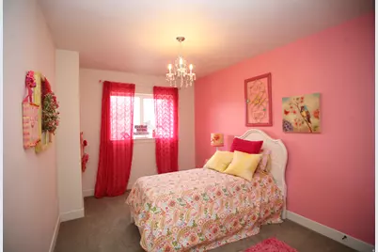
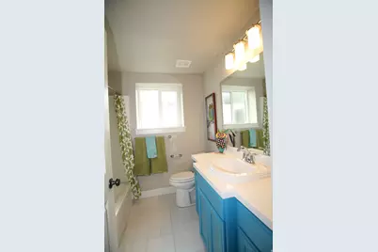
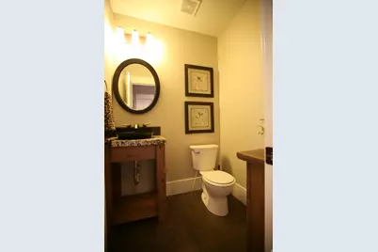
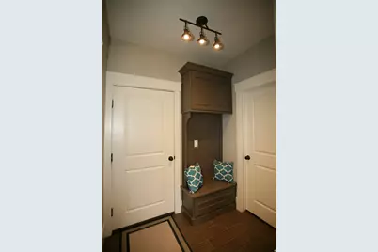
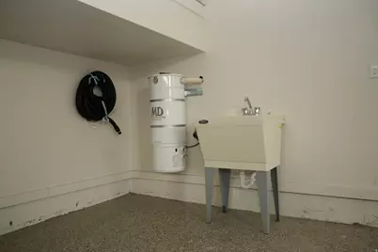
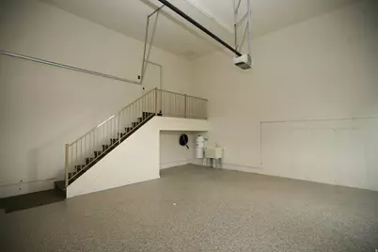
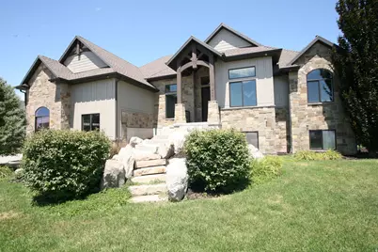
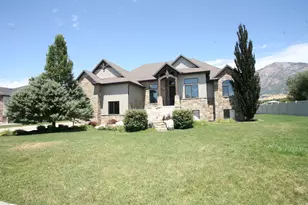
Luxury Model home ! This home has all the upgrades and features that you would hope for in a home. To replace this home you would pay over $1,300,000 take advantage of living in a model home and be the first home owner. This list of upgrade is available upon request. However you will love the designers touch in every space. Huge Vaulted Ceilings, 9 foot basement ceilings and grand exteriors that are timeless. The home has a grand master suite with bathroom that includes a spa shower, oversized soaking tub and all the features to relax. This kitchen includes professional Range and all the storage you could want, the Walk in butler pantry includes sink and cabinets. This home has a just the right spaces for many lifestyles. The home is fully finished from garages that are fully painted, and have epoxy flooring. You will love the detached garage that is also fully finished will space above the garage that could be used for so many things. For those that love luxury at great value you may want to visit luxury. Take advantage of finding out more details about this home that is being offered for the first time. Call for personal showing. If you love Pleasant View and North Ogden Inquire about our other New Construction homes.
Full Property Details
Full Property Details for 602 W 2825 N
General
- Price: $1,075,000
- Taxes: $5,000
- Status: Active
- Type: Single Family
- Source: WFR
- MLS ID: 2174267
- Updated: 7/25/2026
- Added to Site: 8 day(s) ago
Interior
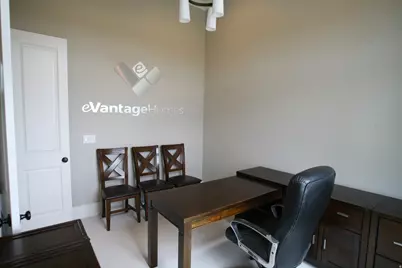
- Interior Features: Bath: Sep. Tub/Shower, Central Vacuum, Closet: Walk-In, Den/Office, Disposal, French Doors, Oven: Double, Range: Gas, Vaulted Ceilings
- Fireplace: Yes
- Number of Fireplaces: 1
- Fireplace(s): Insert
- Appliances: Ceiling Fan, Microwave, Refrigerator
- Flooring: Carpet, Laminate, Tile
Rooms
Bathrooms
- Total Bathrooms: 5
- Full Bathrooms: 3
- 3/4 Bathrooms: 1
- Half Bathrooms: 1
Bedrooms
- Total Bedrooms: 5
- Primary Bedroom: Floor: 1st
Additional Information
- Equipment: Fireplace Insert
Exterior
- Exterior Features: Basement Entrance, Entry (Foyer), Walkout
Parking
- Garage: Yes
- Attached garage: Yes
- Garage Spaces: 4
- Covered Spaces: 4
- Total Spaces: 12
Location
- Area: Ogdn; FarrW; Hrsvl; Pln Cty.
- County: Weber
- Direction Faces: South
School Information
- Elem School District: Weber
- Midd School District: Weber
- High School District: Weber
- Elementary School: Lomond View
- Middle School: Orion
- High School: Weber
Heating & Cooling
- Central air: Yes
- Air Conditioning: Yes
- Cooling Type: Central Air
- Heating Type: Forced Air, Gas: Central
Utilities
- Sewer: Sewer: Connected, Sewer: Public
- Water: Culinary, Secondary
- Utility Description: Natural Gas Connected, Electricity Connected, Sewer Connected, Sewer: Public, Water Connected
Structural Information
- Architectural Style: Rambler/Ranch
- Construction: Asphalt, Stone, Stucco
- Exterior Const.: Asphalt, Stone, Stucco
- Basement Desc.: Daylight, Entrance, Walk-Out Access
- Roof: Asphalt
- Doors: French Doors
- Stories/Levels: 3
- Square Feet: 4,439
- Living Area: 4,439 Sq. Ft.
- Current Bldg. Use: Single Family
- Year Built: 2012
- Property Condition: Blt./Standing
Lot Features
- Lot Size (Acres): 0.37
- Lot Size (Sq. Ft.): 16,117.2
- Lot Size: .37
- Landscape: Landscaping: Full
- Topography: Sidewalks, Sprinkler: Auto-Full
- Lot Features: Sidewalks, Sprinkler: Auto-Full
- Trees/Vegetation: Landscaping: Full
Financial Considerations
- Tax Amount: $5,000
- Terms: Conventional, FHA, VA Loan
Disclosures and Reports
- Inclusions: Ceiling Fan, Fireplace Insert, Microwave, Range, Refrigerator
- Property ID: 17-321-0006
Listed by R3 Realty Inc.
Get Pre-Approved Today
Schools
Schools serving 602 W 2825 N
School District:Weber School District
| Name | Grades | Distance |
|---|---|---|
Orchard Springs 3200 North 975 West, Pleasant View, UT 84414 | PK-6 | 0.7 mi |
Orion Jr High School 370 2000 North, Harrisville, UT 84414 | 7-9 | 0.9 mi |
Weber High School 430 W Weber High Dr, Ogden, UT 84414 | 10-12 | 1 mi |
Disclaimer:
School attendance boundaries provided by ATTOM Data Solutions and are for reference only. Contact the school directly to verify enrollment eligibility.
Price & Sales History for 602 W 2825 N
Date
Details
Price
Change
Source
7/25/2026
Listed
$1,075,000
—
MLS
Disclaimer: Historical sales information is derived from public records provided by the county offices. Information is not guaranteed and should be independently verified.
Tax History
Tax History for 602 W 2825 N
Year
Property Taxes
Change
Tax Assessment
Change
2025
$8,297
—
$739,795
-1%
2025
$8,297
3%
$747,591
2%
2024
$8,067
6%
$734,999
6%
2023
$7,587
5%
$693,000
10%
2021
$7,238
-11%
$632,000
-17%
2022
$8,172
26%
$765,000
43%
2020
$6,482
68%
$535,000
93%
2018
$3,860
6%
$277,750
12%
2017
$3,647
13%
$247,500
15%
2016
$3,221
7%
$215,381
8%
2015
$3,024
-19%
$200,320
-28%
2019
$3,725
21%
$278,300
39%
2014
$3,069
66%
$200,320
82%
2013
$1,849
—
$110,296
—
Disclaimer: Historical tax information is derived from public records provided by the county offices. Information is not guaranteed and should be independently verified.
Estimate the Cost
Estimate the Cost for 602 W 2825 N
602 W 2825 N, Pleasant View, UT 84414 (MLS# 2174267) is a Single Family property with 5 bedrooms, 3 full bathrooms and 2 partial bathrooms. 602 W 2825 N is currently listed for $1,075,000 and was received on July 25, 2026. Want to learn more about 602 W 2825 N? Do you have questions about finding other Single Family real estate for sale in Pleasant View? You can browse all Pleasant View real estate or contact a Coldwell Banker agent to request more information.