This is a carousel with tiles that activate property listing cards. Use the previous and next buttons to navigate.
1/59
$529,000 Just Listed
This is a carousel with tiles that activate property listing cards. Use the previous and next buttons to navigate.
1/59
Property Description
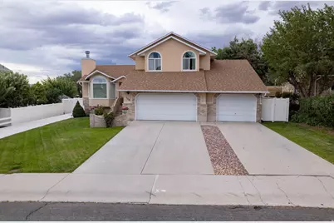
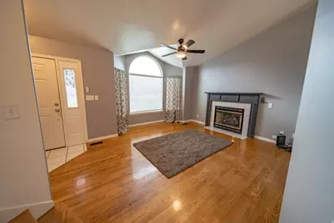
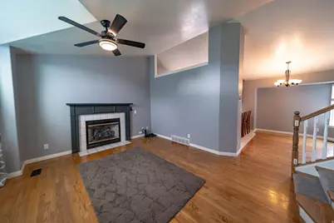
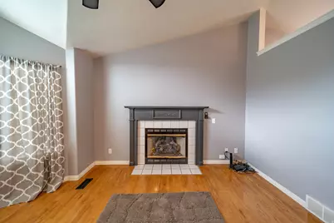
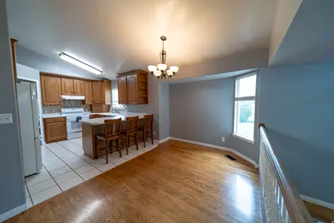
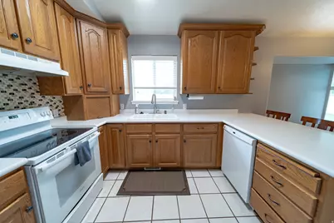
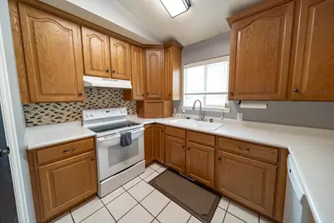
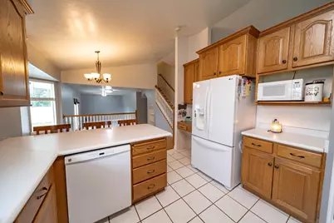
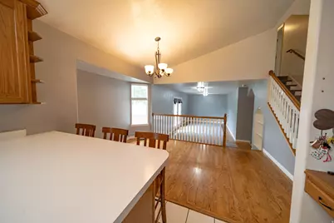
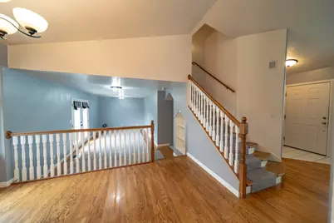
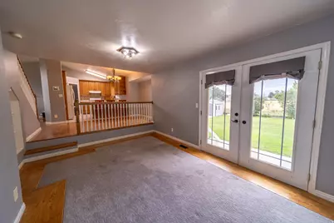
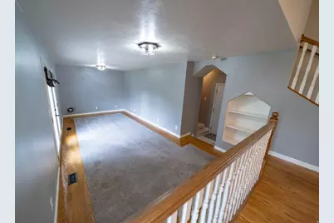
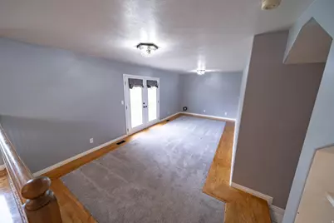
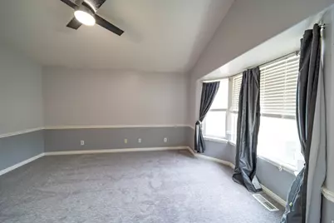
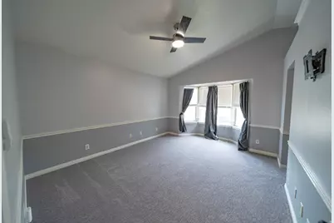
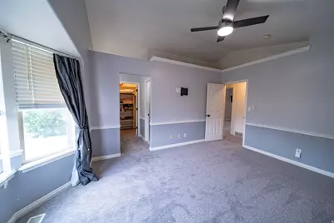
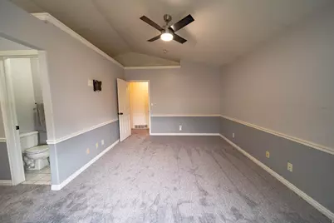
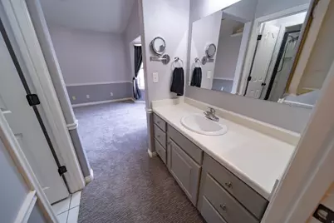
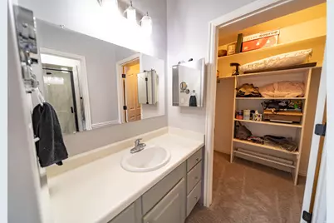
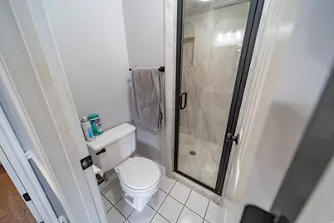
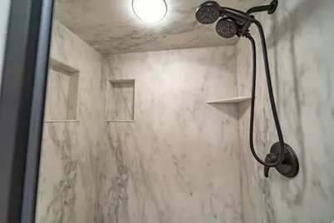
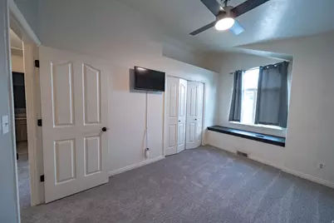
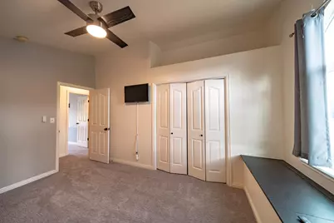
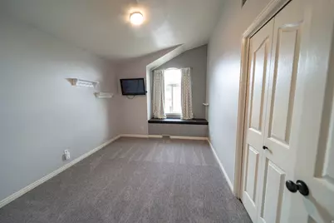
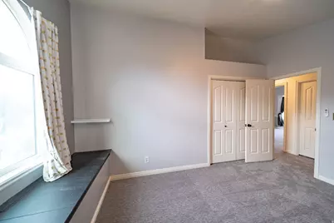
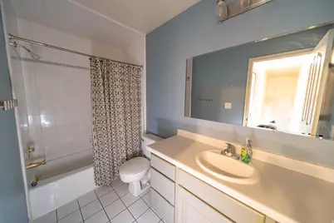
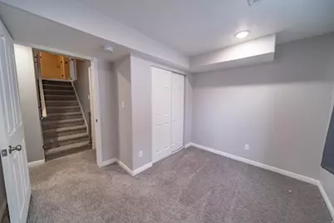
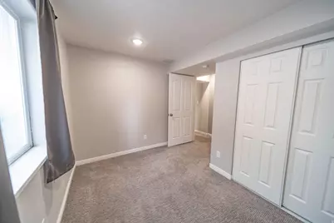
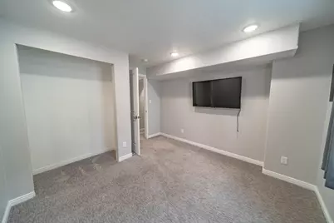
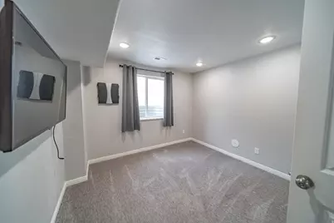
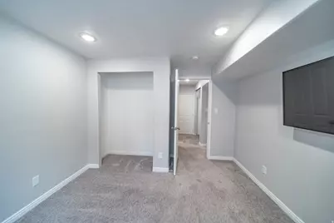
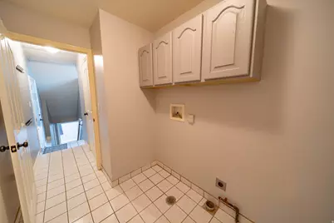
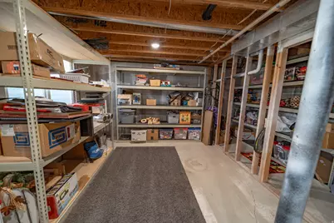
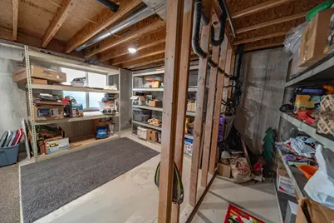
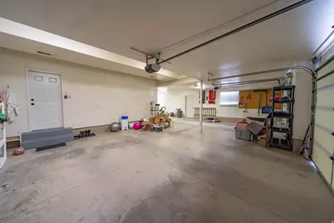
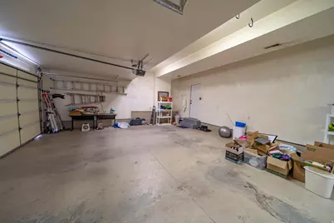
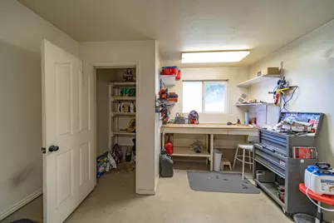
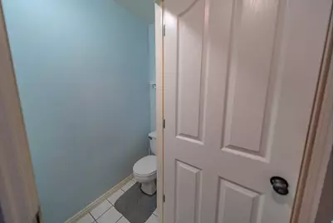
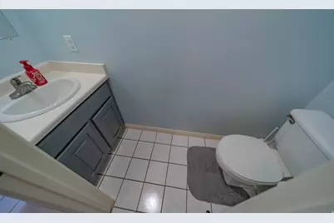
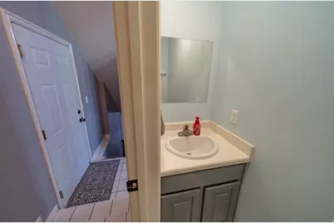
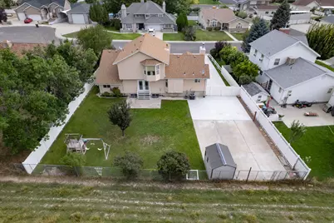
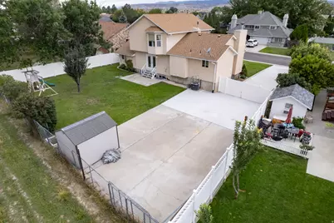
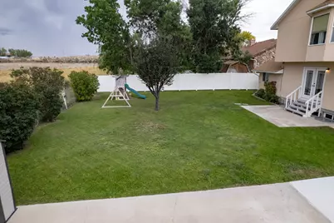
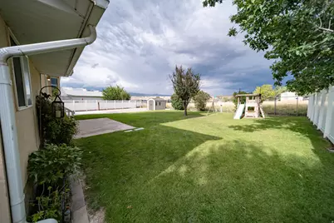
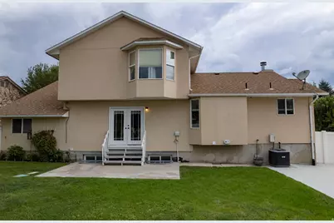
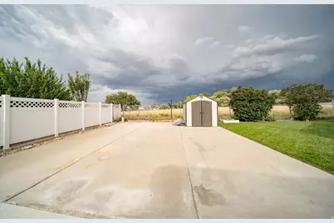
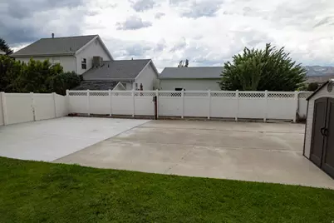
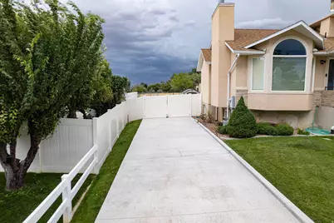
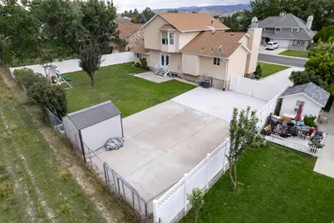
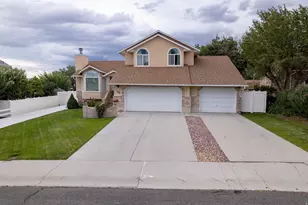
Welcome to this beautifully maintained 5-bedroom, 4-bath home in the highly sought-after Westwood neighborhood! Tucked away on a quiet cul-de-sac with incredible curb appeal and meticulous landscaping, this home is impressive inside and out. Step inside to a stunning living room featuring vaulted ceilings, a cozy fireplace, beautiful bay window, and gorgeous hardwood floors. The spacious kitchen offers a beautiful backsplash, pantry, breakfast bar, and plenty of room to gather. Just off the kitchen, the sunken family room creates a comfortable, open living space and features a convenient walkout to the back patio. The spacious primary suite is highlighted by a beautiful bay window and private bath with a large step-in shower. Downstairs, you'll find even more living space along with a large storage room that could easily be converted into a 6th bedroom, home office, gym, or hobby room. Additional features include beautiful fixtures throughout, a tankless water heater, water softener, and laundry with both gas and electric dryer hookups. Outside, the spacious backyard is beautifully landscaped and ready to enjoy, with no backyard neighbors, RV parking, and an installed RV power hookup. The oversized 3-car garage provides plenty of room for vehicles, toys, and projects, with extra depth and a workbench in the single-car portion. From the immaculate landscaping and fantastic curb appeal to the versatile floor plan and desirable Westwood location, this home has been exceptionally cared for and is truly one you won't want to miss! Square footage figures are provided as a courtesy estimate only and were obtained from previous MLS listing information. Buyer is advised to obtain an independent measurement.
Full Property Details
Full Property Details for 108 N Ponderosa Dr
General
- Price: $529,000
- Taxes: $2,791
- Status: Active
- Type: Single Family
- Source: WFR
- MLS ID: 2179319
- Updated: 8/17/2026
- Added to Site: 3 day(s) ago
Interior
- Interior Features: Bath: Primary, Disposal, Instantaneous Hot Water, Smart Thermostat(s)
- Fireplace: Yes
- Number of Fireplaces: 1
- Flooring: Carpet, Hardwood, Tile
Rooms
Bathrooms
- Total Bathrooms: 4
- Full Bathrooms: 2
- Half Bathrooms: 2
Bedrooms
- Total Bedrooms: 5
- Primary Bedroom: Floor: 2nd
Exterior
- Exterior Features: Double Pane Windows, Lighting, Patio: Open
- Porch/Patio/Deck: Patio: Open
Parking
- Garage: Yes
- Attached garage: Yes
- Garage Spaces: 3
- Covered Spaces: 3
- Total Spaces: 3
- Parking Features: Rv Parking
Location
- Area: Price; Carbonville
- County: Carbon
- Subdivision: DAVIDSON SUBDIVISION
School Information
- Elem School District: Carbon
- Midd School District: Carbon
- High School District: Carbon
- Elementary School: Creekview
- Middle School: Mont Harmon
- High School: Carbon
Heating & Cooling
- Central air: Yes
- Air Conditioning: Yes
- Cooling Type: Central Air
- Heating Type: Gas: Central
Utilities
- Sewer: Sewer: Connected
- Water: Culinary
- Utility Description: Natural Gas Connected, Electricity Connected, Sewer Connected, Water Connected
Structural Information
- Architectural Style: Stories: 2
- Construction: Stucco
- Exterior Const.: Stucco
- Basement Desc.: Full
- Roof: Asphalt
- Windows: Blinds, Drapes
- Stories/Levels: 3
- Square Feet: 2,556
- Living Area: 2,556 Sq. Ft.
- Current Bldg. Use: Single Family
- Year Built: 1994
- Property Condition: Blt./Standing
Lot Features
- Lot Size (Acres): 0.24
- Lot Size (Sq. Ft.): 10,454.4
- Lot Size: .24
- Landscape: Landscaping: Full, Mature Trees
- Topography: Cul-de-Sac, Curb & Gutter, Sidewalks
- Lot Features: Cul-De-Sac, Curb & Gutter, Sidewalks
- Trees/Vegetation: Landscaping: Full, Mature Trees
Financial Considerations
- Tax Amount: $2,791
- Terms: Cash, Conventional, FHA, VA Loan, USDA Rural Development
Disclosures and Reports
- Property ID: 02-1045-0017
Listed by Real Estate Titans

Get Pre-Approved Today
Schools
Schools serving 108 N Ponderosa Dr
School District:Carbon School District
| Name | Grades | Distance |
|---|---|---|
Mont Harmon Jr High School 60 West 400 North, Price, UT 84501 | 7-9 | 1.4 mi |
Carbon High School 750 East 400 North, Price, UT 84501 | 9-12 | 2.2 mi |
Disclaimer:
School attendance boundaries provided by ATTOM Data Solutions and are for reference only. Contact the school directly to verify enrollment eligibility.
Price & Sales History for 108 N Ponderosa Dr
Date
Details
Price
Change
Source
8/17/2026
Listed
$529,000
—
MLS
Disclaimer: Historical sales information is derived from public records provided by the county offices. Information is not guaranteed and should be independently verified.
Tax History
Tax History for 108 N Ponderosa Dr
Year
Property Taxes
Change
Tax Assessment
Change
2025
$2,791
2%
$216,091
1%
2024
$2,725
-25%
$214,629
-31%
2023
$3,636
22%
$309,356
38%
2022
$2,987
8%
$224,935
-32%
2021
$2,761
38%
$329,817
175%
2020
$2,005
35%
$120,127
11%
2019
$1,480
3%
$108,411
—
2018
$1,439
-2%
$108,411
-3%
2017
$1,466
4%
$112,049
—
2016
$1,406
7%
$112,049
—
2015
$1,311
—
$112,049
—
Disclaimer: Historical tax information is derived from public records provided by the county offices. Information is not guaranteed and should be independently verified.
Estimate the Cost
Estimate the Cost for 108 N Ponderosa Dr
108 N Ponderosa Dr, Price, UT 84501 (MLS# 2179319) is a Single Family property with 5 bedrooms, 2 full bathrooms and 2 partial bathrooms. 108 N Ponderosa Dr is currently listed for $529,000 and was received on August 17, 2026. Want to learn more about 108 N Ponderosa Dr? Do you have questions about finding other Single Family real estate for sale in Price? You can browse all Price real estate or contact a Coldwell Banker agent to request more information.