This is a carousel with tiles that activate property listing cards. Use the previous and next buttons to navigate.
1/21
$295,000 Just Listed
This is a carousel with tiles that activate property listing cards. Use the previous and next buttons to navigate.
1/21
Property Description
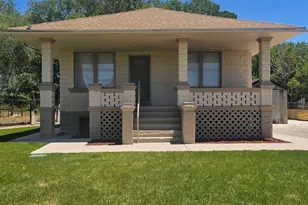
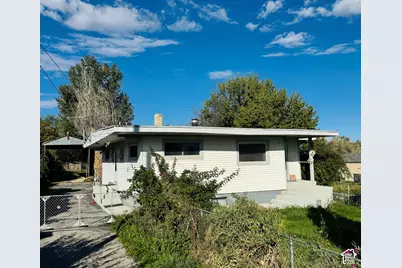
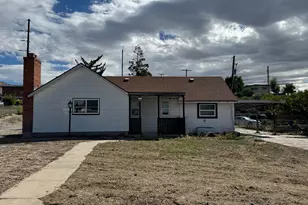
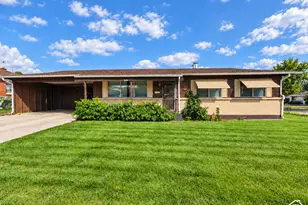
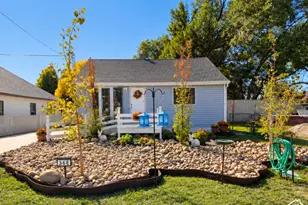
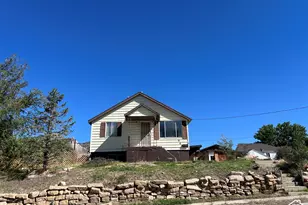
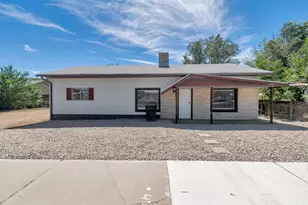
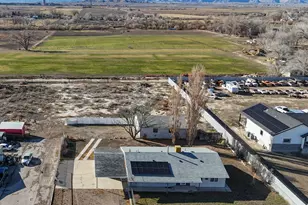
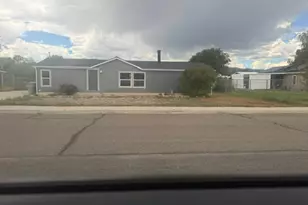
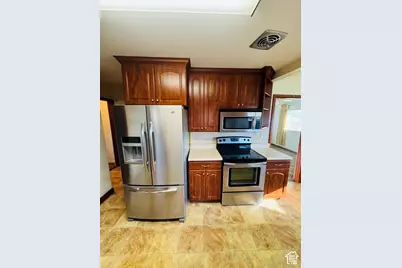
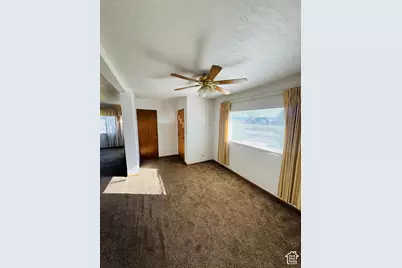
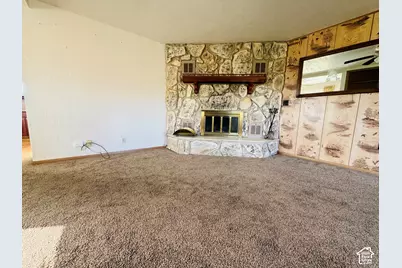
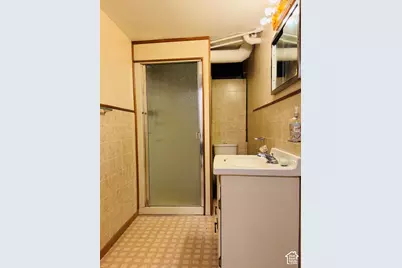
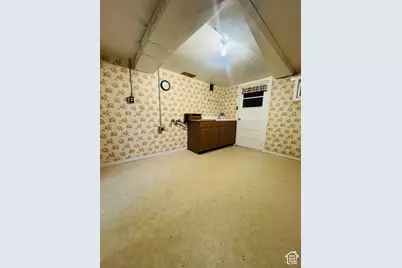
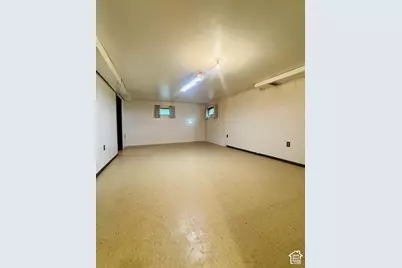
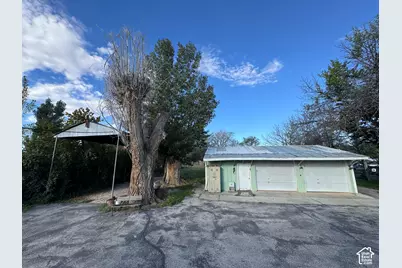
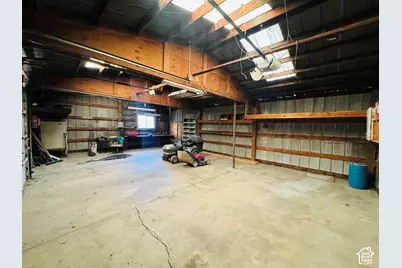
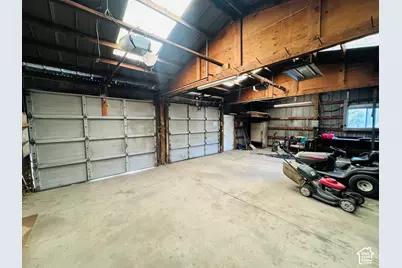
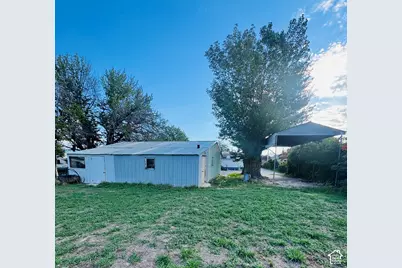
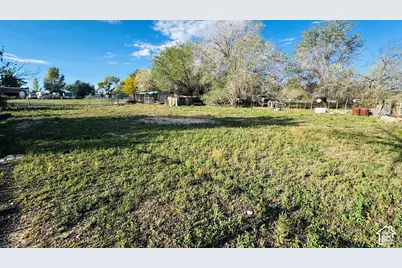
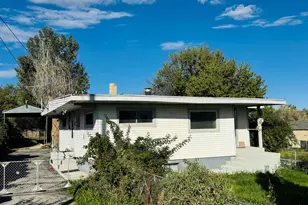
Welcome to this spacious home offering country living close to town. Step inside and you'll find a well maintained 4-bedroom, 2-bath just waiting for your personal touch. The sprawling kitchen features beautifully updated cabinets and newer appliances and the open living room offers a cozy area to entertain and relax around the fireplace on those cool autumn evenings. The lot features a fully fenced yard perfect for livestock along with a garden area, mature fruit trees, and an automatic sprinkling system. The large detached garage, oversized carport, separate storage sheds and workshop area provides all you could ask for and more just steps outside your back door! Along with two separate driveways, accessing this backyard oasis is simple and convenient especially for someone wanting to enjoy their hobbies and peaceful country living all in one place. Square footage figures are provided as a courtesy estimate only and were obtained from county records. Buyer is advised to obtain an independent measurement. Property owner is a licensed Real Estate Agent.
Full Property Details
Full Property Details for 2798 S Hwy 10
General
- Price: $295,000
- Taxes: $2,170
- Status: Active
- Type: Single Family
- Source: WFR
- MLS ID: 2190480
- Updated: 10/9/2026
- Added to Site: 2 day(s) ago
Interior
- Interior Features: Closet: Walk-In, Disposal, Gas Log, Kitchen: Second, Kitchen: Updated, Range/Oven: Free Stdng.
- Fireplace: Yes
- Number of Fireplaces: 1
- Fireplace(s): Insert
- Appliances: Ceiling Fan, Microwave, Refrigerator
- Flooring: Carpet, Vinyl
Rooms
Bathrooms
- Total Bathrooms: 3
- Full Bathrooms: 2
- 3/4 Bathrooms: 1
Bedrooms
- Total Bedrooms: 4
Other Rooms
- Laundry: Electric Dryer Hookup
Additional Information
- Equipment: Fireplace Insert, Storage Shed(s), Window Coverings, Workbench
Exterior
- Exterior Features: Basement Entrance, Double Pane Windows, Horse Property, Out Buildings, Porch: Open, Storm Doors, Walkout
- Porch/Patio/Deck: Porch: Open
Parking
- Garage: Yes
- Garage Spaces: 2
- Carports: Yes
- Carport Spaces: 2
- Covered Spaces: 4
- Total Spaces: 8
- Parking Features: Covered, Parking: Uncovered, Rv Parking, Detached, Extra Width, Opener, Workshop, Workbench
Location
- Area: Price; Carbonville
- County: Carbon
- Direction Faces: East
School Information
- Elem School District: Carbon
- Midd School District: Carbon
- High School District: Carbon
- Elementary School: Creekview
- Middle School: Mont Harmon
- High School: Carbon
Heating & Cooling
- Air Conditioning: Yes
- Cooling Type: Evaporative Cooling, Natural Ventilation
- Heating Type: Forced Air, Gas: Central
Utilities
- Sewer: Sewer: Connected
- Water: Culinary
- Utility Description: Natural Gas Connected, Electricity Connected, Sewer Connected, Water Connected
Structural Information
- Property Detached: Yes
- Architectural Style: Rambler/Ranch
- Basement Desc.: Full, Walk-Out Access
- Roof: Tar/Gravel
- Windows: Blinds, Drapes, Full
- Stories/Levels: 2
- Square Feet: 2,310
- Living Area: 2,310 Sq. Ft.
- Current Bldg. Use: Single Family
- Year Built: 1959
- Property Condition: Blt./Standing
Additional Structures
- Other Structures: Workshop
Lot Features
- Property View: Mountain(s)
- Lot Size (Acres): 0.63
- Lot Size (Sq. Ft.): 27,442.8
- Lot Size: .63
- Landscape: Fruit Trees, Landscaping: Full, Mature Trees, Vegetable Garden
- Topography: Curb & Gutter, Fenced: Full, Road: Paved, Secluded Yard, Sidewalks, Sprinkler: Auto-Full, Terrain, Flat, View: Mountain
- Lot Features: Curb & Gutter, Fenced: Full, Road: Paved, Secluded, Sidewalks, Sprinkler: Auto-Full, View: Mountain
- Trees/Vegetation: Fruit Trees, Landscaping: Full, Mature Trees, Vegetable Garden
- Zoning: RES
Horse Property
- Horse Property: Yes
Financial Considerations
- Tax Amount: $2,170
- Terms: Cash, Conventional
Disclosures and Reports
- Inclusions: Ceiling Fan, Fireplace Insert, Microwave, Range, Refrigerator, Storage Shed(s), Window Coverings, Workbench
- Property ID: 02-1681-0000
Listed by Etzel Realty, LLC
Get Pre-Approved Today
Schools
Schools serving 2798 S Hwy 10
School District:Carbon School District
| Name | Grades | Distance |
|---|---|---|
Mont Harmon Jr High School 60 West 400 North, Price, UT 84501 | 7-9 | 3.2 mi |
Carbon High School 750 East 400 North, Price, UT 84501 | 9-12 | 3.5 mi |
Disclaimer:
School attendance boundaries provided by ATTOM Data Solutions and are for reference only. Contact the school directly to verify enrollment eligibility.
Price & Sales History for 2798 S Hwy 10
Date
Details
Price
Change
Source
10/09/2026
Listed
$295,000
—
MLS
Disclaimer: Historical sales information is derived from public records provided by the county offices. Information is not guaranteed and should be independently verified.

Estimate the Cost
Estimate the Cost for 2798 S Hwy 10
2798 S Hwy 10, Price, UT 84501 (MLS# 2190480) is a Single Family property with 4 bedrooms, 2 full bathrooms and 1 partial bathroom. 2798 S Hwy 10 is currently listed for $295,000 and was received on October 09, 2026. Want to learn more about 2798 S Hwy 10? Do you have questions about finding other Single Family real estate for sale in Price? You can browse all Price real estate or contact a Coldwell Banker agent to request more information.