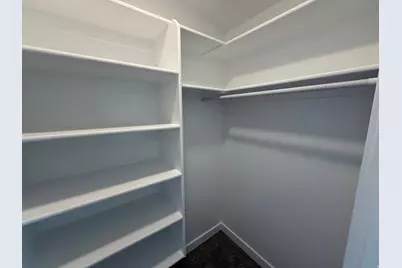
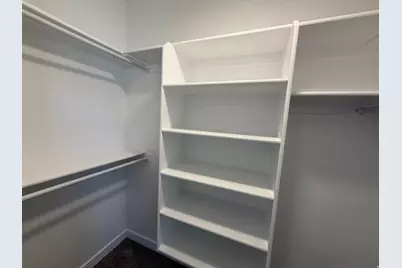
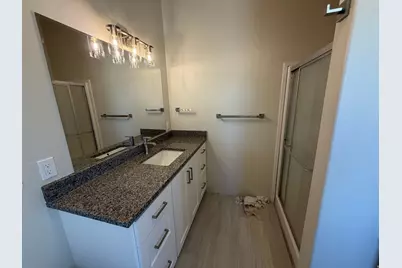

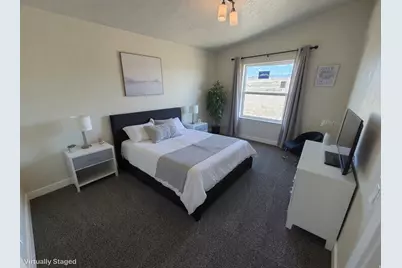
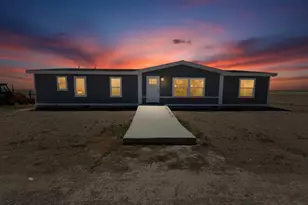
This is a carousel with tiles that activate property listing cards. Use the previous and next buttons to navigate.
1/30
$365,000
This is a carousel with tiles that activate property listing cards. Use the previous and next buttons to navigate.
1/30
Property Description
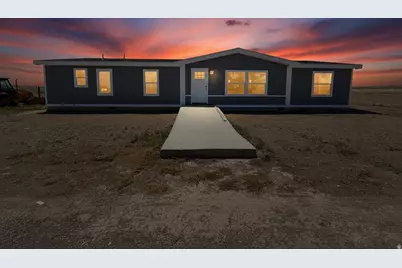
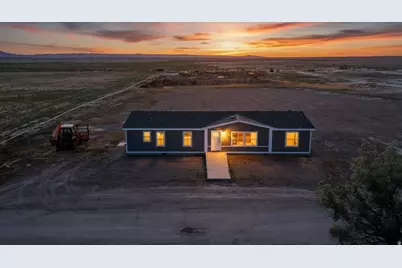
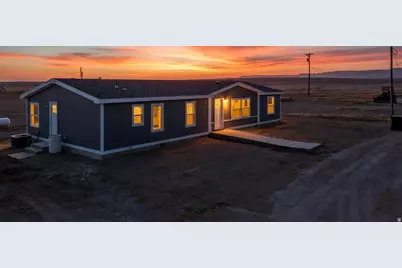
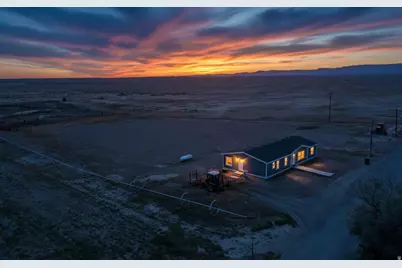
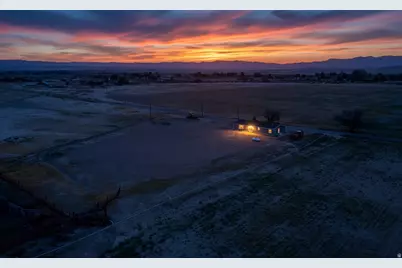
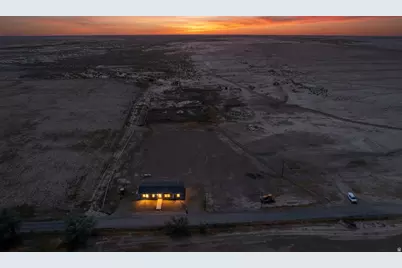
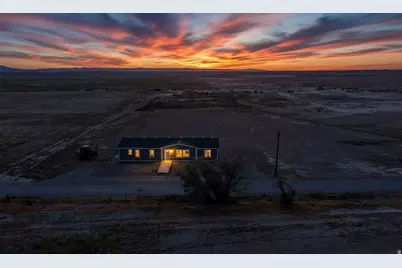
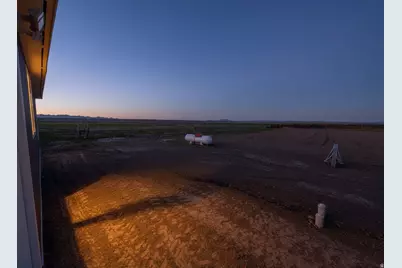
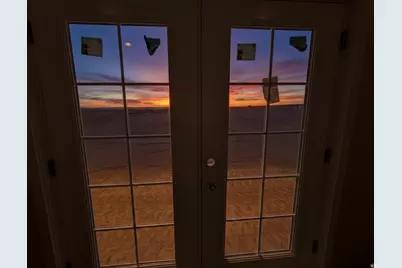
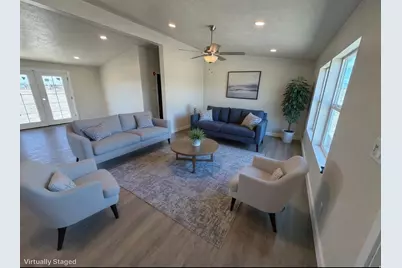
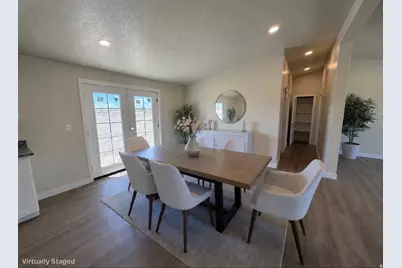
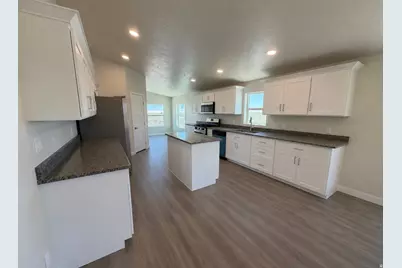
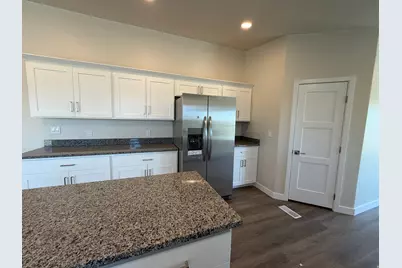
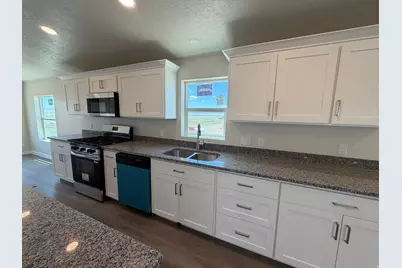
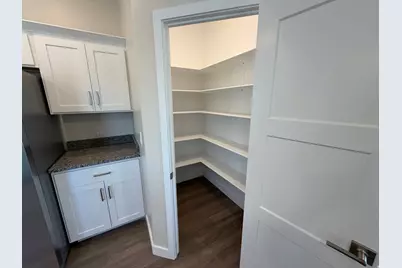
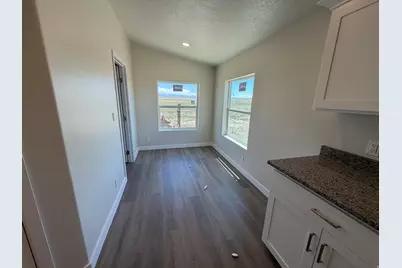
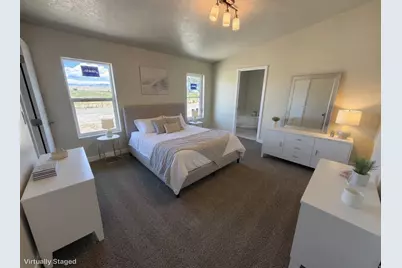
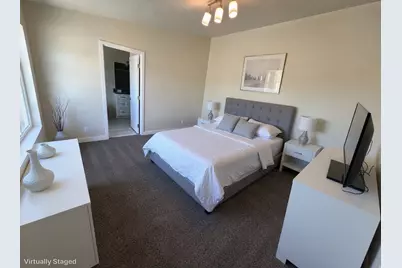
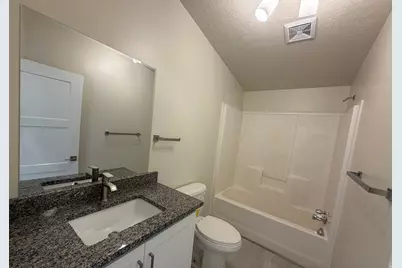
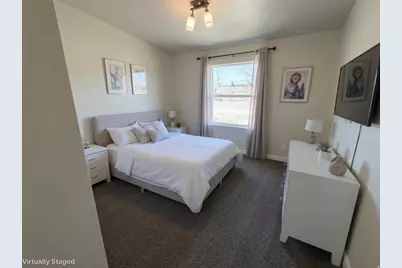
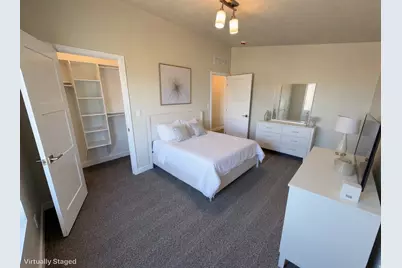
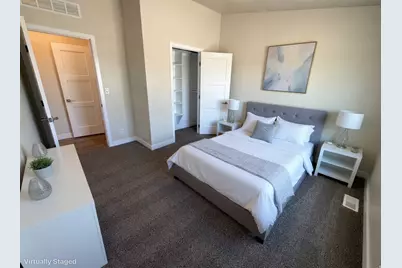
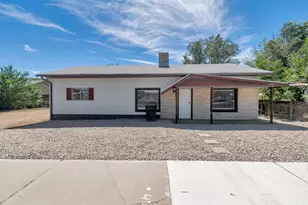
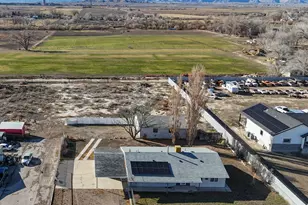
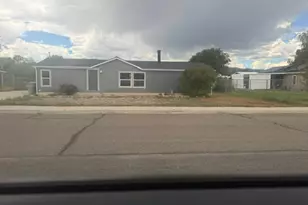
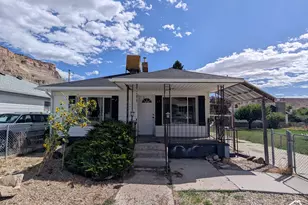
EXTENSIVELY REMODELED FROM TOP TO BOTTOM! This 3-bedroom, 2-bath home on 2.5 acres has undergone an impressive transformation, with major updates already completed for the next owner. The remodel includes a new roof, new high-efficiency furnace and central A/C, new water lines, replacement of most of the subfloor, new flooring throughout, new interior and exterior doors and hardware, new electrical fixtures, switches and outlets, and a replaced sewer lateral from the home to the septic tank. The kitchen has been completely refreshed with new custome cabinetry, countertops, faucets and new appliances, including the range, microwave, dishwasher and refrigerator. The primary bath features a new corner tub, and additional improvements include new smoke/CO detectors and updated fixtures throughout. Beyond the extensive renovations, you'll love the spacious single-level floor plan, oversized kitchen, walk-in pantry and inviting bay-window sitting area. Situated on 2.5 acres, the property offers privacy, mountain and country views, room for animals, outbuildings and the freedom of rural living all while enjoying a home where so much of the work has already been done. This isn't just a cosmetic remodel the seller has invested in many of the home's major systems and components. Come see the difference! Square footage figures are provided as a courtesy estimate only and were obtained from Carbon County . Buyer is advised to obtain an independent measurement.
Full Property Details
Full Property Details for 5244 E 7250 S
General
- Price: $365,000
- Taxes: $1,000
- Status: Active
- Type: Mobile Home
- Source: WFR
- MLS ID: 2174408
- Updated: 8/21/2026
- Added to Site: 30 day(s) ago
Interior
- Interior Features: Bath: Primary, Bath: Sep. Tub/Shower, Closet: Walk-In, Disposal, Range/Oven: Built-In, Vaulted Ceilings
- Appliances: Ceiling Fan, Microwave, Range Hood, Refrigerator
- Flooring: Carpet, Vinyl
Rooms
Bathrooms
- Total Bathrooms: 2
- Full Bathrooms: 2
Bedrooms
- Total Bedrooms: 3
- Primary Bedroom: Floor: 1st
Other Rooms
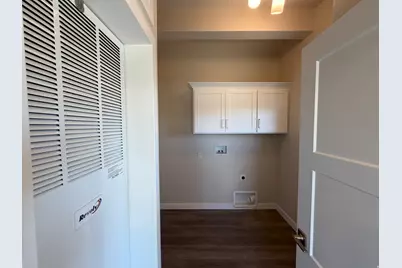
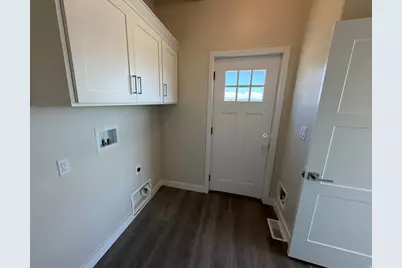
- Laundry: Electric Dryer Hookup
Exterior
- Exterior Features: Double Pane Windows, Out Buildings, Lighting
Parking
- Parking Features: Covered
Location
- Area: Price; Carbonville
- County: Carbon
- Subdivision: FAR OUT SUBDIVISION
School Information
- Elem School District: Carbon
- Midd School District: Carbon
- High School District: Carbon
- Elementary School: Wellington
- Middle School: Mont Harmon
- High School: Carbon
Heating & Cooling
- Central air: Yes
- Air Conditioning: Yes
- Cooling Type: Central Air
- Heating Type: Propane
Utilities
- Sewer: Septic Tank
- Utility Description: Electricity Connected, Sewer: Septic Tank, Water Connected
Structural Information
- Architectural Style: Manufactured
- Construction: Clapboard/Masonite, Frame
- Exterior Const.: Clapboard/Masonite, Frame
- Basement Desc.: None
- Roof: Asphalt
- Disability Access: Accessible Doors, Accessible Hallway(s), Ground Level, Accessible Entrance, Ramp, Single Level Living
- Stories/Levels: 1
- Square Feet: 1,708
- Living Area: 1,708 Sq. Ft.
- Current Bldg. Use: Single Family
- Year Built: 1978
- Property Condition: Blt./Standing
Lot Features
- Property View: Mountain(s)
- Lot Size (Acres): 2.5
- Lot Size (Sq. Ft.): 108,900
- Lot Size: 2.5
- Topography: Road: Paved, Secluded Yard, Terrain, Flat, View: Mountain, Private
- Lot Features: Road: Paved, Secluded, View: Mountain, Private
- Zoning: RES
Financial Considerations
- Tax Amount: $1,000
- Terms: Cash, Conventional, FHA, VA Loan, USDA Rural Development
Disclosures and Reports
- Inclusions: Ceiling Fan, Microwave, Range, Range Hood, Refrigerator
- Property ID: 02-2373-0001
Listed by RE/MAX Bridge Realty

Get Pre-Approved Today
Schools
Schools serving 5244 E 7250 S
School District:Carbon School District
| Name | Grades | Distance |
|---|---|---|
Mont Harmon Jr High School 60 West 400 North, Price, UT 84501 | 7-9 | 9.2 mi |
Carbon High School 750 East 400 North, Price, UT 84501 | 9-12 | 8.9 mi |
Disclaimer:
School attendance boundaries provided by ATTOM Data Solutions and are for reference only. Contact the school directly to verify enrollment eligibility.
Price & Sales History for 5244 E 7250 S
Date
Details
Price
Change
Source
7/27/2026
Listed
$365,000
—
MLS
Disclaimer: Historical sales information is derived from public records provided by the county offices. Information is not guaranteed and should be independently verified.
Tax History
Tax History for 5244 E 7250 S
Year
Property Taxes
Change
Tax Assessment
Change
2025
$982
-11%
$247,761
76%
2024
$1,100
36%
$140,385
-45%
2023
$807
-12%
$253,733
152%
2022
$916
7%
$100,819
-37%
2021
$860
13%
$160,675
251%
2020
$763
34%
$45,716
9%
2019
$571
1%
$41,830
-2%
2018
$564
-18%
$42,468
-19%
2017
$689
5%
$52,648
—
2016
$657
7%
$52,402
—
2015
$613
—
$52,402
—
Disclaimer: Historical tax information is derived from public records provided by the county offices. Information is not guaranteed and should be independently verified.
Estimate the Cost
Estimate the Cost for 5244 E 7250 S
5244 E 7250 S, Price, UT 84501 (MLS# 2174408) is a Mobile Home property with 3 bedrooms and 2 full bathrooms. 5244 E 7250 S is currently listed for $365,000 and was received on July 27, 2026. Want to learn more about 5244 E 7250 S? Do you have questions about finding other Mobile Home real estate for sale in Price? You can browse all Price real estate or contact a Coldwell Banker agent to request more information.