This is a carousel with tiles that activate property listing cards. Use the previous and next buttons to navigate.
1/27
$198,500
This is a carousel with tiles that activate property listing cards. Use the previous and next buttons to navigate.
1/27
Property Description
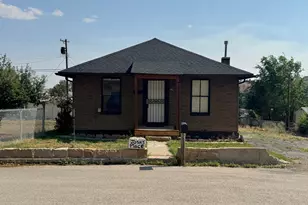
Charming Bungalow, Fully Reimagined - Move-In Ready Tucked into a quiet Price neighborhood, this 1913 bungalow has been thoughtfully renewed and rebuilt from the inside out. From the moment you step onto the front porch, you'll feel the difference that tasteful renovation makes. Inside, new double-pane windows, and new doors from front to back. The kitchen has been fully remodeled with new cabinets, countertops, sink, with refrigerator, and dishwasher included. The bathroom features new fixtures and a fully tiled tub - insulated for longer warm soaks. New flooring runs throughout the home, laid over primed subfloors with insulating underlayment. The attic and exterior walls are insulated with Green Fiber cellulose, and the metal roof has been freshly secured - meaning the big-ticket items are already done. Step outside and you'll find a fully fenced yard with a cedar-sided back porch, new slate tile, a pre-formed pond, and a copper-trimmed outdoor fireplace area with gravel - ready for wood or propane. Two trees have been planted (a flowering tree in front, a shade tree in back) that will only add to the property's appeal over time. Mountain views complete the picture. With a new sewer line, all-new plumbing fixtures, a low annual tax bill of just $531, and eligibility for FHA, VA, and USDA financing - including potential 0% down - this home offers exceptional value for first-time buyers and investors alike. The rental potential here is real: comparable rentals in the area fetch over $1,000/month. Come see what an elegant and cozy renovation looks and feels like.
Full Property Details
Full Property Details for 609 S 400 E
General
- Price: $198,500
- Taxes: $531
- Status: Active
- Type: Single Family
- Source: WFR
- MLS ID: 2160985
- Updated: 6/26/2026
- Added to Site: 47 day(s) ago
Interior
- Interior Features: Kitchen: Updated, Oven: Gas, Range: Gas, Range/Oven: Free Stdng.
- Appliances: Dryer, Range Hood, Refrigerator, Washer
- Flooring: Carpet, Hardwood, Linoleum
Rooms
Bathrooms
- Total Bathrooms: 1
- Full Bathrooms: 1
Bedrooms
- Total Bedrooms: 2
- Primary Bedroom: Floor: 1st
Other Rooms
- Laundry: Electric Dryer Hookup
Additional Information
- Equipment: Storage Shed(s), Window Coverings
Exterior
- Exterior Features: Double Pane Windows, Out Buildings, Lighting, Porch: Open, Patio: Open
- Porch/Patio/Deck: Porch: Open, Patio: Open
Parking
- Total Spaces: 2
- Parking Features: Parking: Uncovered
Location
- Area: Price; Carbonville
- County: Carbon
- Subdivision: PRICE RIVER VIEW ADDITION
- Cross Streets: 400
- Direction Faces: West
School Information
- Elem School District: Carbon
- Midd School District: Carbon
- High School District: Carbon
- Elementary School: Creekview
- Middle School: Mont Harmon
- High School: Carbon
Heating & Cooling
- Air Conditioning: Yes
- Cooling Type: Seer 16 or higher
- Heating Type: Forced Air, Gas: Central
Utilities
- Sewer: Sewer: Connected
- Water: Culinary
- Utility Description: Natural Gas Connected, Electricity Connected, Sewer Connected, Water Connected
Structural Information
- Architectural Style: Bungalow/Cottage
- Construction: Frame, Stucco, Other
- Exterior Const.: Frame, Stucco, Other
- Basement Desc.: None
- Roof: Metal, Pitched
- Windows: Drapes, Part
- Stories/Levels: 1
- Square Feet: 768
- Living Area: 768 Sq. Ft.
- Current Bldg. Use: Single Family
- Year Built: 1913
- Property Condition: Blt./Standing
Lot Features
- Property View: Mountain(s)
- Lot Size (Acres): 0.14
- Lot Size (Sq. Ft.): 6,098.4
- Lot Size: .14
- Landscape: Landscaping: Part, Xeriscaped
- Topography: Fenced: Full, Terrain, Flat, View: Mountain
- Lot Features: Fenced: Full, View: Mountain
- Trees/Vegetation: Landscaping: Part, Xeriscaped
- Zoning: RES
Financial Considerations
- Tax Amount: $531
- Terms: Cash, Conventional, FHA, VA Loan, USDA Rural Development
Disclosures and Reports
- Inclusions: Dryer, Range, Range Hood, Refrigerator, Storage Shed(s), Washer, Window Coverings
- Property ID: 02-1163-0000
Listed by Quick Realty, LLC
Get Pre-Approved Today
Schools
Schools serving 609 S 400 E
School District:Carbon School District
| Name | Grades | Distance |
|---|---|---|
Creekview School 590 West 500 South, Price, UT 84501 | K-6 | 0.9 mi |
Mont Harmon Jr High School 60 West 400 North, Price, UT 84501 | 7-9 | 1.2 mi |
Carbon High School 750 East 400 North, Price, UT 84501 | 9-12 | 1.3 mi |
Disclaimer:
School attendance boundaries provided by ATTOM Data Solutions and are for reference only. Contact the school directly to verify enrollment eligibility.
Price & Sales History for 609 S 400 E
Date
Details
Price
Change
Source
6/17/2026
Price Reduced
$198,500
-3.17%
MLS
5/27/2026
Listed
$205,000
—
MLS
Disclaimer: Historical sales information is derived from public records provided by the county offices. Information is not guaranteed and should be independently verified.
Tax History
Tax History for 609 S 400 E
Year
Property Taxes
Change
Tax Assessment
Change
2025
$365
-31%
$28,234
-33%
2024
$531
-26%
$41,858
-32%
2023
$721
29%
$61,375
46%
2022
$559
8%
$42,132
-32%
2021
$517
11%
$61,777
122%
2020
$464
34%
$27,772
9%
2019
$347
3%
$25,428
—
2018
$338
62%
$25,428
59%
2017
$209
4%
$15,950
—
2016
$200
7%
$15,950
—
2015
$187
—
$15,950
—
Disclaimer: Historical tax information is derived from public records provided by the county offices. Information is not guaranteed and should be independently verified.
Estimate the Cost
Estimate the Cost for 609 S 400 E
609 S 400 E, Price, UT 84501 (MLS# 2160985) is a Single Family property with 2 bedrooms and 1 full bathroom. 609 S 400 E is currently listed for $198,500 and was received on May 27, 2026. Want to learn more about 609 S 400 E? Do you have questions about finding other Single Family real estate for sale in Price? You can browse all Price real estate or contact a Coldwell Banker agent to request more information.