This is a carousel with tiles that activate property listing cards. Use the previous and next buttons to navigate.
1/52
$369,000 Just Listed
This is a carousel with tiles that activate property listing cards. Use the previous and next buttons to navigate.
1/52
Property Description
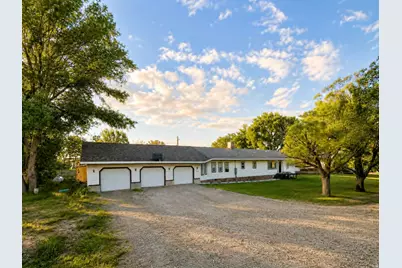
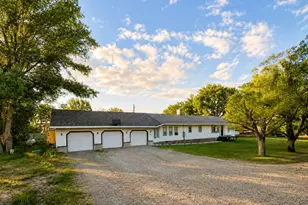
Welcome to your own slice of country paradise! Situated on 2.81 acres, this beautifully updated 5-bedroom, 4-bath home offers the perfect combination of space, comfort, and functionality. Inside, you'll find an expansive floor plan featuring large living area, a spacious dining room, and a stunning kitchen complete with abundant cabinetry, island seating, tile backsplash, and modern finishes. The primary suite offers a private retreat with a massive walk-in closet and ensuite bath. Throughout the home you'll appreciate updated flooring, recessed lighting, custom wainscoting, accent walls, and modern black doors and hardware that add character and style. The oversized laundry room provides additional storage and convenience. Outside, enjoy mature trees, wide open spaces, fenced yard areas, room for animals, equipment, RV parking, and all the toys. The attached 3-car garage offers exceptional space with extra height/length/width for vehicles, storage, hobbies, or a workshop. Whether you're entertaining on the covered patio, enjoying the peaceful setting, or taking advantage of the acreage, this property delivers the country lifestyle you've been looking for while still offering all the comforts of a beautifully updated home. Square footage figures are provided as a courtesy estimate only and were obtained from Cubicasa . Buyer is advised to obtain an independent measurement.
Full Property Details
Full Property Details for 801 S Dees Way
General
- Price: $369,000
- Taxes: $1,413
- Status: Active
- Type: Single Family
- Source: WFR
- MLS ID: 2161475
- Updated: Today (5/29/2026)
- Added to Site: Today
Interior
- Interior Features: Bath: Primary, Bath: Sep. Tub/Shower, Closet: Walk-In, Disposal, French Doors, Kitchen: Updated, Oven: Double, Range/Oven: Free Stdng., Instantaneous Hot Water
- Fireplace: Yes
- Number of Fireplaces: 1
- Fireplace(s): Insert
- Appliances: Portable Dishwasher, Freezer, Microwave, Range Hood, Refrigerator
- Flooring: Carpet, Laminate
Rooms
Bathrooms
- Total Bathrooms: 4
- Full Bathrooms: 4
Bedrooms
- Total Bedrooms: 5
Other Rooms
- Laundry: Electric Dryer Hookup
Additional Information
- Equipment: Fireplace Insert, Swing Set, Workbench
Exterior
- Exterior Features: Deck; Covered, Double Pane Windows, Lighting, Porch: Open, Sliding Glass Doors
- Porch/Patio/Deck: Porch: Open
Parking
- Garage: Yes
- Attached garage: Yes
- Garage Spaces: 3
- Covered Spaces: 3
- Total Spaces: 3
- Parking Features: Rv Parking
Location
- Area: Price; Carbonville
- County: Carbon
School Information
- Elem School District: Carbon
- Midd School District: Carbon
- High School District: Carbon
- Elementary School: Castle Heights
- Middle School: Mont Harmon
- High School: Carbon
Heating & Cooling
- Air Conditioning: Yes
- Cooling Type: Window Unit(s)
- Heating Type: Propane
Utilities
- Sewer: Septic Tank
- Water: Culinary
- Utility Description: Natural Gas Not Available, Electricity Available, Electricity Connected, Sewer: Septic Tank, Water Connected
Structural Information
- Architectural Style: Rambler/Ranch
- Basement Desc.: None
- Roof: Asphalt
- Windows: Blinds, Part
- Doors: French Doors
- Disability Access: Accessible Hallway(s), Accessible Electrical and Environmental Controls
- Stories/Levels: 1
- Square Feet: 2,220
- Living Area: 2,220 Sq. Ft.
- Current Bldg. Use: Single Family
- Year Built: 1978
- Property Condition: Blt./Standing
Lot Features
- Lot Size (Acres): 2.81
- Lot Size (Sq. Ft.): 122,403.6
- Lot Size: 2.81
- Landscape: Fruit Trees, Mature Trees
- Topography: Fenced: Part, Road: Unpaved, Secluded Yard, Terrain, Flat, Wooded, Private
- Lot Features: Fenced: Part, Road: Unpaved, Secluded, Wooded, Private
- Trees/Vegetation: Fruit Trees, Mature Trees
Financial Considerations
- Tax Amount: $1,413
- Terms: Cash, Conventional, FHA, VA Loan, USDA Rural Development
Disclosures and Reports
- Exclusions: Dryer, Gas Grill/BBQ, Washer, Trampoline
- Inclusions: Dishwasher: Portable, Fireplace Insert, Freezer, Microwave, Range, Range Hood, Refrigerator, Swing Set, Workbench, Video Camera(s)
- Property ID: 02-1360-0005
Listed by Real Estate Titans
Get Pre-Approved Today
Price & Sales History for 801 S Dees Way
Date
Details
Price
Change
Source
5/29/2026
Listed
$369,000
—
MLS
Disclaimer: Historical sales information is derived from public records provided by the county offices. Information is not guaranteed and should be independently verified.
Estimate the Cost
Estimate the Cost for 801 S Dees Way
801 S Dees Way, Price, UT 84501 (MLS# 2161475) is a Single Family property with 5 bedrooms and 4 full bathrooms. 801 S Dees Way is currently listed for $369,000 and was received on May 29, 2026. Want to learn more about 801 S Dees Way? Do you have questions about finding other Single Family real estate for sale in Price? You can browse all Price real estate or contact a Coldwell Banker agent to request more information.