This is a carousel with tiles that activate property listing cards. Use the previous and next buttons to navigate.
1/43
$435,000
This is a carousel with tiles that activate property listing cards. Use the previous and next buttons to navigate.
1/43
Property Description
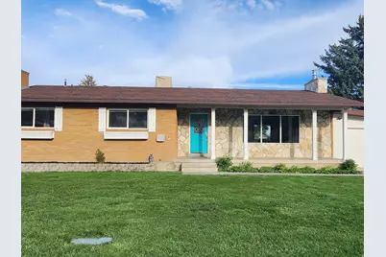
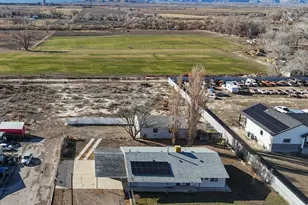
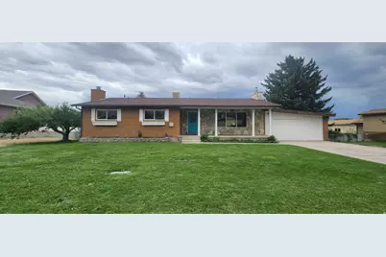
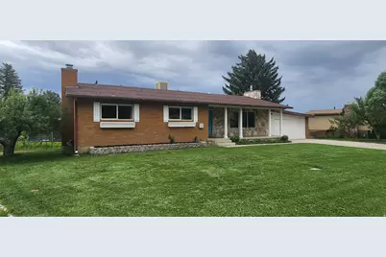
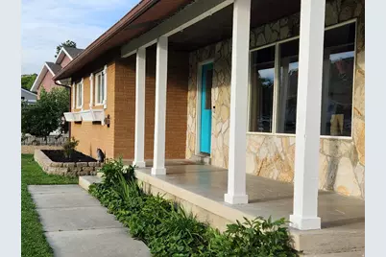
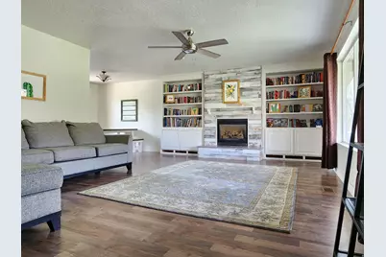
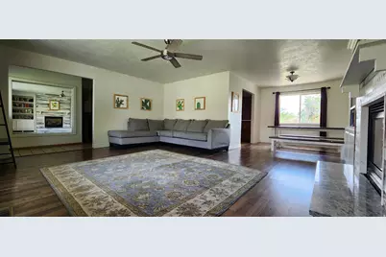
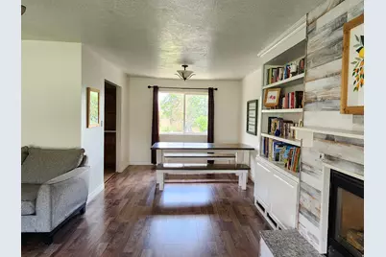
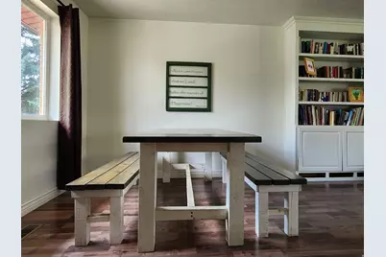
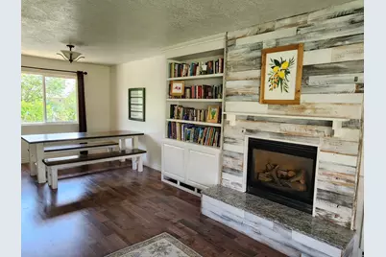
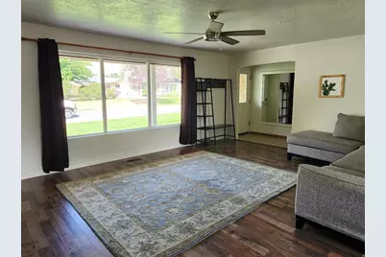
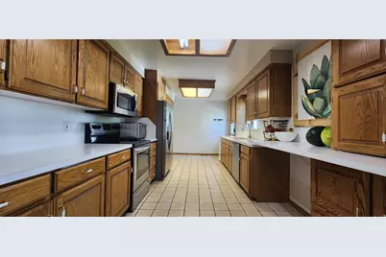
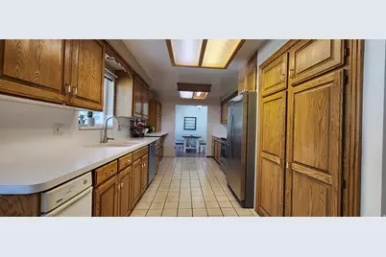
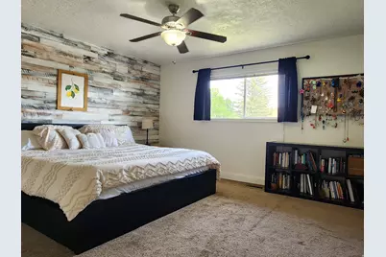
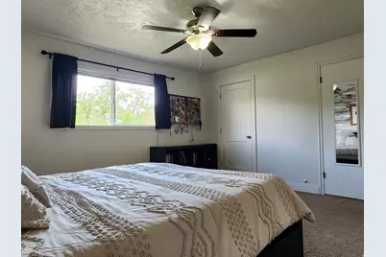
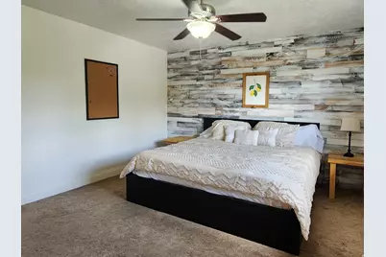
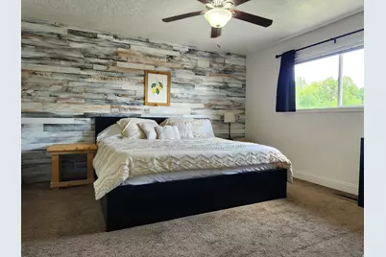
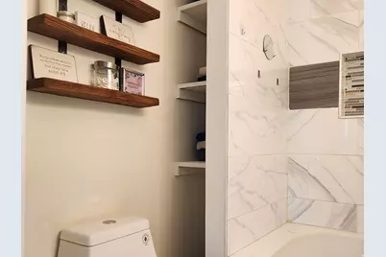
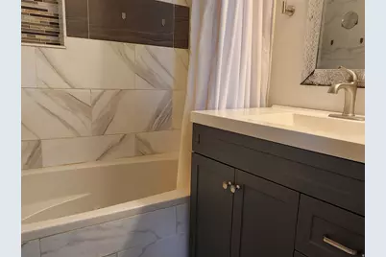
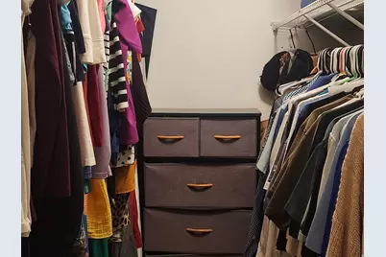
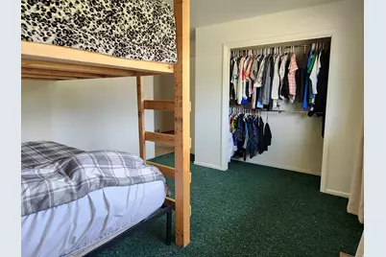
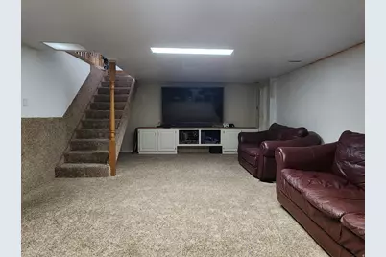
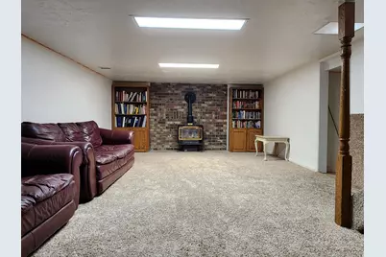
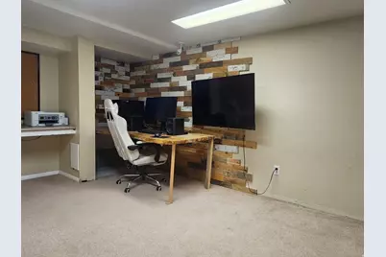
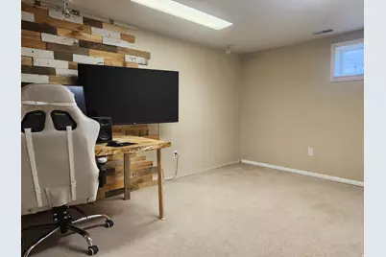
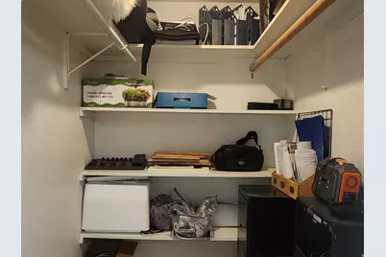
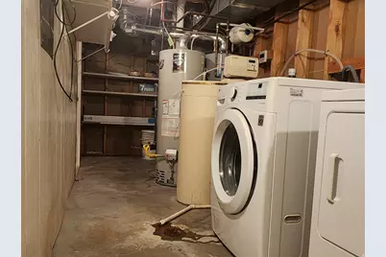
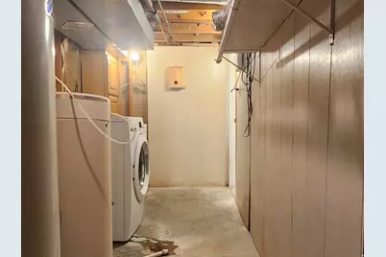
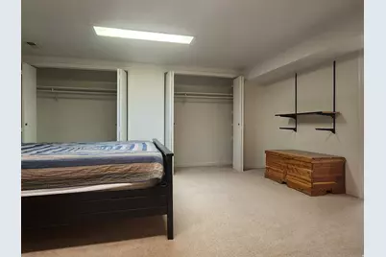
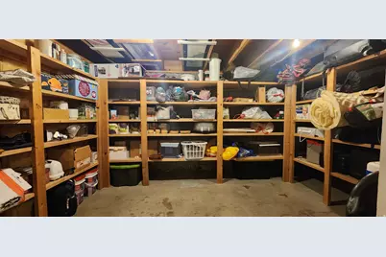
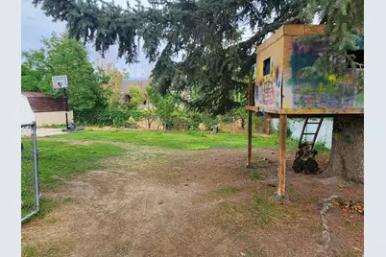
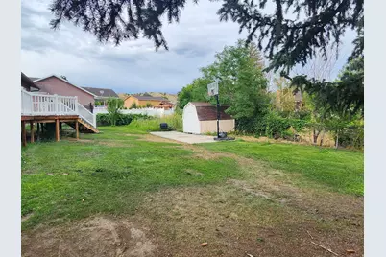
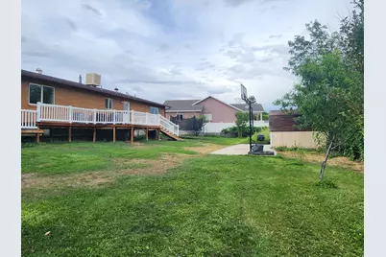
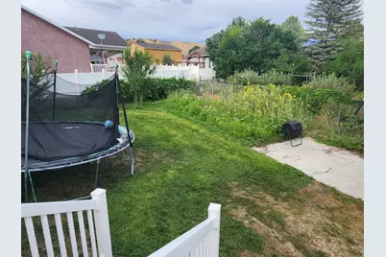
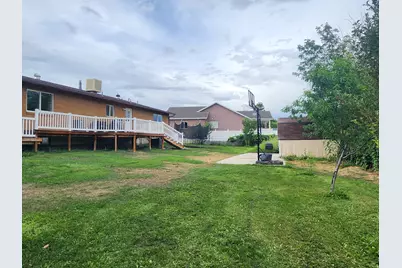
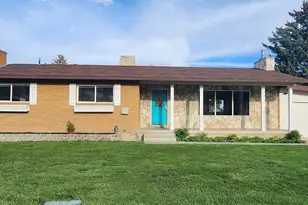
Spacious brick and stone home blending comfortable living and incredible potential located near the college campus and hospital. Entertain the entire family with 2 large family room spaces, including a cozy theater style room, and an expansive back deck for outdoor dining, summer barbecues, or relaxing at the end of the day. It overlooks established fruit trees and high-density garden plots (West side access). Enjoy a beautiful primary suite featuring an updated full bath with a jetted tub and walk in closet. You'll never run out of storage with the massive basement storage room, deep pantry cupboards, storage shed outside. And don't forget the garage. It's a creator's dream, fully equipped with built-in workbenches, extra outlets, and 220V wiring. Adventure awaits right outside your door with nearby parks, a wave pool, and a dog park. Don't forget renowned mountain biking and hiking trails nearby. With fantastic bones, this home is ready for your personal design touches. Seller will consider concessions to bring your creative vision to life. Come see it for yourself and imagine the possibilities. Schedule your private showing today!
Full Property Details
Full Property Details for 930 N 200 E
General
- Price: $435,000
- Taxes: $2,767
- Status: Active
- Type: Single Family
- Source: WFR
- MLS ID: 2178159
- Updated: 8/21/2026
- Added to Site: 14 day(s) ago
Interior
- Interior Features: Bath: Primary, Closet: Walk-In, Disposal, Gas Log, Jetted Tub, Range/Oven: Built-In, Theater Room
- Fireplace: Yes
- Number of Fireplaces: 2
- Fireplace(s): Insert
- Appliances: Ceiling Fan, Microwave, Refrigerator, Water Softener Owned
- Flooring: Carpet, Tile, Vinyl
Rooms
Bathrooms
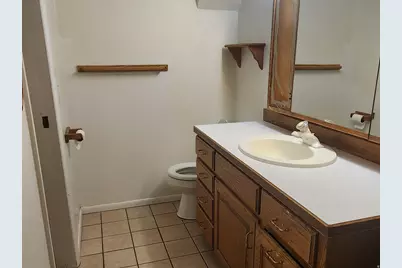
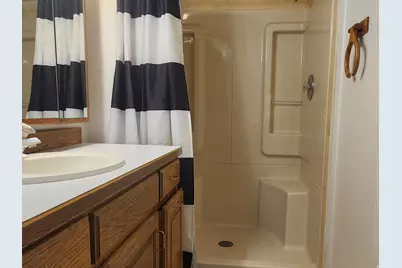
- Total Bathrooms: 3
- Full Bathrooms: 2
- 3/4 Bathrooms: 1
Bedrooms
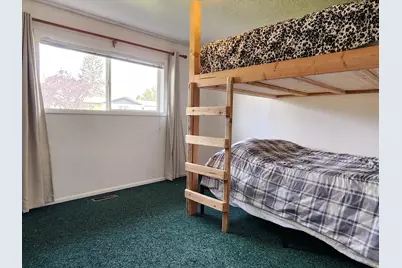
- Total Bedrooms: 5
- Primary Bedroom: Floor: 1st, Basement
Other Rooms
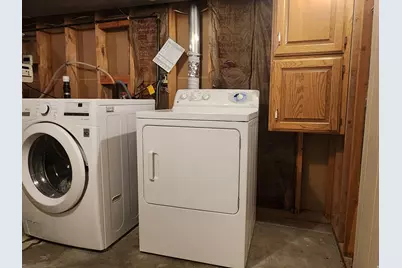
- Laundry: Gas Dryer Hookup
Additional Information
- Equipment: Fireplace Insert, Storage Shed(s), Window Coverings, Workbench
Exterior
- Exterior Features: Double Pane Windows, Entry (Foyer), Out Buildings, Lighting, Porch: Open
- Porch/Patio/Deck: Porch: Open
Parking
- Garage: Yes
- Attached garage: Yes
- Garage Spaces: 2
- Covered Spaces: 2
- Total Spaces: 4
Location
- Area: Price; Carbonville
- County: Carbon
- Subdivision: PARKCREST COVE
- Cross Streets: 200
- Direction Faces: West
School Information
- Elem School District: Carbon
- Midd School District: Carbon
- High School District: Carbon
- Elementary School: Castle Heights
- Middle School: Mont Harmon
- High School: Carbon
Heating & Cooling
- Central air: Yes
- Air Conditioning: Yes
- Cooling Type: Central Air
- Heating Type: Gas: Central
Utilities
- Sewer: Sewer: Connected, Sewer: Public
- Water: Culinary
- Utility Description: Natural Gas Connected, Electricity Connected, Sewer Connected, Sewer: Public, Water Connected
Structural Information
- Architectural Style: Rambler/Ranch
- Construction: Brick, Stone, Other
- Exterior Const.: Brick, Stone, Other
- Basement Desc.: Full
- Roof: Asphalt, Tar/Gravel
- Windows: Drapes
- Disability Access: Ground Level, Single Level Living
- Stories/Levels: 2
- Square Feet: 3,196
- Living Area: 3,196 Sq. Ft.
- Current Bldg. Use: Single Family
- Year Built: 1973
- Property Condition: Blt./Standing
Lot Features
- Lot Size (Acres): 0.33
- Lot Size (Sq. Ft.): 14,374.8
- Lot Size: .33
- Lot Dimensions: 0.0 x 119.2 x 125.3
- Landscape: Fruit Trees, Landscaping: Full, Mature Trees, Pines, Vegetable Garden
- Topography: Fenced: Full, Road: Paved, Sprinkler: Auto-Full, Terrain, Flat
- Lot Features: Fenced: Full, Road: Paved, Sprinkler: Auto-Full
- Trees/Vegetation: Fruit Trees, Landscaping: Full, Mature Trees, Pines, Vegetable Garden
- Zoning: R-1
Financial Considerations
- Tax Amount: $2,767
- Terms: Cash, Conventional, FHA, VA Loan, USDA Rural Development
Disclosures and Reports
- Exclusions: Dryer, Gas Grill/BBQ, Washer, Trampoline
- Inclusions: Ceiling Fan, Fireplace Insert, Microwave, Range, Refrigerator, Storage Shed(s), Water Softener: Own, Window Coverings, Workbench
- Property ID: 01-1684-0000
Listed by Realtypath LLC (Platinum)
Get Pre-Approved Today
Schools
Schools serving 930 N 200 E
School District:Carbon School District
| Name | Grades | Distance |
|---|---|---|
Castle Heights School 750 North Homestead Boulevard, Price, UT 84501 | K-6 | 1.2 mi |
Mont Harmon Jr High School 60 West 400 North, Price, UT 84501 | 7-9 | 0.8 mi |
Carbon High School 750 East 400 North, Price, UT 84501 | 9-12 | 0.8 mi |
Disclaimer:
School attendance boundaries provided by ATTOM Data Solutions and are for reference only. Contact the school directly to verify enrollment eligibility.
Price & Sales History for 930 N 200 E
Date
Details
Price
Change
Source
8/12/2026
Listed
$435,000
—
MLS
Disclaimer: Historical sales information is derived from public records provided by the county offices. Information is not guaranteed and should be independently verified.

Tax History
Tax History for 930 N 200 E
Year
Property Taxes
Change
Tax Assessment
Change
2025
$2,768
33%
$227,813
32%
2024
$2,075
-7%
$172,786
-13%
2023
$2,234
—
$198,351
12%
2022
$2,228
16%
$177,475
-25%
2021
$1,923
2%
$237,691
103%
2020
$1,889
12%
$117,170
7%
2019
$1,684
-8%
$109,558
-9%
2018
$1,824
1%
$121,042
—
2017
$1,801
4%
$121,042
—
2016
$1,738
7%
$121,042
—
2015
$1,625
—
$121,042
—
Disclaimer: Historical tax information is derived from public records provided by the county offices. Information is not guaranteed and should be independently verified.
Estimate the Cost
Estimate the Cost for 930 N 200 E
930 N 200 E, Price, UT 84501 (MLS# 2178159) is a Single Family property with 5 bedrooms, 2 full bathrooms and 1 partial bathroom. 930 N 200 E is currently listed for $435,000 and was received on August 12, 2026. Want to learn more about 930 N 200 E? Do you have questions about finding other Single Family real estate for sale in Price? You can browse all Price real estate or contact a Coldwell Banker agent to request more information.