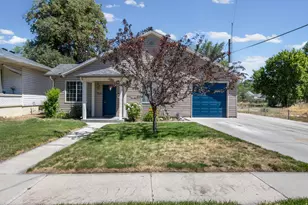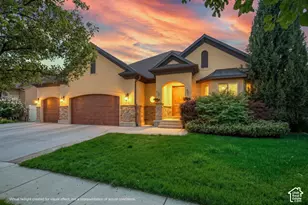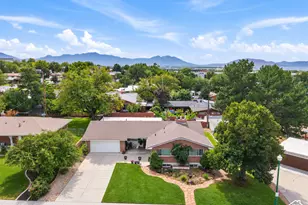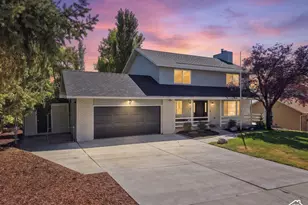
This is a carousel with tiles that activate property listing cards. Use the previous and next buttons to navigate.
1/26
$585,000
This is a carousel with tiles that activate property listing cards. Use the previous and next buttons to navigate.
1/26
Property Description
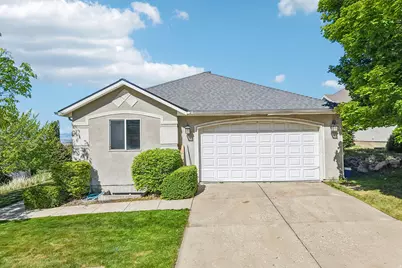
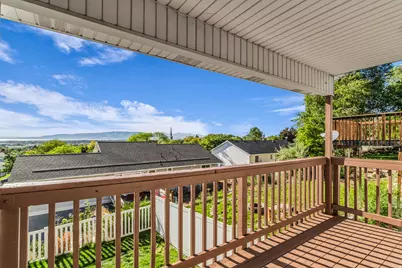
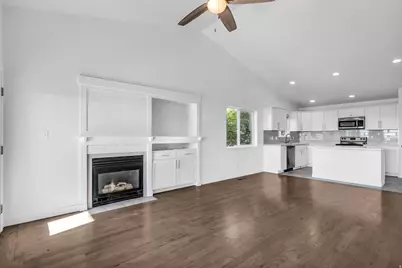
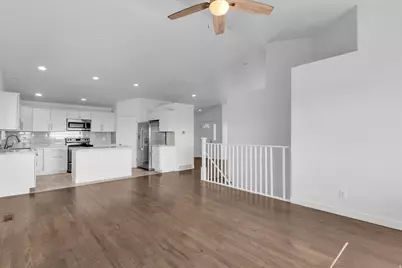
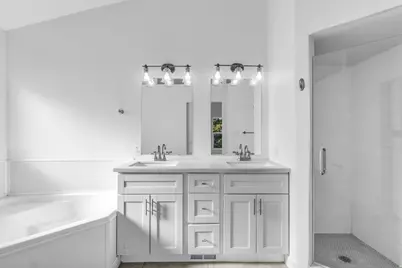
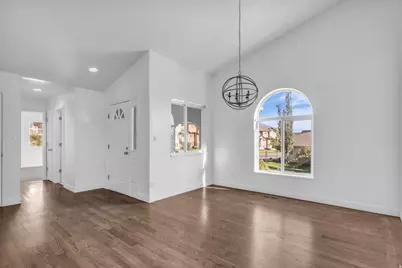
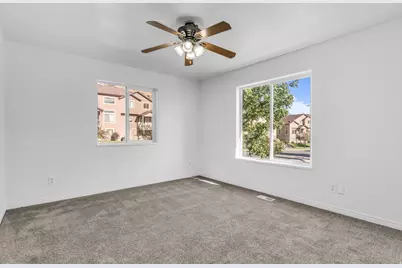
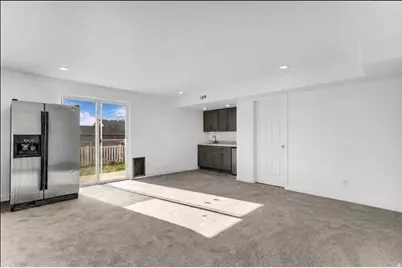
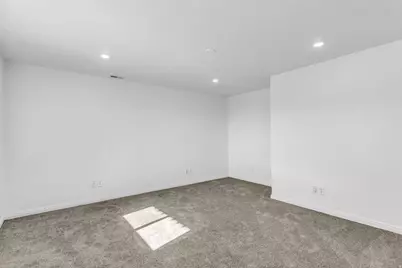
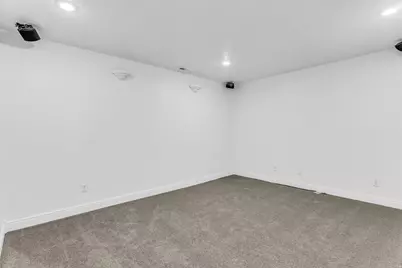
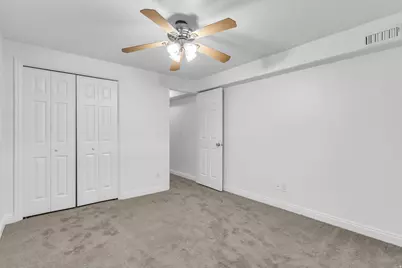
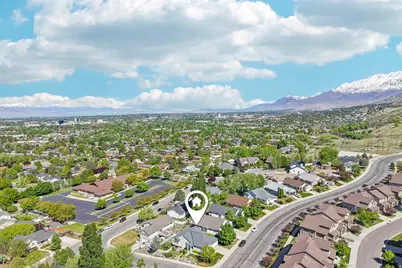
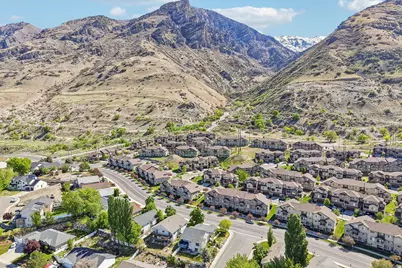
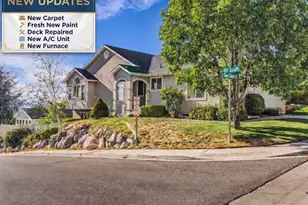
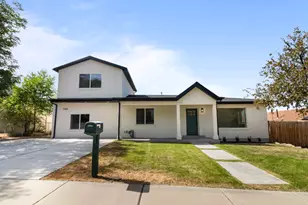
Welcome to 1573 E 900 S, a move-in-ready home situated in one of Provo's most desirable and convenient east-side neighborhoods. We just finished up a great series of updates to get this property completely dialed in, featuring brand-NEW INTERIOR PAINTt and all-NEW CARPET throughout. Combined with vaulted ceilings, the main living space feels open, bright, and airy. You will also enjoy incredible, unobstructed views of the surrounding mountains and valley. Major peace of mind comes standard here with a brand-NEW FURNACE and NEW A/C system, plus a roof that is only a few years old. The functional floor plan includes 5 bedrooms and a walk-out basement, offering endless flexibility for entertaining, hosting guests, or creating a secondary living setup. Out back, the recently repaired deck provides the perfect spot for weekend grilling or taking in the views. Tucked into a quiet pocket, you are just minutes from local parks, hiking up Rock Canyon, and quick access to BYU, UVU, shopping, and dining. It is a solid, low-maintenan
Full Property Details
Full Property Details for 1573 E 900 S
General
- Price: $585,000
- Taxes: $3,023
- Status: Active
- Type: Single Family
- Source: WFR
- MLS ID: 2176889
- Updated: 9/25/2026
- Added to Site: 64 day(s) ago
Interior
- Interior Features: Bar: Dry, Bath: Sep. Tub/Shower, Central Vacuum, Closet: Walk-In, Disposal, Kitchen: Updated, Range/Oven: Free Stdng.
- Fireplace: Yes
- Number of Fireplaces: 1
- Appliances: Range Hood, Refrigerator
- Flooring: Carpet, Hardwood, Tile
Rooms
Bathrooms
- Total Bathrooms: 3
- Full Bathrooms: 3
Bedrooms
- Total Bedrooms: 5
- Primary Bedroom: Floor: 1st
Other Rooms
- Laundry: Electric Dryer Hookup
Additional Information
- Equipment: Hot Tub
Exterior
- Exterior Features: Balcony, Basement Entrance, Double Pane Windows, Porch: Open, Sliding Glass Doors, Walkout
- Porch/Patio/Deck: Porch: Open
Parking
- Garage: Yes
- Attached garage: Yes
- Garage Spaces: 2
- Covered Spaces: 2
- Total Spaces: 6
- Parking Features: Attached, Opener
Location
- Area: Provo; Mamth; Springville
- County: Utah
- Subdivision: RIDGE
- Cross Streets: 900
- Direction Faces: South
School Information
- Elem School District: Provo
- Midd School District: Provo
- High School District: Provo
- Elementary School: Provost
- Middle School: Centennial
- High School: Timpview
Heating & Cooling
- Central air: Yes
- Air Conditioning: Yes
- Cooling Type: Central Air
- Heating Type: Gas: Central
Utilities
- Sewer: Sewer: Connected
- Water: Culinary
- Utility Description: Natural Gas Connected, Electricity Connected, Sewer Connected, Water Connected
Structural Information
- Architectural Style: Rambler/Ranch
- Construction: Stucco
- Exterior Const.: Stucco
- Basement Desc.: Daylight, Full, Walk-Out Access
- Roof: Asphalt
- Windows: None
- Disability Access: Accessible Electrical and Environmental Controls
- Stories/Levels: 2
- Square Feet: 2,916
- Living Area: 2,916 Sq. Ft.
- Current Bldg. Use: Single Family
- Year Built: 1998
- Property Condition: Blt./Standing
Lot Features
- Property View: Lake, Mountain(s), Valley
- Lot Size (Acres): 0.16
- Lot Size (Sq. Ft.): 6,969.6
- Lot Size: .16
- Landscape: Landscaping: Full, Mature Trees, Terraced Yard
- Topography: Corner Lot, Curb & Gutter, Fenced: Part, Road: Paved, Sidewalks, Sprinkler: Auto-Full, Terrain: Grad Slope, View: Lake, View: Mountain, View: Valley
- Lot Features: Corner Lot, Curb & Gutter, Fenced: Part, Road: Paved, Sidewalks, Sprinkler: Auto-Full, Terrain: Grad Slope, View: Lake, View: Mountain, View: Valley
- Trees/Vegetation: Landscaping: Full, Mature Trees, Terraced Yard
- Zoning: R-1
Water Features
- Water View: Yes
Financial Considerations
- Tax Amount: $3,023
- Terms: Assumable, Cash, Conventional, FHA, VA Loan
Disclosures and Reports
- Inclusions: Hot Tub, Range, Range Hood, Refrigerator
- Property ID: 52-673-0098
Listed by Found It LLC
Get Pre-Approved Today
Schools
Schools serving 1573 E 900 S
School District:Provo School District
| Name | Grades | Distance |
|---|---|---|
Provost School 629 South 1000 East, Provo, UT 84606 | K-6 | 0.6 mi |
Eschool@Provo School District 280 West 940 North, Provo, UT 84604 | K-12 | 2.3 mi |
Centennial Middle School 305 East 2320 North, Provo, UT 84604 | 7-8 | 3.2 mi |
Timpview High School 3570 N 650 E, Provo, UT 84604 | 9-12 | 4 mi |
Disclaimer:
School attendance boundaries provided by ATTOM Data Solutions and are for reference only. Contact the school directly to verify enrollment eligibility.
Price & Sales History for 1573 E 900 S
Date
Details
Price
Change
Source
9/25/2026
Price Reduced
$585,000
-2.48%
MLS
8/06/2026
Listed
$599,900
—
MLS
Disclaimer: Historical sales information is derived from public records provided by the county offices. Information is not guaranteed and should be independently verified.
Tax History
Tax History for 1573 E 900 S
Year
Property Taxes
Change
Tax Assessment
Change
2025
$3,024
—
$299,750
-1%
2025
$3,024
6%
$301,785
8%
2024
$2,848
—
$280,390
2%
2023
$2,840
28%
$275,550
-27%
2021
$2,218
-20%
$378,500
40%
2022
$2,761
24%
$270,160
-21%
2021
$2,218
12%
$341,800
89%
2019
$1,979
9%
$181,060
7%
2018
$1,821
19%
$168,960
19%
2017
$1,527
—
$141,625
7%
2016
$1,532
5%
$132,440
4%
2015
$1,457
7%
$127,270
2%
2014
$1,366
3%
$124,355
10%
2013
$1,324
—
$112,640
—
Disclaimer: Historical tax information is derived from public records provided by the county offices. Information is not guaranteed and should be independently verified.
Estimate the Cost
Estimate the Cost for 1573 E 900 S
1573 E 900 S, Provo, UT 84606 (MLS# 2176889) is a Single Family property with 5 bedrooms and 3 full bathrooms. 1573 E 900 S is currently listed for $585,000 and was received on August 06, 2026. Want to learn more about 1573 E 900 S? Do you have questions about finding other Single Family real estate for sale in Provo? You can browse all Provo real estate or contact a Coldwell Banker agent to request more information.