This is a carousel with tiles that activate property listing cards. Use the previous and next buttons to navigate.
1/52
$695,000
This is a carousel with tiles that activate property listing cards. Use the previous and next buttons to navigate.
1/52
Property Description
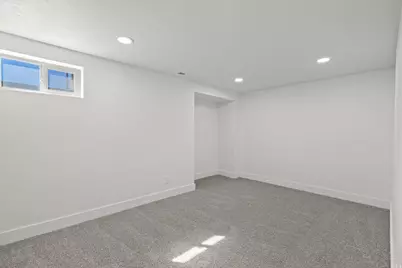
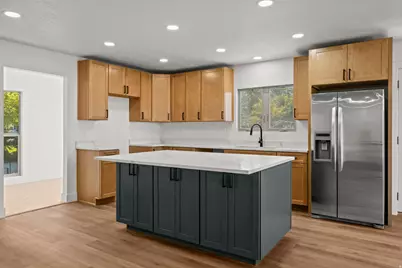
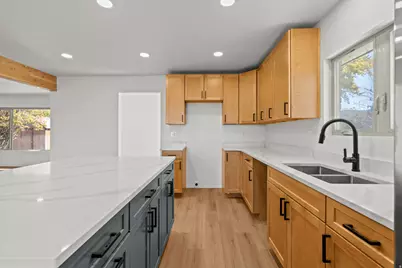
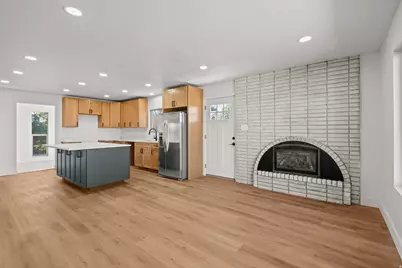
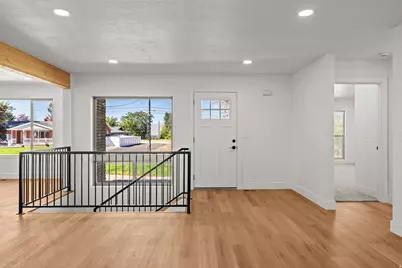
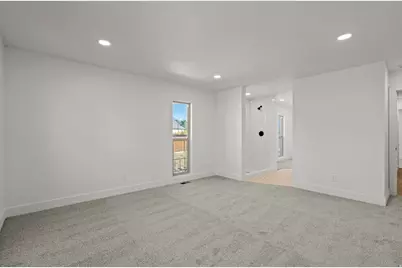
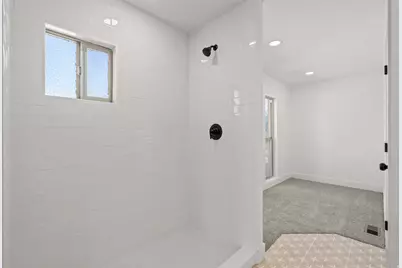
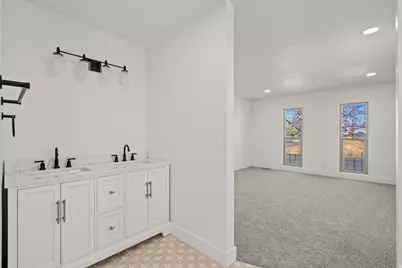
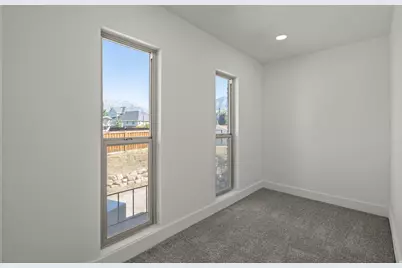
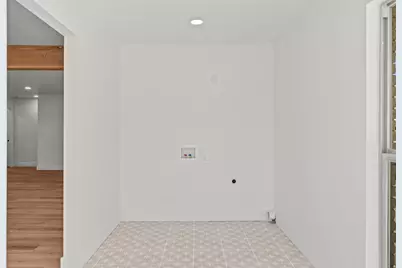
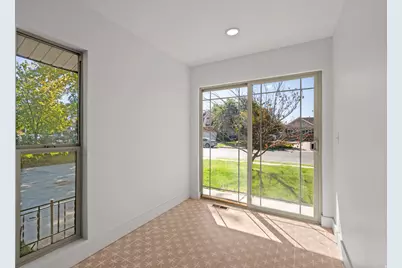
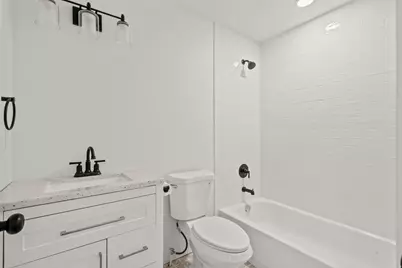
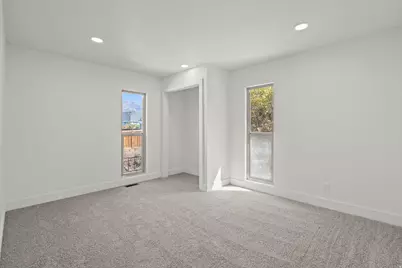
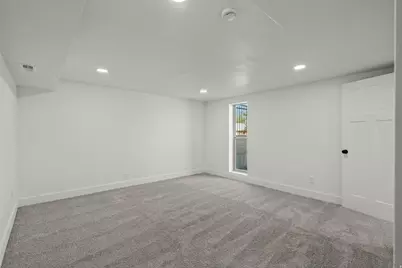
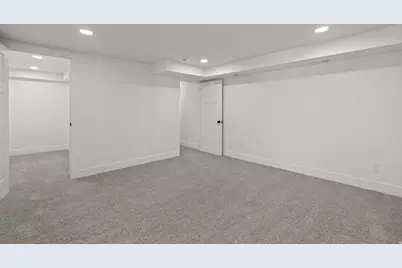
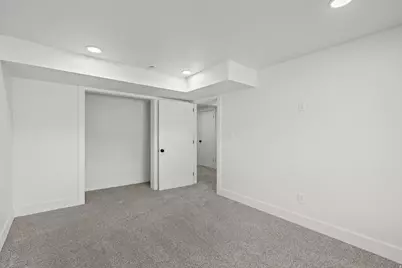
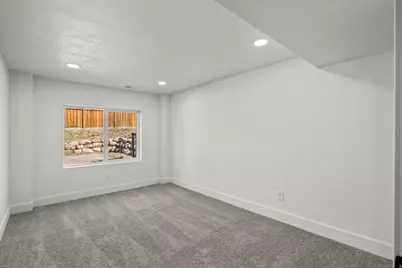
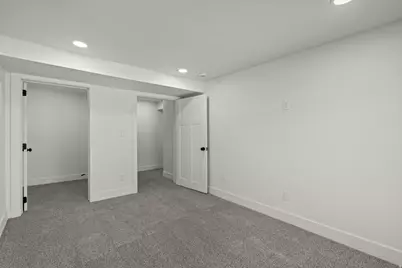
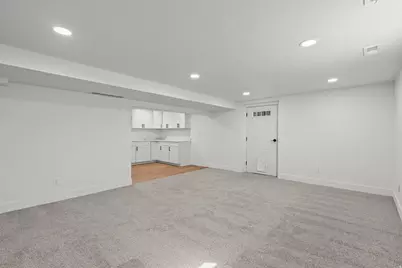
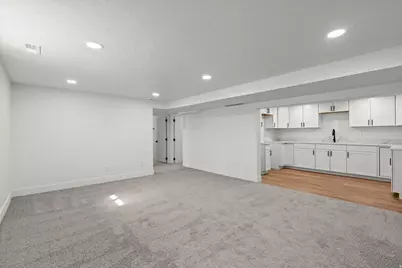
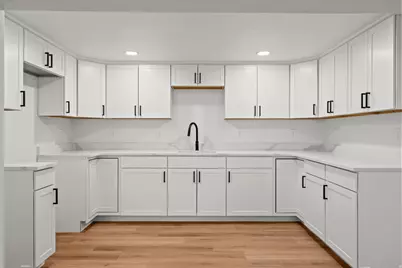
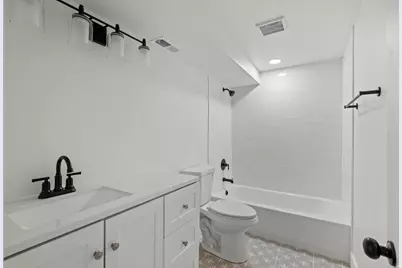
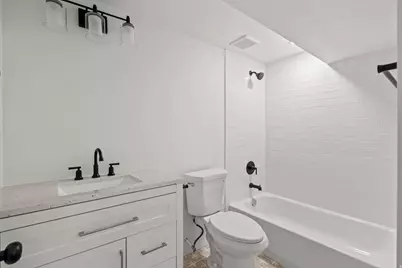
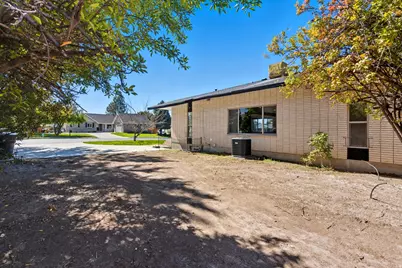
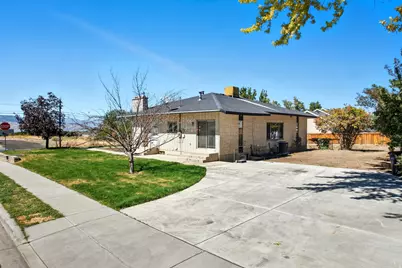
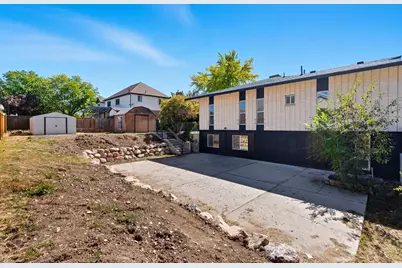
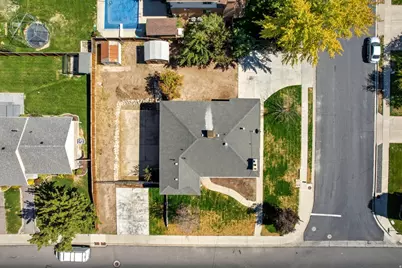
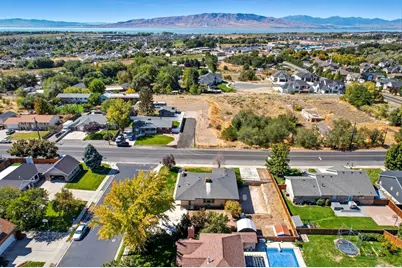
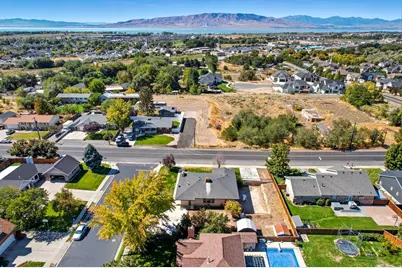
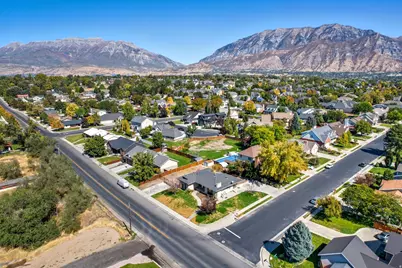
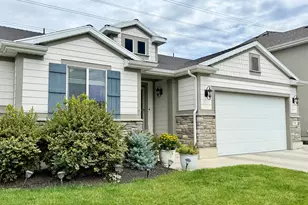
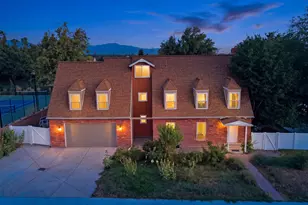
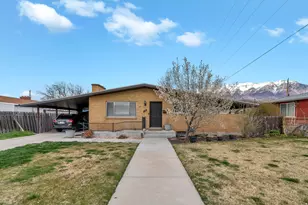
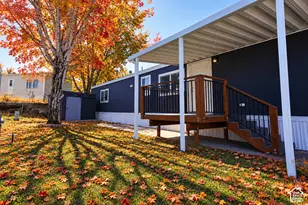
Freshly remodeled and move-in ready, this spacious Provo property offers the perfect blend of modern style, flexibility, and functionality. Designed with an open and airy floor plan, the home features beautifully updated finishes, abundant natural light, and a seamless flow ideal for both everyday living and entertaining. The thoughtfully renovated kitchen opens to the main living spaces, creating a warm and inviting atmosphere throughout. With 6 bedrooms and 4 bathrooms, there is room for everyone, plus a fully finished basement apartment complete with its own private entrance, bedroom, bathroom, and living space-perfect for generating rental income, hosting guests, or accommodating multigenerational living. Step outside to enjoy breathtaking mountain and lake views, a large patio for outdoor gatherings, and a spacious backyard ready for your personal vision. The property also offers extensive off-street parking with room for RVs, trailers, recreational vehicles, and future expansion if desired. Conveniently located in a desirable Provo neighborhood, this home delivers modern upgrades, versatile living options, and incredible value all in one. Square footage figures are provided as a courtesy estimate only and were obtained from County Records. Buyer is advised to obtain an independent measurement.
Full Property Details
Full Property Details for 1616 N 2100 W
General
- Price: $695,000
- Taxes: $3,246
- Status: Active
- Type: Single Family
- Source: WFR
- MLS ID: 2157858
- Updated: 8/21/2026
- Added to Site: 101 day(s) ago
Interior
- Interior Features: Accessory Apt, Basement Apartment, Bath: Primary, Closet: Walk-In, Disposal, Kitchen: Second, Kitchen: Updated, Mother-in-Law Apt., Oven: Wall
- Fireplace: Yes
- Number of Fireplaces: 1
- Flooring: Carpet, Tile
Rooms
Bathrooms
- Total Bathrooms: 4
- Full Bathrooms: 3
- 3/4 Bathrooms: 1
Bedrooms
- Total Bedrooms: 6
- Primary Bedroom: Floor: 1st
Additional Information
- Equipment: Storage Shed(s)
Exterior
- Exterior Features: Basement Entrance, Lighting, Sliding Glass Doors, Patio: Open
- Porch/Patio/Deck: Patio: Open
Parking
- Total Spaces: 6
- Parking Features: Parking: Uncovered, Rv Parking
Location
- Area: Orem; Provo; Sundance
- County: Utah
- Direction Faces: West
School Information
- Elem School District: Provo
- Midd School District: Provo
- High School District: Provo
- Elementary School: Westridge
- High School: Provo
Heating & Cooling
- Central air: Yes
- Air Conditioning: Yes
- Cooling Type: Central Air
- Heating Type: Forced Air
Utilities
- Sewer: Sewer: Connected, Sewer: Public
- Water: Culinary
- Utility Description: Natural Gas Connected, Electricity Connected, Sewer Connected, Sewer: Public, Water Connected
Structural Information
- Architectural Style: Rambler/Ranch
- Construction: Brick, Stone
- Exterior Const.: Brick, Stone
- Basement Desc.: Entrance, Walk-Out Access
- Roof: Asphalt
- Windows: None
- Stories/Levels: 2
- Square Feet: 3,570
- Living Area: 3,570 Sq. Ft.
- Current Bldg. Use: Single Family
- Year Built: 1967
- Property Condition: Blt./Standing
Lot Features
- Property View: Lake, Mountain(s)
- Lot Size (Acres): 0.36
- Lot Size (Sq. Ft.): 15,681.6
- Lot Size: .36
- Landscape: Landscaping: Part, Mature Trees, Terraced Yard
- Topography: Corner Lot, Curb & Gutter, Fenced: Part, Road: Paved, Sidewalks, Sprinkler: Auto-Full, Terrain, Flat, View: Lake, View: Mountain
- Lot Features: Corner Lot, Curb & Gutter, Fenced: Part, Road: Paved, Sidewalks, Sprinkler: Auto-Full, View: Lake, View: Mountain
- Trees/Vegetation: Landscaping: Part, Mature Trees, Terraced Yard
- Zoning: R-1
Water Features
- Water View: Yes
Financial Considerations
- Tax Amount: $3,246
- Terms: Cash, Conventional, FHA, VA Loan
Disclosures and Reports
- Inclusions: Storage Shed(s)
- Property ID: 19-053-0034
Listed by Berkshire Hathaway HomeServices Elite Real Estate

Get Pre-Approved Today
Schools
Schools serving 1616 N 2100 W
School District:Provo School District
| Name | Grades | Distance |
|---|---|---|
Westridge School 1720 West 1460 North, Provo, UT 84604 | K-6 | 0.4 mi |
Eschool@Provo School District 280 West 940 North, Provo, UT 84604 | K-12 | 1.8 mi |
Provo High School 1199 Lakeshore Drive, Provo, UT 84601 | 7-12 | 1.2 mi |
Dixon Middle School 750 West 200 North, Provo, UT 84601 | 7-8 | 1.8 mi |
Disclaimer:
School attendance boundaries provided by ATTOM Data Solutions and are for reference only. Contact the school directly to verify enrollment eligibility.
Price & Sales History for 1616 N 2100 W
Date
Details
Price
Change
Source
6/29/2026
Price Reduced
$695,000
-6.71%
MLS
5/14/2026
Listed
$745,000
—
MLS
Disclaimer: Historical sales information is derived from public records provided by the county offices. Information is not guaranteed and should be independently verified.
Tax History
Tax History for 1616 N 2100 W
Year
Property Taxes
Change
Tax Assessment
Change
2025
$3,246
5%
$297,880
-8%
2024
$3,083
—
$324,005
7%
2024
$3,083
-2%
$303,490
—
2023
$3,136
25%
$304,315
-29%
2021
$2,517
-25%
$429,500
30%
2022
$3,372
34%
$329,945
-15%
2021
$2,517
8%
$388,000
83%
2019
$2,320
14%
$212,300
13%
2018
$2,027
2%
$188,100
2%
2017
$1,982
3%
$183,755
11%
2016
$1,920
1%
$165,935
—
2015
$1,900
21%
$165,935
16%
2014
$1,567
8%
$142,670
15%
2013
$1,456
—
$123,860
—
Disclaimer: Historical tax information is derived from public records provided by the county offices. Information is not guaranteed and should be independently verified.
Estimate the Cost
Estimate the Cost for 1616 N 2100 W
1616 N 2100 W, Provo, UT 84604 (MLS# 2157858) is a Single Family property with 6 bedrooms, 3 full bathrooms and 1 partial bathroom. 1616 N 2100 W is currently listed for $695,000 and was received on May 14, 2026. Want to learn more about 1616 N 2100 W? Do you have questions about finding other Single Family real estate for sale in Provo? You can browse all Provo real estate or contact a Coldwell Banker agent to request more information.