This is a carousel with tiles that activate property listing cards. Use the previous and next buttons to navigate.
1/7
$837,800 Just Listed
This is a carousel with tiles that activate property listing cards. Use the previous and next buttons to navigate.
1/7
Property Description
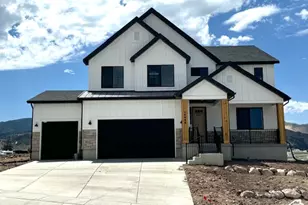
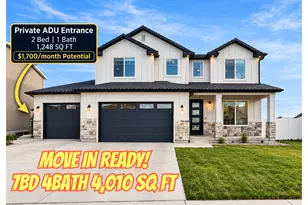
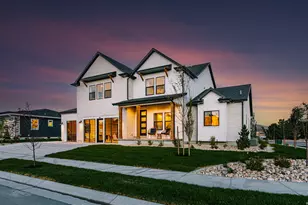
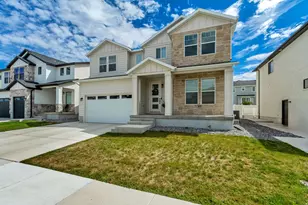
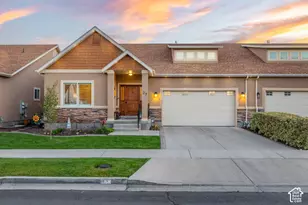
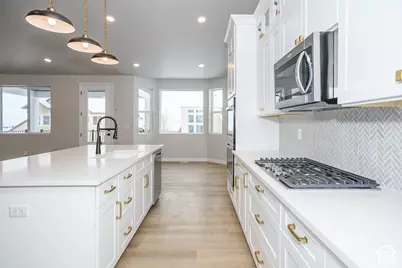
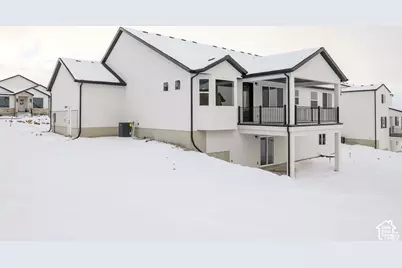
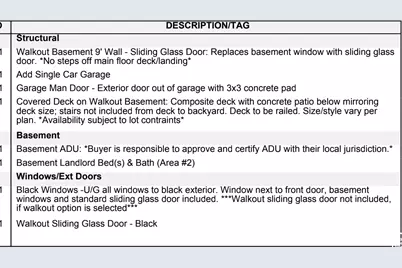
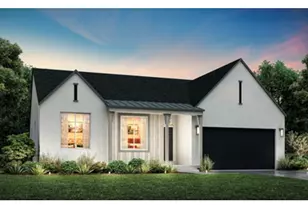
No HOA! Finished ADU with a separate owner's area as well in the basement with 2 bedrooms and a bathroom each. Promotion of $25,000 towards closing costs/buydown if using preferred lender or $23,000 if using own lender. Partial front yard landscaping! This home is slated to be move-in ready sometime in February/March most likely and includes a 3rd car garage, walkout basement, covered patio, as well as, quartz countertops and lvp flooring. There are three large bedrooms, an enclosed office space with acoustic wall insulation and lighting. The basement has two separate areas, one for the ADU that is over 1000 square foot and the other for the owner area with an additional two bedrooms and bathroom for a total of 7 bedrooms throughout the home. This home has plenty of storage and generous closet space as well as a large dining area, soft-close cabinets with 42-inch uppers, quartz countertops, and water-resistant laminate wood flooring. The primary suite is spacious with a walk-in closet, built-in shelving units, and a sitting room. The Primary suite bathroom includes an enclosed toilet room, a garden soaker tub, a separate oversized shower, separate/dual vanity sinks, and water-resistant laminate wood flooring. Partial front yard landscaping included. Please Note: Home is in the early process of being built with the interior items still being able to be chosen. The pictures are from another home of the same floor plan in the community, but used for illustrative purposes only. Actual features may vary. All the selections of the home have been selected so price is accurate. Buyer and/or Buyer's agent to verify all.Visit the MODEL HOME M-F from 12-6 p.m. and Saturday from 11 a.m. to 5 p.m.
Full Property Details
Full Property Details for 1798 S 870 W #140
General
- Price: $837,800
- Taxes: $1
- Status: Active
- Type: Single Family
- Source: WFR
- MLS ID: 2189890
- Updated: 10/7/2026
- Added to Site: 1 day(s) ago
Interior
- Interior Features: Bath: Primary, Bath: Sep. Tub/Shower, Closet: Walk-In, Den/Office, Disposal, Range/Oven: Free Stdng.
- Fireplace: Yes
- Number of Fireplaces: 1
- Flooring: Carpet
Rooms
Bathrooms
- Total Bathrooms: 4
- Full Bathrooms: 3
- 3/4 Bathrooms: 1
Bedrooms
- Total Bedrooms: 7
- Primary Bedroom: Floor: 1st
Exterior
- Exterior Features: Basement Entrance, Double Pane Windows, Patio: Covered, Sliding Glass Doors
- Porch/Patio/Deck: Covered
Parking
- Garage: Yes
- Attached garage: Yes
- Garage Spaces: 3
- Covered Spaces: 3
- Total Spaces: 3
- Parking Features: Rv Parking, Attached, Opener
Location
- Area: Provo; Mamth; Springville
- County: Utah
- Subdivision: HERONS LANDING
- Cross Streets: 870
- Direction Faces: South
School Information
- Elem School District: Provo
- Midd School District: Provo
- High School District: Provo
- Elementary School: Sunset View
- High School: Provo
Heating & Cooling
- Central air: Yes
- Air Conditioning: Yes
- Cooling Type: Central Air
- Heating Type: Forced Air, Gas: Central
Utilities
- Sewer: Sewer: Connected
- Water: Culinary, Irrigation: Pressure
- Utility Description: Natural Gas Connected, Electricity Connected, Sewer Connected, Water Connected
Structural Information
- Architectural Style: Rambler/Ranch
- Construction: Stucco, Cement Siding
- Exterior Const.: Stucco, Cement Siding
- Basement Desc.: Full, Walk-Out Access
- Roof: Asphalt
- Stories/Levels: 2
- Square Feet: 4,129
- Living Area: 4,129 Sq. Ft.
- Current Bldg. Use: Single Family
- Year Built: 2026
Lot Features
- Property View: Mountain(s)
- Lot Size (Acres): 0.32
- Lot Size (Sq. Ft.): 13,939.2
- Lot Size: .32
- Landscape: Landscaping: Part
- Topography: Road: Paved, Sidewalks, Terrain, Flat, View: Mountain
- Lot Features: Road: Paved, Sidewalks, View: Mountain
- Trees/Vegetation: Landscaping: Part
- Zoning: RES
Financial Considerations
- Tax Amount: $1
- Terms: Cash, Conventional, FHA, VA Loan
Disclosures and Reports
- Property ID: 68-057-0142
Listed by Stone Edge Real Estate LLC
Get Pre-Approved Today
Schools
Schools serving 1798 S 870 W #140
School District:Provo School District
| Name | Grades | Distance |
|---|---|---|
Sunset View School 1520 West 600 South, Provo, UT 84601 | K-6 | 1.3 mi |
Eschool@Provo School District 280 West 940 North, Provo, UT 84604 | K-12 | 2.6 mi |
Dixon Middle School 750 West 200 North, Provo, UT 84601 | 7-8 | 1.8 mi |
Provo High School 1199 Lakeshore Drive, Provo, UT 84601 | 7-12 | 3.5 mi |
Disclaimer:
School attendance boundaries provided by ATTOM Data Solutions and are for reference only. Contact the school directly to verify enrollment eligibility.
Price & Sales History for 1798 S 870 W #140
Date
Details
Price
Change
Source
10/07/2026
Listed
$837,800
—
MLS
Disclaimer: Historical sales information is derived from public records provided by the county offices. Information is not guaranteed and should be independently verified.

Tax History
Tax History for 1798 S 870 W #140
Year
Property Taxes
Change
Tax Assessment
Change
2025
$2,343
4%
$257,200
10%
2024
$2,263
—
$233,900
5%
2024
$2,263
-1%
$222,800
—
2023
$2,296
—
$222,800
—
Disclaimer: Historical tax information is derived from public records provided by the county offices. Information is not guaranteed and should be independently verified.
Estimate the Cost
Estimate the Cost for 1798 S 870 W #140
1798 S 870 W #140, Provo, UT 84601 (MLS# 2189890) is a Single Family property with 7 bedrooms, 3 full bathrooms and 1 partial bathroom. 1798 S 870 W #140 is currently listed for $837,800 and was received on October 07, 2026. Want to learn more about 1798 S 870 W #140? Do you have questions about finding other Single Family real estate for sale in Provo? You can browse all Provo real estate or contact a Coldwell Banker agent to request more information.