This is a carousel with tiles that activate property listing cards. Use the previous and next buttons to navigate.
1/41
$449,000 Just Listed
This is a carousel with tiles that activate property listing cards. Use the previous and next buttons to navigate.
1/41
Property Description
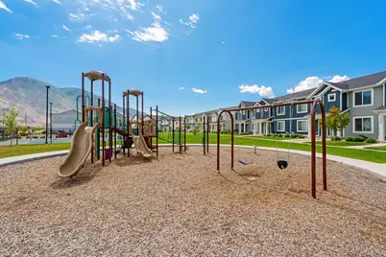
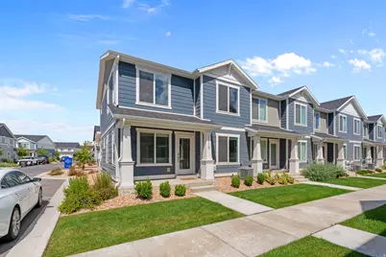
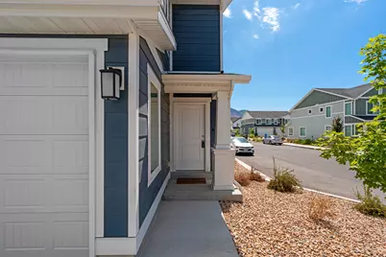
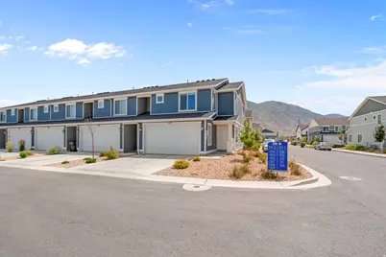
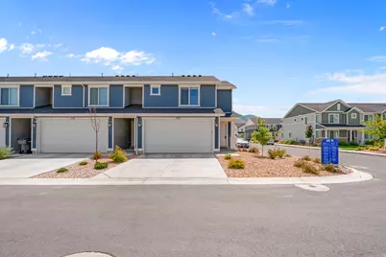
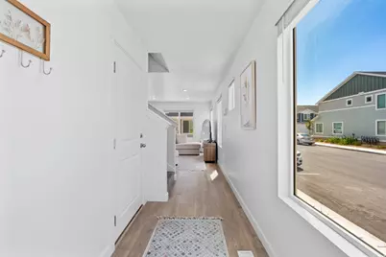
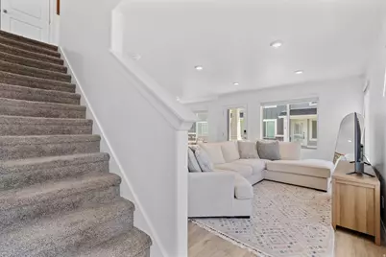
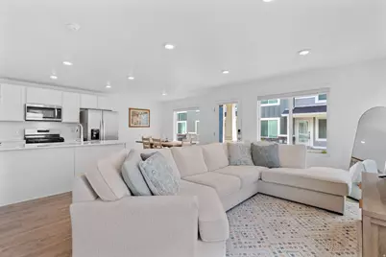
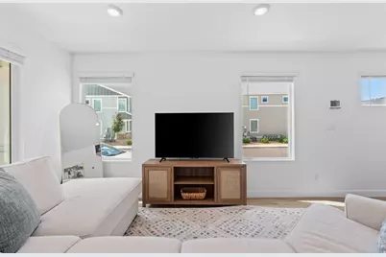
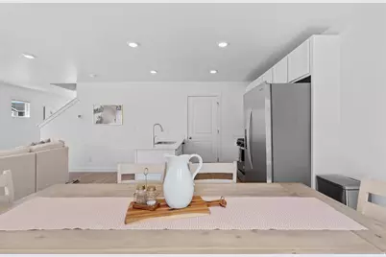
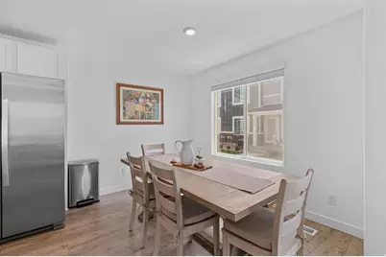
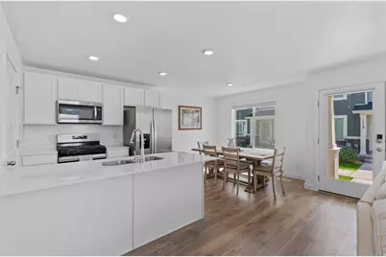
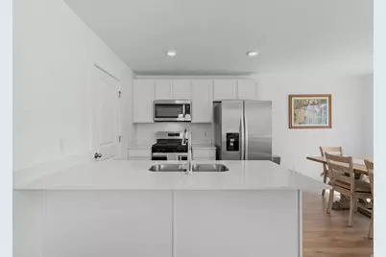
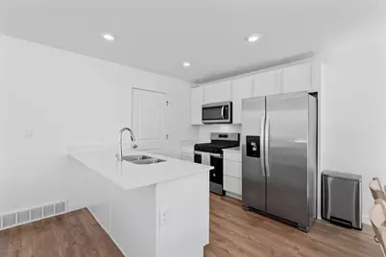
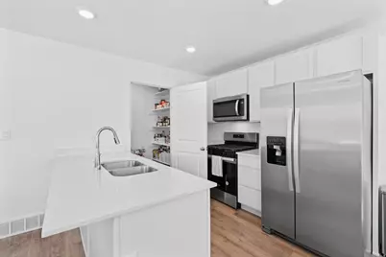
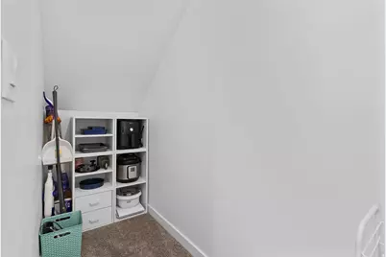
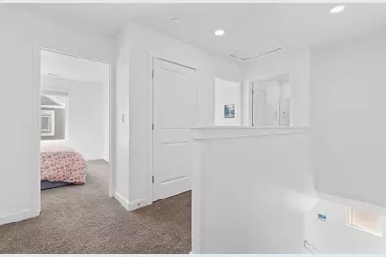
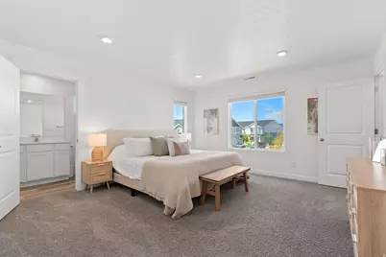
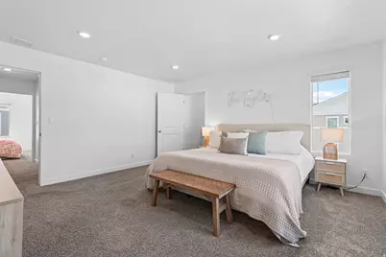
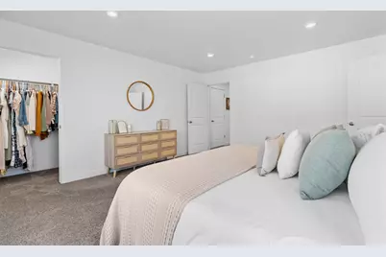
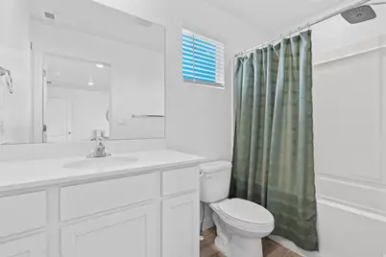
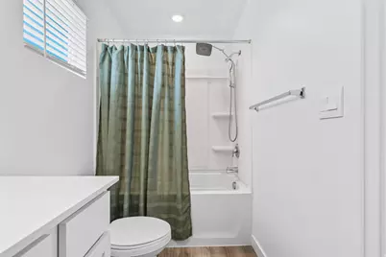
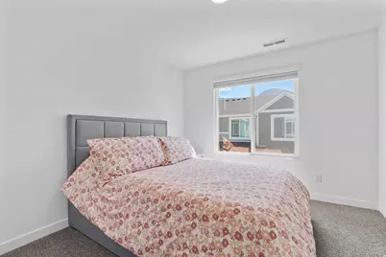
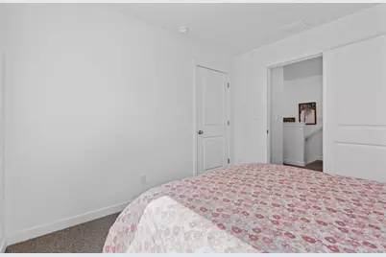
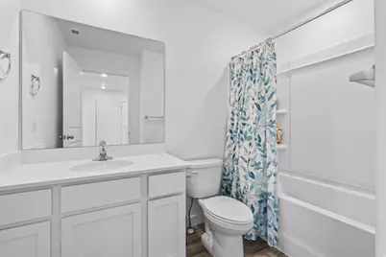
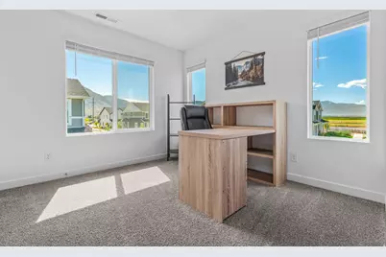
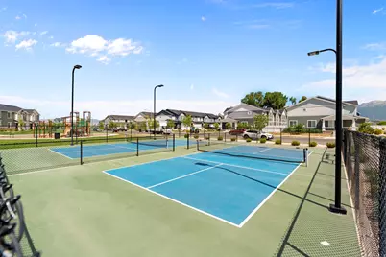
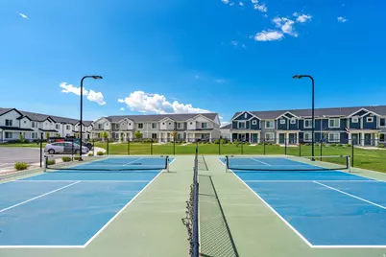
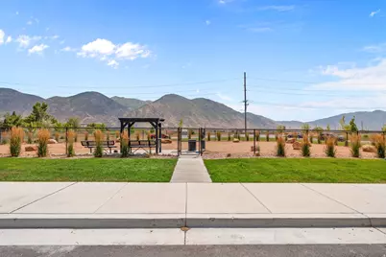
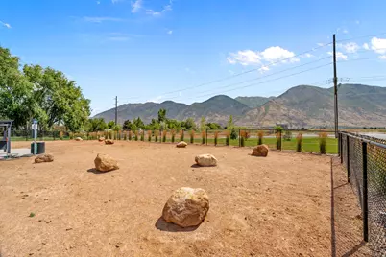
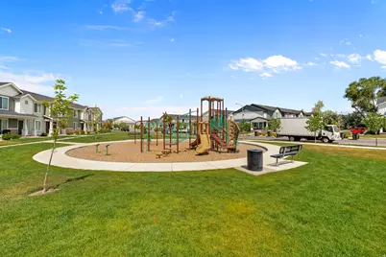
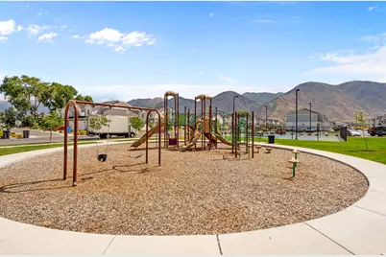
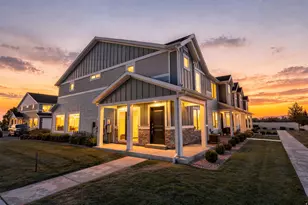
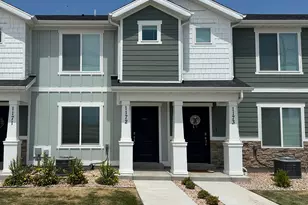
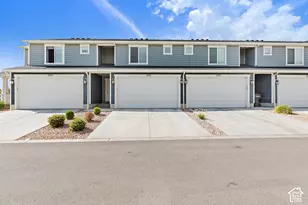
Well maintained NEALRY NEW end unit townhome in Provo's Osprey neighborhood (Westfield DR Horton floorplan). Built in 2024. This home offers ample natural light provided by large windows throughout. The open concept main level features white cabinetry, a breakfast bar, and a seamless flow from the kitchen through the dining and living areas. Gorgeous warm solid surface flooring throughout the main level. Stainless steel appliances are included. Quartz countertops. Can lights generously placed throughout. There are two entrances, one on the east side (front of the unit) that offers a cute porch. One on the west side, flanked by the attached 2 car garage! And room for two additional vehicles in the driveway. The home has a radon mitigation system in place. Smart home package, including smart thermostat. Large crawl space/storage underneath (access in the pantry). Walkin pantry. Newer window coverings throughout. HOA covers all landscaping and snow removal for a truly low maintenance lifestyle, and community amenities include a park, basketball court, two lighted pickleball courts, and a dog park. Perfectly positioned just minutes from I-15, Target, Home Depot, Smith's, the Provo Rec Center, and the Provo Airport. A few minute drive to BYU. Buyer to verify all info.
Full Property Details
Full Property Details for 1911 S 610 W #1110
General
- Price: $449,000
- HOA FEE: $95/month
- Taxes: $2,111
- Status: Active
- Type: Townhouse
- Source: WFR
- MLS ID: 2170424
- Updated: Today (7/8/2026)
- Added to Site: Today
Interior
- Interior Features: Bath: Primary, Closet: Walk-In, Disposal, Great Room, Kitchen: Updated, Range: Gas, Smart Thermostat(s)
- Appliances: Dryer, Microwave, Refrigerator, Washer
- Flooring: Carpet, Laminate
Rooms
Bathrooms
- Total Bathrooms: 2
- Full Bathrooms: 2
Bedrooms
- Total Bedrooms: 3
- Primary Bedroom: Floor: 2nd
Other Rooms
- Laundry: Electric Dryer Hookup
Additional Information
- Shared Amenities: Pets Permitted, Playground, Snow Removal
- Equipment: Window Coverings
Exterior
- Exterior Features: Awning(s), Double Pane Windows, Entry (Foyer), Porch: Open
- Porch/Patio/Deck: Porch: Open
Parking
- Garage: Yes
- Attached garage: Yes
- Garage Spaces: 2
- Covered Spaces: 2
- Total Spaces: 4
Location
- Area: Provo; Mamth; Springville
- County: Utah
- Subdivision: OSPREY TOWNHOMES
- Cross Streets: 610
- Direction Faces: East
School Information
- Elem School District: Provo
- Midd School District: Provo
- High School District: Provo
- Elementary School: Sunset View
- Middle School: Dixon
- High School: Provo
Community
- Association: Yes
Heating & Cooling
- Central air: Yes
- Air Conditioning: Yes
- Cooling Type: Central Air
- Heating Type: Forced Air, Gas: Central, >= 95% efficiency
Utilities
- Sewer: Sewer: Connected, Sewer: Public
- Water: Culinary
- Utility Description: Natural Gas Connected, Electricity Connected, Sewer Connected, Sewer: Public, Water Connected
Structural Information
- Architectural Style: Townhouse; Row-end
- Construction: Asphalt, Stucco, Cement Siding
- Exterior Const.: Asphalt, Stucco, Cement Siding
- Basement Desc.: None
- Roof: Asphalt, Pitched
- Windows: Blinds
- Stories/Levels: 2
- Square Feet: 1,340
- Living Area: 1,340 Sq. Ft.
- Current Bldg. Use: Residential
- Year Built: 2024
- Property Condition: Blt./Standing
Lot Features
- Property View: Mountain(s)
- Lot Size (Acres): 0.03
- Lot Size (Sq. Ft.): 1,306.8
- Lot Size: .03
- Landscape: Landscaping: Full
- Topography: Curb & Gutter, Road: Paved, Sidewalks, Sprinkler: Auto-Full, Terrain, Flat, View: Mountain
- Lot Features: Curb & Gutter, Road: Paved, Sidewalks, Sprinkler: Auto-Full, View: Mountain
- Trees/Vegetation: Landscaping: Full
Financial Considerations
- Association Fee: $95
- Assoc Fee Freq.: Monthly
- Tax Amount: $2,111
- Terms: Cash, Conventional, FHA, VA Loan
Disclosures and Reports
- Inclusions: Dryer, Microwave, Range, Refrigerator, Washer, Window Coverings, Smart Thermostat(s)
- Property ID: 48-579-1110
Listed by Equity Real Estate (NRE)

Get Pre-Approved Today
Schools
Schools serving 1911 S 610 W #1110
School District:Provo School District
| Name | Grades | Distance |
|---|---|---|
Franklin School, Provo, UT 350 South 600 West, Provo, UT 84601 | K-6 | 1.5 mi |
Eschool@Provo School District 280 West 940 North, Provo, UT 84604 | K-12 | 2.7 mi |
Dixon Middle School 750 West 200 North, Provo, UT 84601 | 7-8 | 2 mi |
Provo High School 1199 Lakeshore Drive, Provo, UT 84601 | 7-12 | 3.9 mi |
Disclaimer:
School attendance boundaries provided by ATTOM Data Solutions and are for reference only. Contact the school directly to verify enrollment eligibility.
Price & Sales History for 1911 S 610 W #1110
Date
Details
Price
Change
Source
7/08/2026
Listed
$449,000
—
MLS
Disclaimer: Historical sales information is derived from public records provided by the county offices. Information is not guaranteed and should be independently verified.
Tax History
Tax History for 1911 S 610 W #1110
Year
Property Taxes
Change
Tax Assessment
Change
2024
$2,111
160%
$383,100
379%
2024
$813
—
$80,000
—
Disclaimer: Historical tax information is derived from public records provided by the county offices. Information is not guaranteed and should be independently verified.
Estimate the Cost
Estimate the Cost for 1911 S 610 W #1110
1911 S 610 W #1110, Provo, UT 84601 (MLS# 2170424) is a Townhouse property with 3 bedrooms and 2 full bathrooms. 1911 S 610 W #1110 is currently listed for $449,000 and was received on July 08, 2026. Want to learn more about 1911 S 610 W #1110? Do you have questions about finding other Townhouse real estate for sale in Provo? You can browse all Provo real estate or contact a Coldwell Banker agent to request more information.