This is a carousel with tiles that activate property listing cards. Use the previous and next buttons to navigate.
1/1
$886,879
This is a carousel with tiles that activate property listing cards. Use the previous and next buttons to navigate.
1/1
Property Description
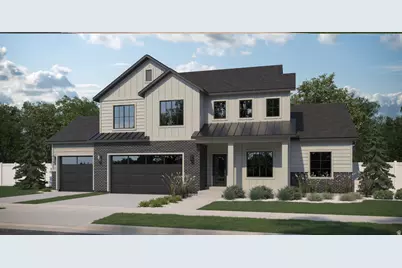
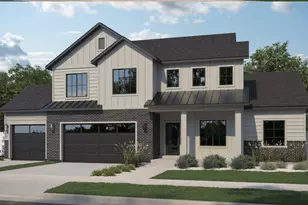
Our beautiful Kensington floorplan with the Farmhouse exterior! 3 car garage! So many beautiful extras! 9' ceilings on both main floor & 2nd floor! 8' tall main floor doors! Extra windows added for tons of natural light! Zone controlled 2 stage furnace w/upgraded blown in insulation makes this home extra energy efficient! Beautiful highly upgraded euro cabinets throughout with built in cabinets in the great room! Gorgeous gas fireplace! Beautiful upgraded flooring throughout! W/D hookups in primary closet! Beautiful cabinets & sink in laundry room! Upgraded countertops & beautiful kitchen backsplash! upgraded faucets & water softener system!
Full Property Details
Full Property Details for 1954 N 3000 W #26
General
- Price: $886,879
- HOA FEE: $30/month
- Taxes: $1
- Status: Under Contract
- Type: Single Family
- Source: WFR
- MLS ID: 2168449
- Updated: 6/27/2026
- Added to Site: 12 day(s) ago
Interior
- Interior Features: Bath: Primary, Closet: Walk-In, Den/Office, Disposal, Great Room, Vaulted Ceilings, Granite Countertops
- Fireplace: Yes
- Number of Fireplaces: 1
- Flooring: Carpet, Laminate, Tile
Rooms
Bathrooms
- Total Bathrooms: 3
- Full Bathrooms: 2
- Half Bathrooms: 1
Bedrooms
- Total Bedrooms: 4
- Primary Bedroom: Floor: 1st
Exterior
- Exterior Features: Double Pane Windows, Entry (Foyer), Porch: Open, Sliding Glass Doors
- Porch/Patio/Deck: Porch: Open
Parking
- Garage: Yes
- Attached garage: Yes
- Garage Spaces: 3
- Covered Spaces: 3
- Total Spaces: 3
Location
- Area: Provo; Mamth; Springville
- County: Utah
- Subdivision: LAKEVIEW FIELDS
- Cross Streets: 2000
- Direction Faces: West
School Information
- Elem School District: Provo
- Midd School District: Provo
- High School District: Provo
- Elementary School: Lakeview
- Middle School: None/Other
- High School: Provo
Community
- Association: Yes
Heating & Cooling
- Central air: Yes
- Air Conditioning: Yes
- Cooling Type: Central Air
- Heating Type: Electric, Gas: Central, >= 95% efficiency
Utilities
- Sewer: Sewer: Connected
- Water: Culinary
- Utility Description: Natural Gas Available, Electricity Available, Sewer Connected, Water Connected
Structural Information
- Architectural Style: Stories: 2
- Construction: Brick, Stone, Stucco, Cement Siding
- Exterior Const.: Brick, Stone, Stucco, Cement Siding
- Basement Desc.: Slab
- Roof: Asphalt
- Windows: None
- Stories/Levels: 2
- Square Feet: 2,867
- Living Area: 2,867 Sq. Ft.
- Current Bldg. Use: Single Family
- Year Built: 2026
Lot Features
- Property View: Mountain(s)
- Lot Size (Acres): 0.25
- Lot Size (Sq. Ft.): 10,890
- Lot Size: .25
- Topography: Cul-de-Sac, Curb & Gutter, Road: Paved, Sidewalks, Terrain, Flat, View: Mountain
- Lot Features: Cul-De-Sac, Curb & Gutter, Road: Paved, Sidewalks, View: Mountain
Financial Considerations
- Association Fee: $30
- Assoc Fee Freq.: Monthly
- Tax Amount: $1
- Terms: Cash, Conventional, FHA, VA Loan
Disclosures and Reports
- Property ID: 45-862-0026
Listed by Keystone Brokerage LLC
Get Pre-Approved Today
Price & Sales History for 1954 N 3000 W #26
Date
Details
Price
Change
Source
6/27/2026
Listed
$886,879
—
MLS
Disclaimer: Historical sales information is derived from public records provided by the county offices. Information is not guaranteed and should be independently verified.

Estimate the Cost
Estimate the Cost for 1954 N 3000 W #26
1954 N 3000 W #26, Provo, UT 84601 (MLS# 2168449) is a Single Family property with 4 bedrooms, 2 full bathrooms and 1 partial bathroom. 1954 N 3000 W #26 is currently listed for $886,879 and was received on June 27, 2026. Want to learn more about 1954 N 3000 W #26? Do you have questions about finding other Single Family real estate for sale in Provo? You can browse all Provo real estate or contact a Coldwell Banker agent to request more information.