This is a carousel with tiles that activate property listing cards. Use the previous and next buttons to navigate.
1/30
$469,999
This is a carousel with tiles that activate property listing cards. Use the previous and next buttons to navigate.
1/30
Property Description
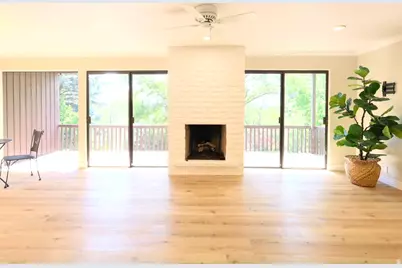
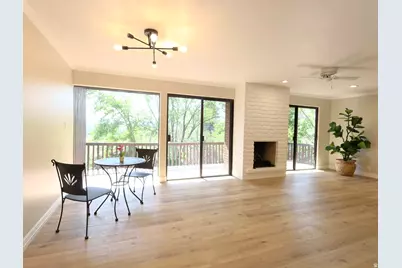
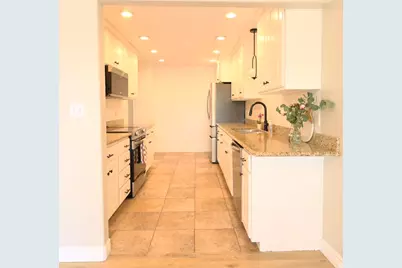
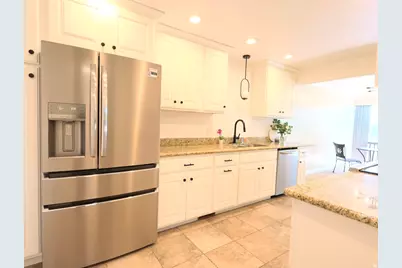
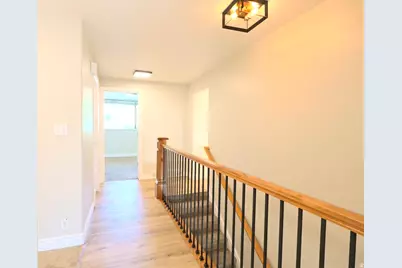
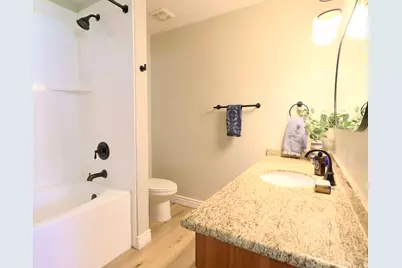
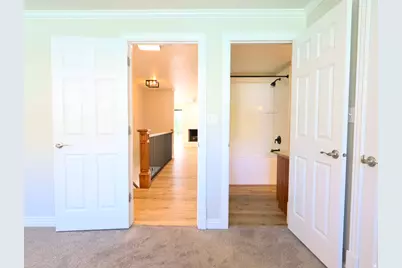
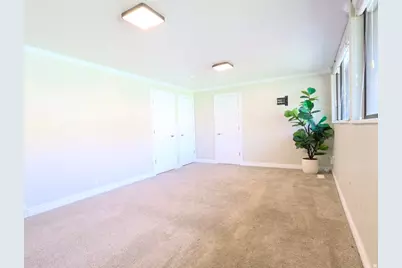
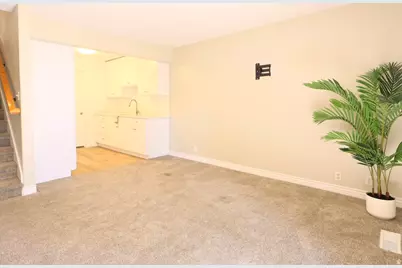
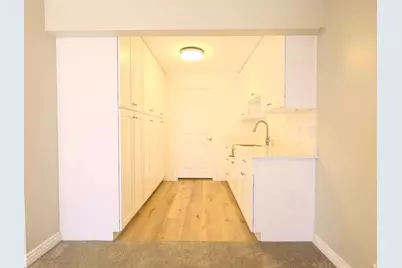
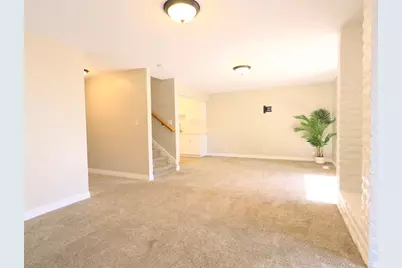
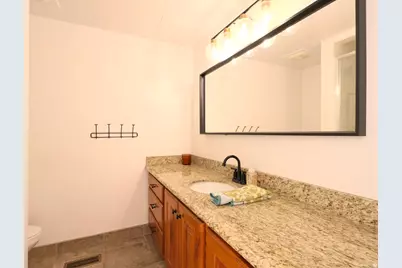
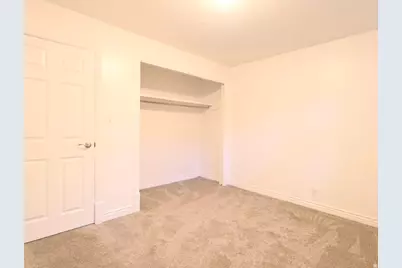
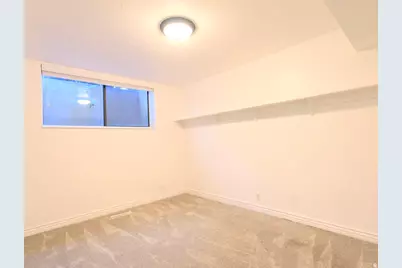
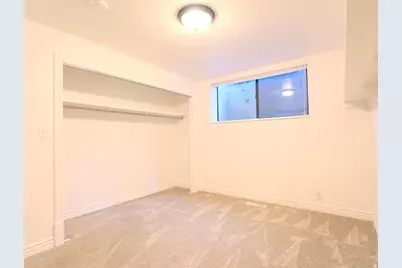
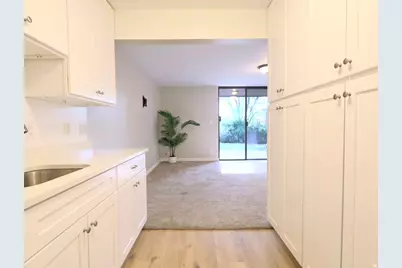
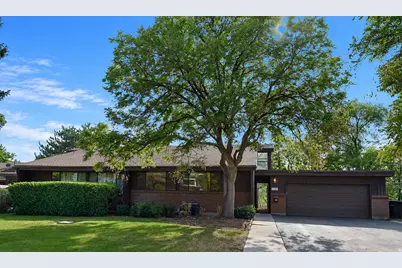
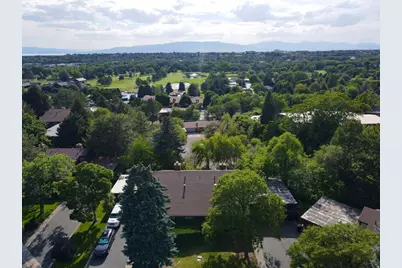
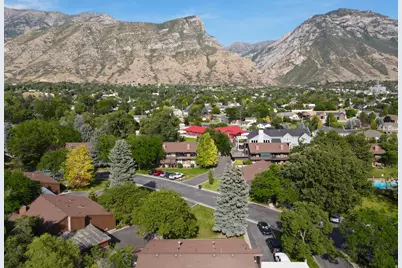
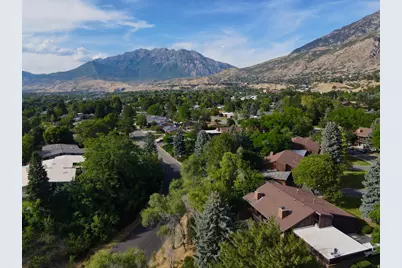
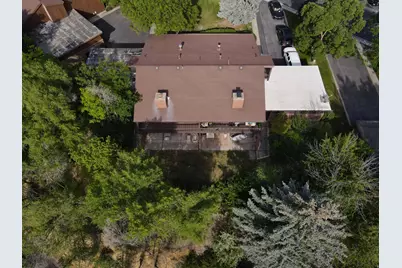
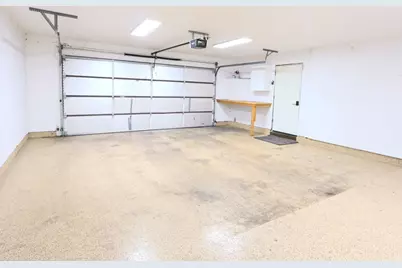
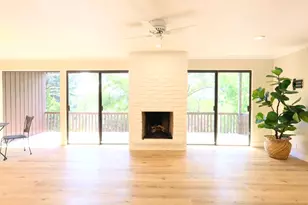
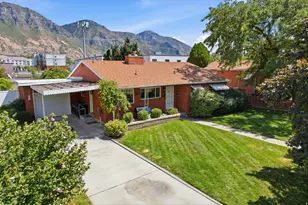
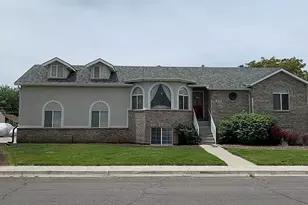
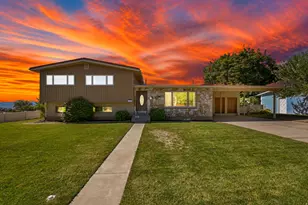
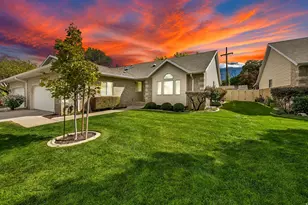
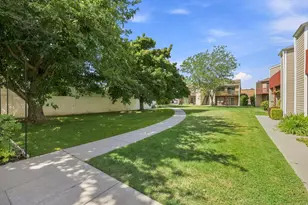
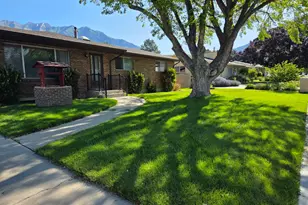
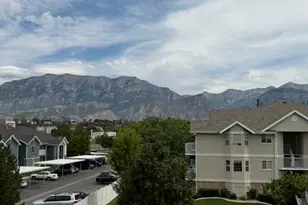
Located on Provo's desirable northeast bench, this beautifully updated home offers stunning views of Rock Canyon and Riverside golf course. Large windows fill the home with natural light, while mature trees provide beauty and privacy. Enjoy quick access to hiking, biking, skiing, fishing, kayaking, and other mountain recreation, all while being just minutes from BYU and UVU. Beautifully remodeled over the past four years with new flooring, paint, cabinets, countertops, all kitchen appliances, washer and dryer, epoxy flooring in the garage and major system updates including water softener, furnace and central A/C. The home features two fireplaces, two spacious family rooms a deck, patio and a basement wet bar. Residents also enjoy access to the community clubhouse and pool. This home combines incredible views, thoughtful updates, maintenance free living and an unbeatable location. Square footage per County Records. Buyer/Broker to verify all information.
Full Property Details
Full Property Details for 2753 N Edgewood Dr E
General
- Price: $469,999
- HOA FEE: $389/month
- Taxes: $2,148
- Status: Active
- Type: Single Family
- Source: WFR
- MLS ID: 2171293
- Updated: 7/10/2026
- Added to Site: 28 day(s) ago
Interior
- Interior Features: Bar: Wet, Closet: Walk-In, Disposal, Kitchen: Second, Kitchen: Updated, Range/Oven: Free Stdng.
- Fireplace: Yes
- Number of Fireplaces: 2
- Appliances: Dryer, Freezer, Microwave, Washer, Water Softener Owned
- Flooring: Carpet, Tile
Rooms
Bathrooms
- Total Bathrooms: 2
- Full Bathrooms: 1
- 3/4 Bathrooms: 1
Bedrooms
- Total Bedrooms: 3
Other Rooms
- Laundry: Electric Dryer Hookup, Gas Dryer Hookup
Additional Information
- Shared Amenities: Clubhouse, Maintenance, Pool, Sewer Paid, Snow Removal, Trash, Water
- Pool: Yes
- Private Pool: Yes
- Pool Description: Heated, In Ground
Exterior
- Exterior Features: Attic Fan, Balcony, Deck; Covered, Patio: Covered, Sliding Glass Doors
- Porch/Patio/Deck: Covered
Parking
- Garage: Yes
- Attached garage: Yes
- Garage Spaces: 2
- Covered Spaces: 2
- Total Spaces: 8
Location
- Area: Orem; Provo; Sundance
- County: Utah
- Subdivision: EDGEWOOD
- Cross Streets: 220
- Direction Faces: East
School Information
- Elem School District: Provo
- Midd School District: Provo
- High School District: Provo
- Elementary School: Edgemont
- Middle School: Centennial
- High School: Timpview
Community
- Association: Yes
- Assoc. Fees Include: Maintenance Grounds, Sewer, Trash, Water
Heating & Cooling
- Central air: Yes
- Air Conditioning: Yes
- Cooling Type: Central Air
- Heating Type: Gas: Central
Utilities
- Sewer: Sewer: Connected, Sewer: Public
- Water: Culinary
- Utility Description: Natural Gas Connected, Electricity Connected, Sewer Connected, Sewer: Public, Water Connected
Structural Information
- Architectural Style: Rambler/Ranch
- Construction: Frame, Other
- Exterior Const.: Frame, Other
- Basement Desc.: Full
- Roof: Asphalt
- Windows: Blinds
- Stories/Levels: 2
- Square Feet: 2,018
- Living Area: 2,018 Sq. Ft.
- Current Bldg. Use: Residential
- Year Built: 1973
- Property Condition: Blt./Standing
Lot Features
- Property View: Mountain(s), Valley
- Lot Size (Acres): 0.01
- Lot Size (Sq. Ft.): 435.6
- Lot Size: .01
- Landscape: Landscaping: Full, Mature Trees
- Topography: Curb & Gutter, Road: Paved, Sprinkler: Auto-Full, Terrain, Flat, View: Mountain, View: Valley
- Lot Features: Curb & Gutter, Road: Paved, Sprinkler: Auto-Full, View: Mountain, View: Valley
- Trees/Vegetation: Landscaping: Full, Mature Trees
- Zoning: RES
Financial Considerations
- Association Fee: $389
- Assoc Fee Freq.: Monthly
- Tax Amount: $2,148
- Terms: Cash, Conventional
Disclosures and Reports
- Inclusions: Dryer, Freezer, Microwave, Range, Washer, Water Softener: Own
- Property ID: 38-021-0027
Listed by Smoot & Bennett Real Estate LLC

Get Pre-Approved Today
Schools
Schools serving 2753 N Edgewood Dr E
School District:Provo School District
| Name | Grades | Distance |
|---|---|---|
Edgemont School 566 East 3650 North Street, Provo, UT 84604 | K-6 | 0.9 mi |
Eschool@Provo School District 280 West 940 North, Provo, UT 84604 | K-12 | 1.7 mi |
Centennial Middle School 305 East 2320 North, Provo, UT 84604 | 7-8 | 0.4 mi |
Timpview High School 3570 N 650 E, Provo, UT 84604 | 9-12 | 0.8 mi |
Disclaimer:
School attendance boundaries provided by ATTOM Data Solutions and are for reference only. Contact the school directly to verify enrollment eligibility.
Price & Sales History for 2753 N Edgewood Dr E
Date
Details
Price
Change
Source
7/10/2026
Listed
$469,999
—
MLS
Disclaimer: Historical sales information is derived from public records provided by the county offices. Information is not guaranteed and should be independently verified.
Tax History
Tax History for 2753 N Edgewood Dr E
Year
Property Taxes
Change
Tax Assessment
Change
2025
$2,149
—
$232,265
8%
2025
$2,149
-8%
$214,445
-49%
2024
$2,334
5%
$417,700
94%
2023
$2,217
38%
$215,105
-21%
2021
$1,604
-54%
$273,800
-19%
2022
$3,471
116%
$339,600
34%
2021
$1,604
28%
$253,100
118%
2018
$1,251
15%
$116,105
15%
2017
$1,089
1%
$100,980
8%
2016
$1,082
-21%
$93,500
-26%
2019
$1,376
29%
$125,950
35%
2015
$1,070
4%
$93,500
—
2014
$1,027
-7%
$93,500
—
2013
$1,099
—
$93,500
—
Disclaimer: Historical tax information is derived from public records provided by the county offices. Information is not guaranteed and should be independently verified.
Estimate the Cost
Estimate the Cost for 2753 N Edgewood Dr E
2753 N Edgewood Dr E, Provo, UT 84604 (MLS# 2171293) is a Single Family property with 3 bedrooms, 1 full bathroom and 1 partial bathroom. 2753 N Edgewood Dr E is currently listed for $469,999 and was received on July 10, 2026. Want to learn more about 2753 N Edgewood Dr E? Do you have questions about finding other Single Family real estate for sale in Provo? You can browse all Provo real estate or contact a Coldwell Banker agent to request more information.