This is a carousel with tiles that activate property listing cards. Use the previous and next buttons to navigate.
1/71
$5,499,000
This is a carousel with tiles that activate property listing cards. Use the previous and next buttons to navigate.
1/71
Property Description
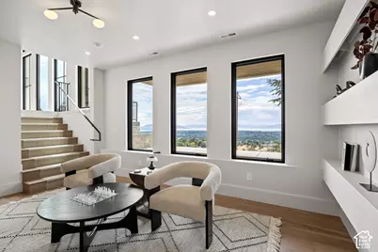
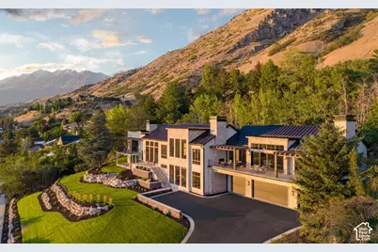
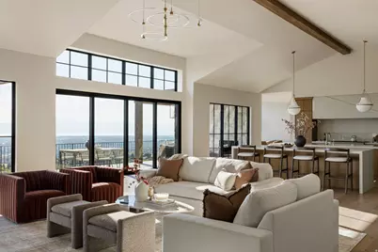
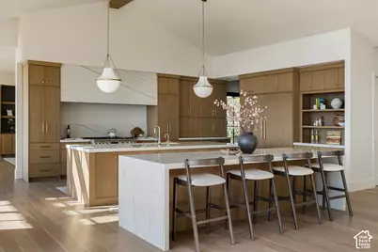
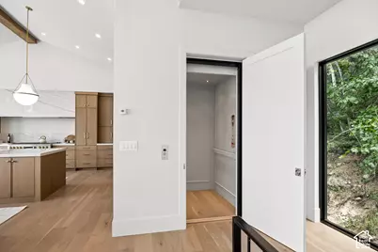
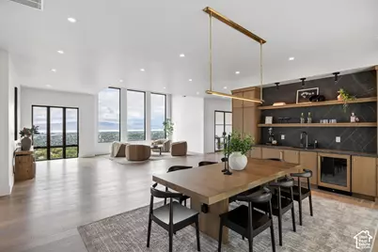
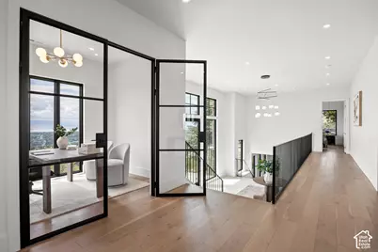
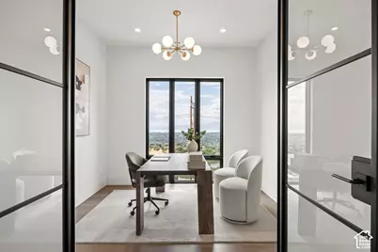
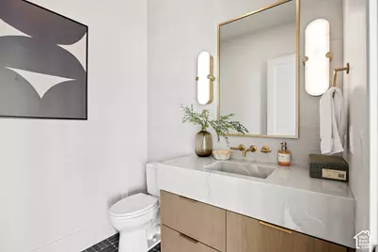
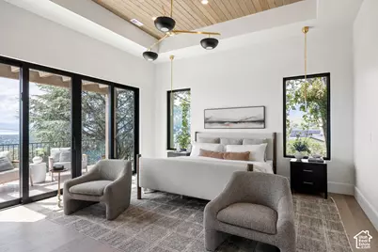
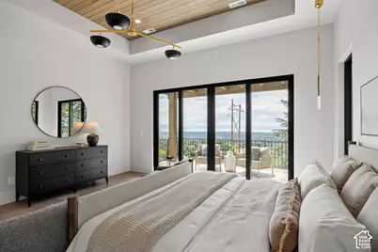
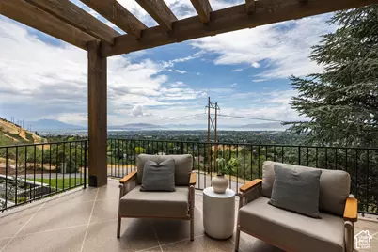
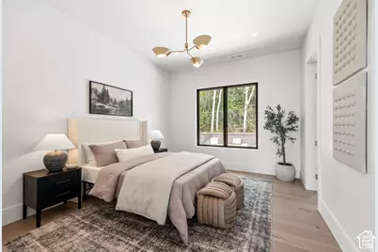
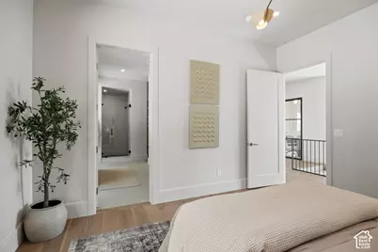
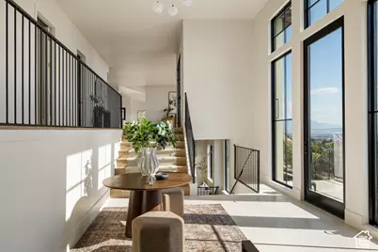
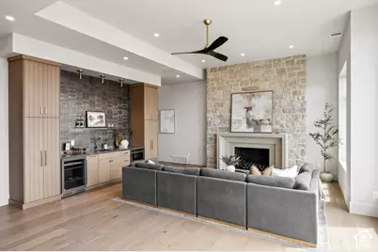
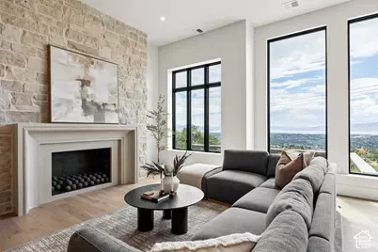
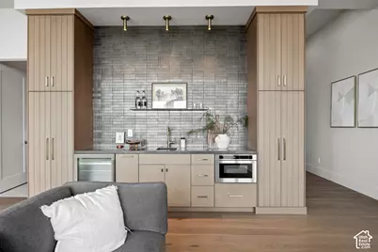
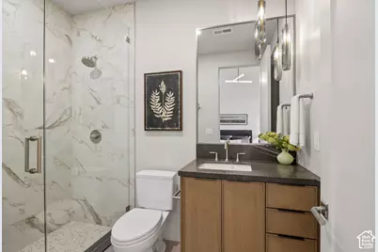
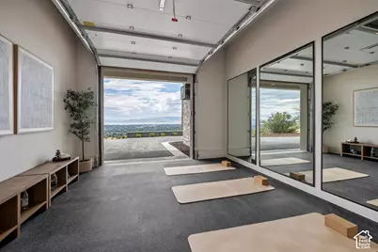
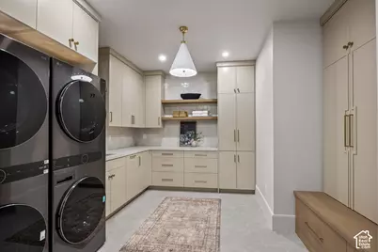
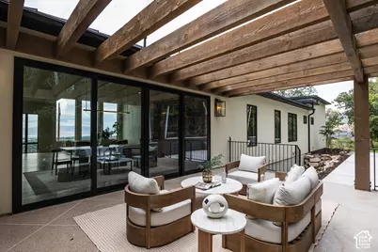
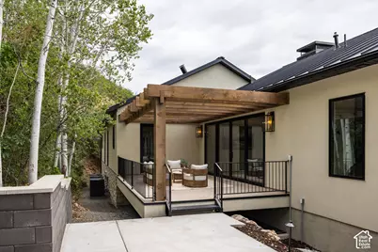
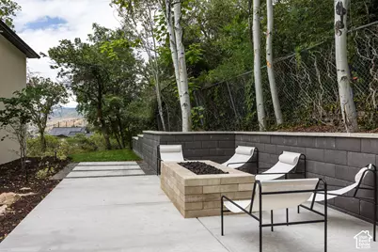
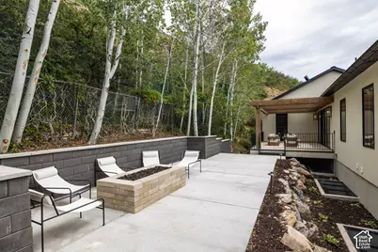
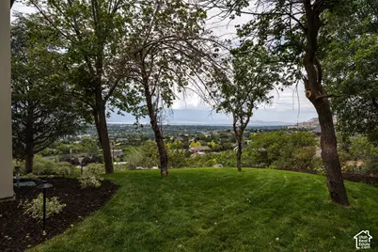
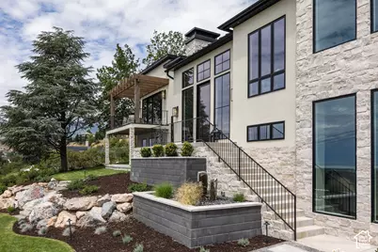
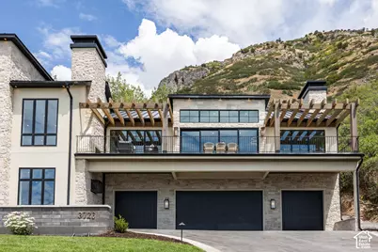
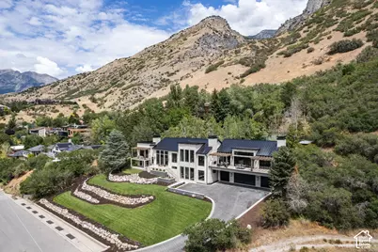
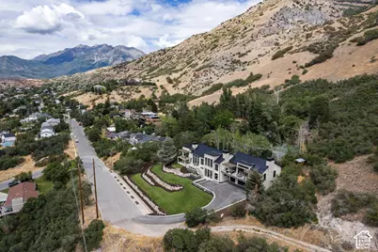
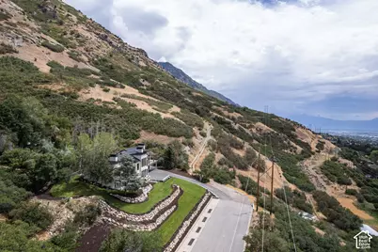
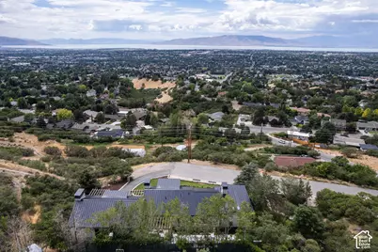
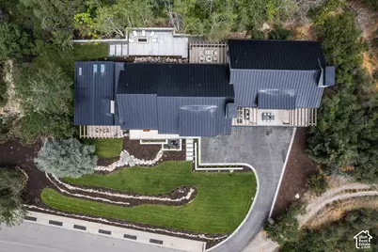
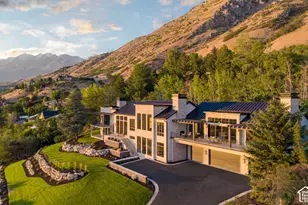
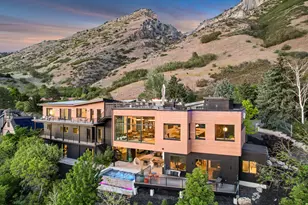
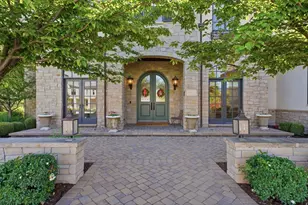
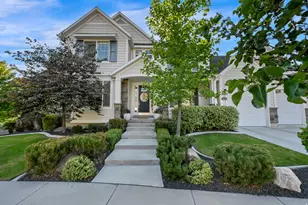
Set at the end of a quiet street on Provo's highly sought-after East Bench, this newly constructed home strikes the perfect balance of modern design, privacy, and an unbeatable location. Just minutes from Provo Canyon, BYU, downtown Provo, and everything the Provo Riverbottoms has to offer, you'll enjoy quick access to hiking, biking, dining, and everyday conveniences while coming home to a setting that feels remarkably secluded. With no immediate neighbors and panoramic views stretching from the Wasatch Mountains to Utah Lake, the lot is one of the property's defining features. Inside, soaring vaulted ceilings, an open-concept floor plan, and expansive floor-to-ceiling windows flood the home with natural light while perfectly framing the surrounding scenery. At the heart of the home is an expansive kitchen featuring dual oversized islands, abundant storage, and generous prep space, making it an ideal space for entertaining and everyday living alike. The luxurious primary suite serves as a private retreat with incredible views, a spa-inspired bath, and an oversized walk-in closet complete with its own private washer and dryer. Additional highlights include a dedicated home gym, an oversized garage with ample room for vehicles, storage, and outdoor gear, and an elevator connecting the first and second floors for added convenience and long-term livability. Combining the benefits of new construction with a rare end-lot setting, exceptional privacy, and some of the best mountain and valley views on Provo's East Bench, this is a home that offers both luxury and functionality in one of Provo's most desirable locations. Buyer/Buyer's Agent to verify all information.
Full Property Details
Full Property Details for 3726 N Devonshire Dr
General
- Price: $5,499,000
- Taxes: $5,113
- Status: Active
- Type: Single Family
- Source: WFR
- MLS ID: 2173870
- Updated: 8/21/2026
- Added to Site: 31 day(s) ago
Interior
- Interior Features: Bar: Wet, Bath: Primary, Bath: Sep. Tub/Shower, Closet: Walk-In, Den/Office, Disposal, Great Room, Oven: Double, Range: Gas, Range/Oven: Free Stdng., Vaulted Ceilings
- Fireplace: Yes
- Number of Fireplaces: 3
- Fireplace(s): Fireplace Equipment, Insert
- Appliances: Dryer, Range Hood, Refrigerator, Washer
- Flooring: Carpet, Hardwood, Tile
Rooms
Bathrooms
- Total Bathrooms: 6
- Full Bathrooms: 1
- 3/4 Bathrooms: 4
- Half Bathrooms: 1
Bedrooms
- Total Bedrooms: 5
- Primary Bedroom: Floor: 2nd
Other Rooms
- Laundry: Electric Dryer Hookup, Gas Dryer Hookup
Additional Information
- Equipment: Fireplace Equipment, Fireplace Insert
Exterior
- Exterior Features: Entry (Foyer), Porch: Open, Skylights, Sliding Glass Doors, Walkout, Patio: Open
- Porch/Patio/Deck: Porch: Open, Patio: Open
Parking
- Garage: Yes
- Attached garage: Yes
- Garage Spaces: 4
- Covered Spaces: 4
- Total Spaces: 4
Location
- Area: Orem; Provo; Sundance
- County: Utah
- Subdivision: SHERWOOD HILLS
- Direction Faces: West
School Information
- Elem School District: Provo
- Midd School District: Provo
- High School District: Provo
- Elementary School: Edgemont
- Middle School: Centennial
- High School: Timpview
Heating & Cooling
- Central air: Yes
- Air Conditioning: Yes
- Cooling Type: Central Air
- Heating Type: Gas: Central
Utilities
- Sewer: Sewer: Connected, Sewer: Public
- Water: Culinary
- Utility Description: Natural Gas Connected, Electricity Connected, Sewer Connected, Sewer: Public, Water Connected
Structural Information
- Architectural Style: Rambler/Ranch
- Construction: Stone, Stucco
- Exterior Const.: Stone, Stucco
- Basement Desc.: Daylight, Walk-Out Access
- Roof: Metal
- Windows: None
- Disability Access: Accessible Doors, Accessible Hallway(s), Accessible Elevator Installed
- Stories/Levels: 2
- Square Feet: 7,244
- Living Area: 7,244 Sq. Ft.
- Current Bldg. Use: Single Family
- Year Built: 2026
- Property Condition: Blt./Standing
Lot Features
- Property View: Lake, Mountain(s), Valley
- Lot Size (Acres): 0.78
- Lot Size (Sq. Ft.): 33,976.8
- Lot Size: .78
- Landscape: Landscaping: Full, Mature Trees, Scrub Oak
- Topography: Road: Paved, Secluded Yard, Sprinkler: Auto-Full, View: Lake, View: Mountain, View: Valley, Private
- Lot Features: Road: Paved, Secluded, Sprinkler: Auto-Full, View: Lake, View: Mountain, View: Valley, Private
- Trees/Vegetation: Landscaping: Full, Mature Trees, Scrub Oak
- Zoning: RES
Water Features
- Water View: Yes
Financial Considerations
- Tax Amount: $5,113
- Terms: Cash, Conventional
Disclosures and Reports
- Inclusions: Dryer, Fireplace Equipment, Fireplace Insert, Range, Range Hood, Refrigerator, Washer
- Property ID: 52-028-0025
Listed by Woodley Real Estate

Get Pre-Approved Today
Schools
Schools serving 3726 N Devonshire Dr
School District:Provo School District
| Name | Grades | Distance |
|---|---|---|
Edgemont School 566 East 3650 North Street, Provo, UT 84604 | K-6 | 0.7 mi |
Eschool@Provo School District 280 West 940 North, Provo, UT 84604 | K-12 | 2.9 mi |
Centennial Middle School 305 East 2320 North, Provo, UT 84604 | 7-8 | 1.6 mi |
Timpview High School 3570 N 650 E, Provo, UT 84604 | 9-12 | 0.6 mi |
Disclaimer:
School attendance boundaries provided by ATTOM Data Solutions and are for reference only. Contact the school directly to verify enrollment eligibility.
Price & Sales History for 3726 N Devonshire Dr
Date
Details
Price
Change
Source
7/23/2026
Listed
$5,499,000
—
MLS
Disclaimer: Historical sales information is derived from public records provided by the county offices. Information is not guaranteed and should be independently verified.
Tax History
Tax History for 3726 N Devonshire Dr
Year
Property Taxes
Change
Tax Assessment
Change
2025
$50
—
$6,000
—
2024
$50
4%
$6,000
5%
2024
$48
7%
$5,700
—
2023
$45
-8%
$5,700
-7%
2022
$49
-2%
$6,100
20%
2021
$50
-2%
$5,100
—
2018
$51
-2%
$5,100
—
2017
$52
-7%
$5,100
—
2016
$56
17%
$5,100
—
2019
$48
-19%
$5,100
—
2015
$59
—
$5,100
—
2014
$59
-6%
$5,100
—
2013
$63
—
$5,100
—
Disclaimer: Historical tax information is derived from public records provided by the county offices. Information is not guaranteed and should be independently verified.
Estimate the Cost
Estimate the Cost for 3726 N Devonshire Dr
3726 N Devonshire Dr, Provo, UT 84604 (MLS# 2173870) is a Single Family property with 5 bedrooms, 1 full bathroom and 5 partial bathrooms. 3726 N Devonshire Dr is currently listed for $5,499,000 and was received on July 23, 2026. Want to learn more about 3726 N Devonshire Dr? Do you have questions about finding other Single Family real estate for sale in Provo? You can browse all Provo real estate or contact a Coldwell Banker agent to request more information.