This is a carousel with tiles that activate property listing cards. Use the previous and next buttons to navigate.
1/31
$1,049,900
This is a carousel with tiles that activate property listing cards. Use the previous and next buttons to navigate.
1/31
Property Description
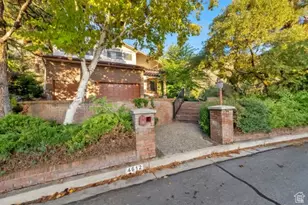
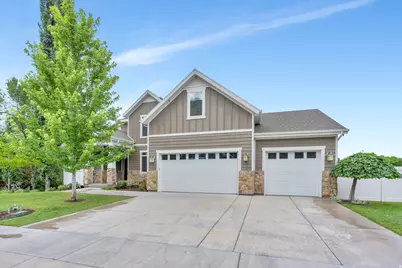
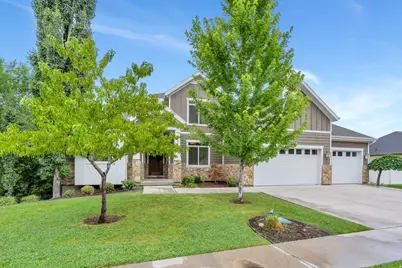
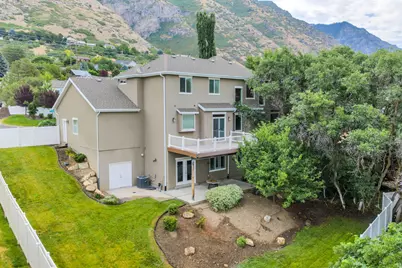
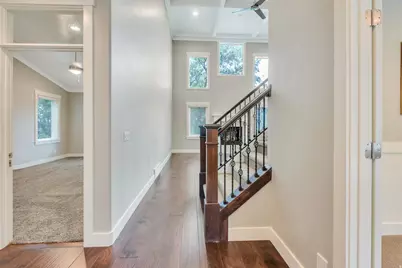
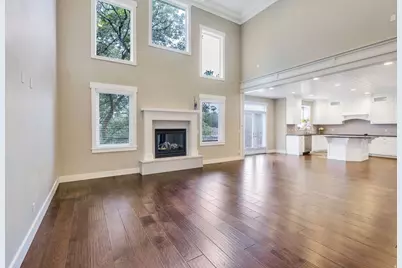
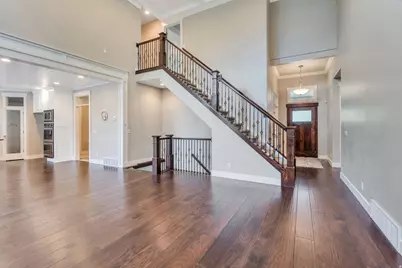
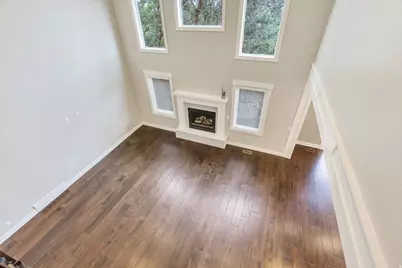
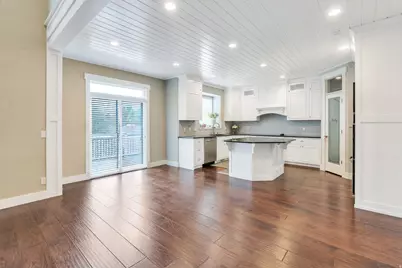
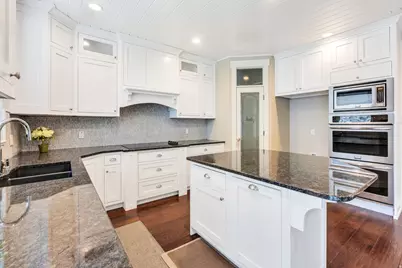
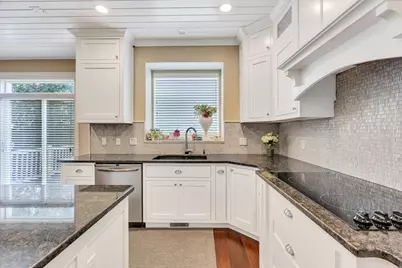
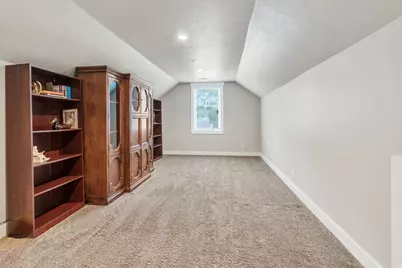
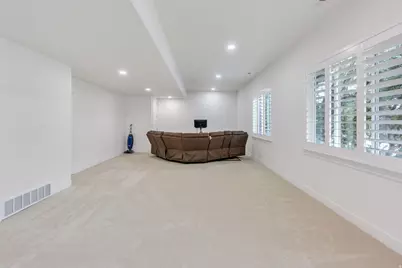
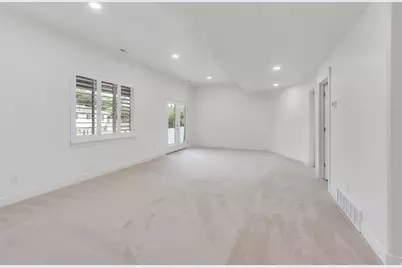
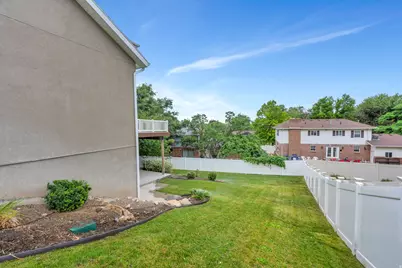
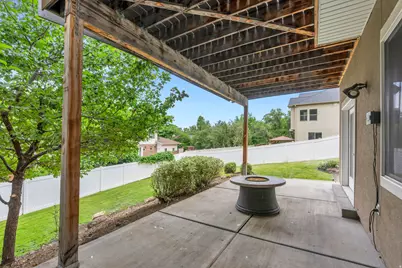
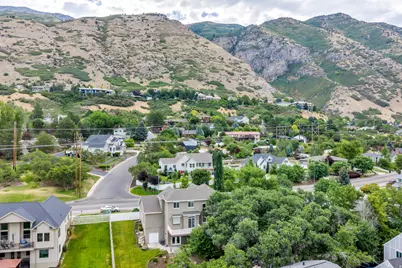
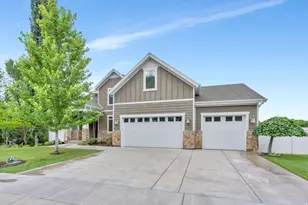
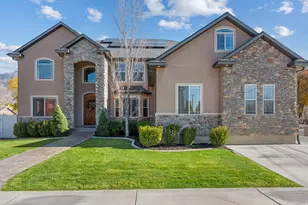
Nestled in one of East Provo's most desirable neighborhoods on Foothill Drive, this beautiful newer home offers stunning mountain views, exceptional space, and room to grow. Move-in ready and meticulously maintained, the home features soaring high ceilings, abundant natural light, and a warm, inviting fireplace. The spacious kitchen is designed for both everyday living and entertaining, complete with a double oven and generous workspace. The unfinished basement provides the perfect opportunity to create your dream theater room, additional living space, or customize it to fit your needs. Outside, enjoy a private wooded backyard that offers a peaceful retreat with beautiful natural surroundings. The oversized 4-car garage provides ample room for vehicles, storage, and hobbies. With its sought-after location, modern design, mountain views, and endless potential, this East Provo home is an exceptional opportunity you won't want to miss.
Full Property Details
Full Property Details for 4145 N Foothill Dr
General
- Price: $1,049,900
- Taxes: $4,070
- Status: Active
- Type: Single Family
- Source: WFR
- MLS ID: 2172803
- Updated: 9/23/2026
- Added to Site: 84 day(s) ago
Interior
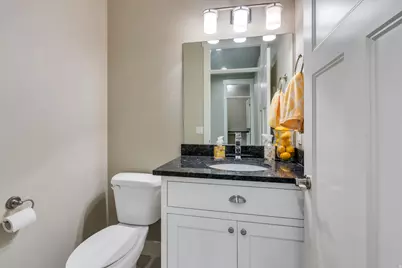
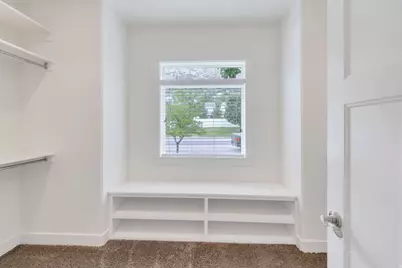
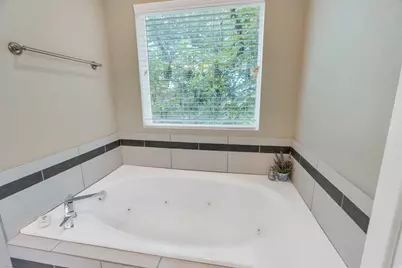
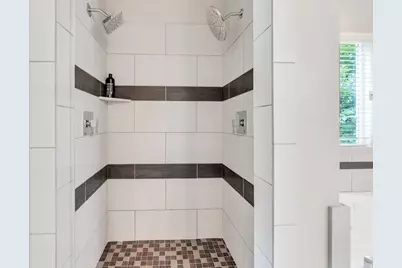
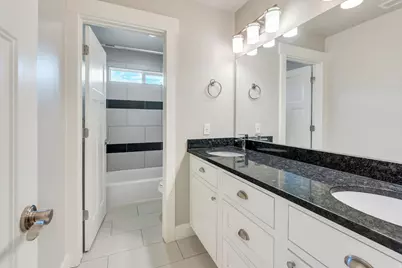
- Interior Features: Bath: Primary, Bath: Sep. Tub/Shower, Closet: Walk-In, Den/Office, Gas Log, Oven: Double, Oven: Wall, Range: Countertop, Vaulted Ceilings, Granite Countertops, Theater Room
- Fireplace: Yes
- Number of Fireplaces: 1
- Appliances: Microwave
- Flooring: Carpet, Hardwood, Tile
Rooms
Bathrooms
- Total Bathrooms: 3
- Full Bathrooms: 2
- Half Bathrooms: 1
Bedrooms
- Total Bedrooms: 5
- Primary Bedroom: Floor: 1st
Additional Information
- Equipment: Window Coverings
Exterior
- Exterior Features: Balcony, Basement Entrance, Double Pane Windows, Patio: Covered, Porch: Open
- Porch/Patio/Deck: Covered, Porch: Open
Parking
- Garage: Yes
- Garage Spaces: 4
- Covered Spaces: 4
- Total Spaces: 4
- Parking Features: Built-In, Extra Height, Opener, Extra Length
Location
- Area: Orem; Provo; Sundance
- County: Utah
- Subdivision: SHERWOOD HILLS
- Direction Faces: East
School Information
- Elem School District: Provo
- Midd School District: Provo
- High School District: Provo
- Elementary School: Edgemont
- Middle School: Centennial
- High School: Timpview
Heating & Cooling
- Central air: Yes
- Air Conditioning: Yes
- Cooling Type: Central Air
- Heating Type: Forced Air, Gas: Central, >= 95% efficiency
Utilities
- Sewer: Sewer: Connected, Sewer: Public
- Water: Culinary
- Utility Description: Natural Gas Connected, Electricity Connected, Sewer Connected, Sewer: Public, Water Connected
Structural Information
- Property Detached: Yes
- Architectural Style: Stories: 2
- Construction: Clapboard/Masonite, Stone, Stucco
- Exterior Const.: Clapboard/Masonite, Stone, Stucco
- Basement Desc.: Walk-Out Access
- Roof: Asphalt
- Windows: Blinds, Plantation Shutters
- Disability Access: Accessible Hallway(s)
- Stories/Levels: 3
- Square Feet: 5,050
- Living Area: 5,050 Sq. Ft.
- Current Bldg. Use: Single Family
- Year Built: 2013
- Property Condition: Blt./Standing
Lot Features
- Property View: Lake, Mountain(s), Valley
- Lot Size (Acres): 0.28
- Lot Size (Sq. Ft.): 12,196.8
- Lot Size: .28
- Landscape: Mature Trees, Scrub Oak
- Topography: Curb & Gutter, Fenced: Full, Road: Paved, Sidewalks, Terrain: Grad Slope, View: Lake, View: Mountain, View: Valley
- Lot Features: Curb & Gutter, Fenced: Full, Road: Paved, Sidewalks, Terrain: Grad Slope, View: Lake, View: Mountain, View: Valley
- Trees/Vegetation: Mature Trees, Scrub Oak
- Zoning: R-1
Water Features
- Water View: Yes
Financial Considerations
- Tax Amount: $4,070
- Terms: Cash, Conventional, FHA, VA Loan
Disclosures and Reports
- Inclusions: Microwave, Range, Window Coverings
- Property ID: 52-029-0031
Listed by UPT Real Estate

Get Pre-Approved Today
Schools
Schools serving 4145 N Foothill Dr
School District:Provo School District
| Name | Grades | Distance |
|---|---|---|
Edgemont School 566 East 3650 North Street, Provo, UT 84604 | K-6 | 0.7 mi |
Eschool@Provo School District 280 West 940 North, Provo, UT 84604 | K-12 | 3.2 mi |
Centennial Middle School 305 East 2320 North, Provo, UT 84604 | 7-8 | 1.8 mi |
Timpview High School 3570 N 650 E, Provo, UT 84604 | 9-12 | 0.7 mi |
Disclaimer:
School attendance boundaries provided by ATTOM Data Solutions and are for reference only. Contact the school directly to verify enrollment eligibility.
Price & Sales History for 4145 N Foothill Dr
Date
Details
Price
Change
Source
8/19/2026
Price Reduced
$1,049,900
-2.7%
MLS
7/17/2026
Listed
$1,079,000
—
MLS
Disclaimer: Historical sales information is derived from public records provided by the county offices. Information is not guaranteed and should be independently verified.
Tax History
Tax History for 4145 N Foothill Dr
Year
Property Taxes
Change
Tax Assessment
Change
2025
$4,071
—
$463,980
-37%
2024
$4,071
5%
$738,700
94%
2024
$3,860
7%
$379,940
8%
2023
$3,614
26%
$350,680
-28%
2021
$2,869
-21%
$489,600
38%
2022
$3,629
26%
$355,080
-23%
2021
$2,869
5%
$462,500
83%
2018
$2,722
2%
$252,615
2%
2017
$2,669
-3%
$247,500
4%
2016
$2,761
-1%
$238,590
-6%
2019
$2,780
83%
$254,375
3%
2015
$1,523
17%
$247,115
108%
2014
$1,306
58%
$118,910
70%
2013
$824
—
$70,100
—
Disclaimer: Historical tax information is derived from public records provided by the county offices. Information is not guaranteed and should be independently verified.
Estimate the Cost
Estimate the Cost for 4145 N Foothill Dr
4145 N Foothill Dr, Provo, UT 84604 (MLS# 2172803) is a Single Family property with 5 bedrooms, 2 full bathrooms and 1 partial bathroom. 4145 N Foothill Dr is currently listed for $1,049,900 and was received on July 17, 2026. Want to learn more about 4145 N Foothill Dr? Do you have questions about finding other Single Family real estate for sale in Provo? You can browse all Provo real estate or contact a Coldwell Banker agent to request more information.