This is a carousel with tiles that activate property listing cards. Use the previous and next buttons to navigate.
1/58
$1,450,000
This is a carousel with tiles that activate property listing cards. Use the previous and next buttons to navigate.
1/58
Property Description
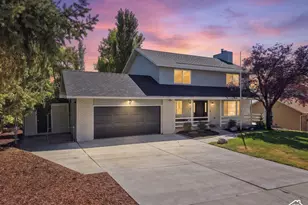
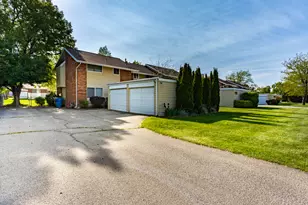
Stunning Charleston-Style Home in Provo Foothills: Rarely does a home so perfectly balance distinct architectural character with modern luxury and exceptional income potential or generational living. Situated at the end of a cul-de-sac in Provo hills, this estate offers a highly coveted flat street and driveway that sets it apart from typical foothill properties. Boasting a captivating Southern Charleston-style exterior that is a unique find in Utah, the residence features classic white painted brick, contrasting shutters, a full-length front porch, and a second-story deck and balcony, this residence delivers unforgettable curb appeal framed by mature trees and pristine landscaping. Historic Charm Meets Modern Design: Inside, the home seamlessly blends timeless original elements with chic modern updates. The main living areas feature gorgeous, original hardwood floors that add warmth and character. Designed for both daily living and elegant entertaining, the main floor offers a formal dining room, a formal living room centered around a cozy fireplace, and a separate, inviting living room featuring its own fireplace with custom built-in shelving. The updated chef's kitchen is equipped with premium Bosch appliances and features floor to ceiling cabinetry. Throughout the home, perfectly framed windows highlight beautiful views of the surrounding mountains and Utah lake, creating an incredibly intimate and serene home environment. Backyard Oasis and Indoor-Outdoor Living: Situated on a rare, completely flat foothill lot, the outdoor space offers true usable yard space with no steep drop-offs or cliffs. The property is a private sanctuary with no rear neighbors and a spectacular indoor pool pavilion. The indoor pool and swim spa area features an upgraded pump, a fully operational heater, and brand-new windows that can be completely removed to open the space to the elements, creating a true indoor-outdoor recreation experience. The lush exterior grounds are beautifully framed and complemented by mature fruit trees. Main House, Basement Suite, and Mother-in-Law Apartment offering unmatched versatility: With a total of 8 bedrooms and 4.5 bathrooms, this property offers rare multi-generational versatility and rental potential across three distinct spaces. The Main House: Features light-filled upper-level bedrooms and beautifully updated living areas. The Basement Suite: A bright daylight basement equipped with its own full kitchenette, living room, 2 bedrooms, and 1 bathroom, perfect for extended guests. The Mother-in-Law Apartment: A semi-attached, ~2200 Sq Ft, 2-bedroom and 1 bath unit with ADU potential; featuring its own independent water and electrical meters, a private entrance, and high-end HVAC with independent thermostats in each room. A World-Class Location for Skiers and Outdoor Enthusiasts: For avid skiers, winter sports enthusiasts, and outdoor lovers, this location is paramount. You are a mere 14 minutes from your driveway to the parking lot at the world-renowned Sundance Ski Resort, making fresh powder days effortlessly accessible. In the warmer months, enjoy direct trailhead access to the Bonneville Shoreline Trail and Bridal Veil Falls without ever having to cross a road. This premier trail network also leads directly to the upcoming, world-class Vesper Amphitheater breaking ground next year, putting elite music and culture right in your backyard.
Full Property Details
Full Property Details for 4662 Brookshire Cir
General
- Price: $1,450,000
- Taxes: $4,069
- Status: Active
- Type: Single Family
- Source: WFR
- MLS ID: 2160356
- Updated: 6/26/2026
- Added to Site: 45 day(s) ago
Interior
- Interior Features: Bar: Wet, Bath: Primary, Bath: Sep. Tub/Shower, Closet: Walk-In, Den/Office, Disposal, French Doors, Gas Log, Great Room, Kitchen: Second, Kitchen: Updated, Mother-in-Law Apt., Range/Oven: Free Stdng., Vaulted Ceilings
- Fireplace: Yes
- Number of Fireplaces: 3
- Fireplace(s): Insert
- Appliances: Freezer, Microwave, Range Hood, Refrigerator
- Flooring: Carpet, Hardwood, Tile
Rooms
Bathrooms
- Total Bathrooms: 5
- Full Bathrooms: 4
- Half Bathrooms: 1
Bedrooms
- Total Bedrooms: 8
- Primary Bedroom: Floor: 2nd
Other Rooms
- Laundry: Electric Dryer Hookup
Additional Information
- Pool: Yes
- Private Pool: Yes
- Pool Description: Heated, Indoor
- Equipment: Fireplace Insert
Exterior
- Exterior Features: Balcony, Double Pane Windows, Entry (Foyer), Patio: Covered, Sliding Glass Doors
- Porch/Patio/Deck: Covered
Parking
- Garage: Yes
- Attached garage: Yes
- Garage Spaces: 2
- Covered Spaces: 2
- Total Spaces: 8
- Parking Features: Parking: Uncovered
Location
- Area: Orem; Provo; Sundance
- County: Utah
- Direction Faces: South
School Information
- Elem School District: Provo
- Midd School District: Provo
- High School District: Provo
- Elementary School: Canyon Crest
- Middle School: Centennial
- High School: Timpview
Heating & Cooling
- Central air: Yes
- Air Conditioning: Yes
- Cooling Type: Central Air
- Heating Type: Gas: Central, Hot Water
Utilities
- Sewer: Sewer: Connected, Sewer: Public
- Water: Culinary
- Utility Description: Natural Gas Connected, Electricity Connected, Sewer Connected, Sewer: Public, Water Connected
Structural Information
- Architectural Style: Stories: 2
- Construction: Asphalt, Brick
- Exterior Const.: Asphalt, Brick
- Basement Desc.: Daylight, Full
- Roof: Asphalt
- Windows: Blinds, Shades
- Doors: French Doors
- Disability Access: Accessible Hallway(s), Grip-Accessible Features
- Stories/Levels: 3
- Square Feet: 6,602
- Living Area: 6,602 Sq. Ft.
- Current Bldg. Use: Single Family
- Year Built: 1980
- Property Condition: Blt./Standing
Lot Features
- Property View: Lake, Mountain(s), Valley
- Lot Size (Acres): 0.34
- Lot Size (Sq. Ft.): 14,810.4
- Lot Size: .34
- Lot Dimensions: 23.7 x 108.0 x 117.7
- Frontage Feet: 23.7
- Landscape: Fruit Trees, Landscaping: Full, Mature Trees, Pines, Scrub Oak, Vegetable Garden
- Topography: Cul-de-Sac, Curb & Gutter, Road: Paved, Sprinkler: Auto-Full, Terrain, Flat, View: Lake, View: Mountain, View: Valley, Private, View: Water
- Lot Features: Cul-De-Sac, Curb & Gutter, Road: Paved, Sprinkler: Auto-Full, View: Lake, View: Mountain, View: Valley, Private, View: Water
- Trees/Vegetation: Fruit Trees, Landscaping: Full, Mature Trees, Pines, Scrub Oak, Vegetable Garden
- Zoning: R110
Water Features
- Water View: Yes
Financial Considerations
- Tax Amount: $4,069
- Terms: Cash, Conventional
Disclosures and Reports
- Exclusions: Dryer, Washer, Window Coverings
- Inclusions: Fireplace Insert, Freezer, Microwave, Range, Range Hood, Refrigerator
- Property ID: 55-671-0001
Listed by Medlink Real Estate LLC
Get Pre-Approved Today
Schools
Schools serving 4662 Brookshire Cir
School District:Provo School District
| Name | Grades | Distance |
|---|---|---|
Canyon Crest School 4664 North Canyon Road, Provo, UT 84604 | K-6 | 0.4 mi |
Eschool@Provo School District 280 West 940 North, Provo, UT 84604 | K-12 | 3.5 mi |
Centennial Middle School 305 East 2320 North, Provo, UT 84604 | 7-8 | 2.2 mi |
Timpview High School 3570 N 650 E, Provo, UT 84604 | 9-12 | 1.1 mi |
Disclaimer:
School attendance boundaries provided by ATTOM Data Solutions and are for reference only. Contact the school directly to verify enrollment eligibility.
Price & Sales History for 4662 Brookshire Cir
Date
Details
Price
Change
Source
6/24/2026
Price Reduced
$1,450,000
-2.68%
MLS
6/11/2026
Price Reduced
$1,489,900
-0.67%
MLS
5/23/2026
Listed
$1,499,900
—
MLS
Disclaimer: Historical sales information is derived from public records provided by the county offices. Information is not guaranteed and should be independently verified.
Tax History
Tax History for 4662 Brookshire Cir
Year
Property Taxes
Change
Tax Assessment
Change
2025
$4,069
-6%
$406,120
-5%
2024
$4,321
-5%
$425,315
-3%
2023
$4,530
38%
$439,615
-22%
2021
$3,283
-20%
$560,300
39%
2022
$4,106
25%
$401,775
-23%
2021
$3,283
12%
$524,700
96%
2019
$2,922
1%
$267,410
—
2018
$2,881
5%
$267,410
5%
2017
$2,746
-7%
$254,650
—
2016
$2,947
2%
$254,650
1%
2015
$2,898
14%
$253,165
14%
2013
$2,534
—
$222,310
3%
2013
$2,534
—
$215,600
—
Disclaimer: Historical tax information is derived from public records provided by the county offices. Information is not guaranteed and should be independently verified.
Estimate the Cost
Estimate the Cost for 4662 Brookshire Cir
4662 Brookshire Cir, Provo, UT 84604 (MLS# 2160356) is a Single Family property with 8 bedrooms, 4 full bathrooms and 1 partial bathroom. 4662 Brookshire Cir is currently listed for $1,450,000 and was received on May 23, 2026. Want to learn more about 4662 Brookshire Cir? Do you have questions about finding other Single Family real estate for sale in Provo? You can browse all Provo real estate or contact a Coldwell Banker agent to request more information.