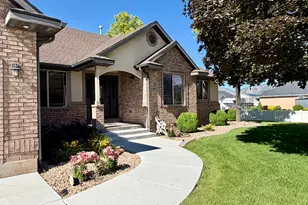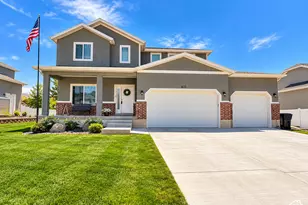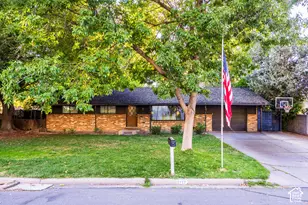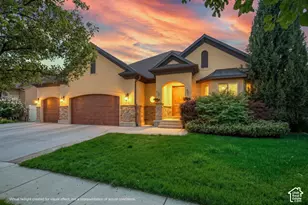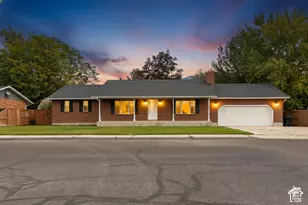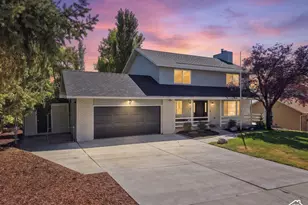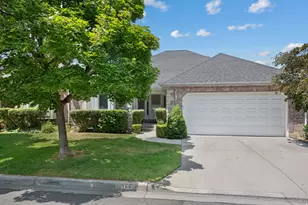
This is a carousel with tiles that activate property listing cards. Use the previous and next buttons to navigate.
1/46
$699,900
This is a carousel with tiles that activate property listing cards. Use the previous and next buttons to navigate.
1/46
Property Description
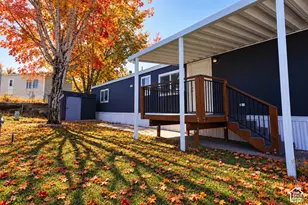
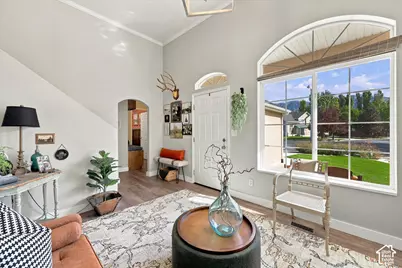
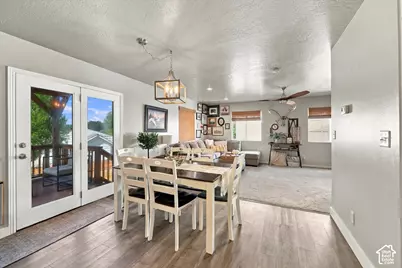
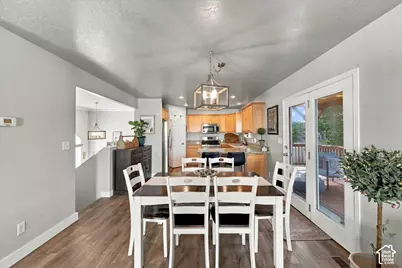
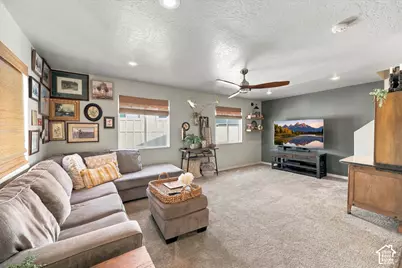
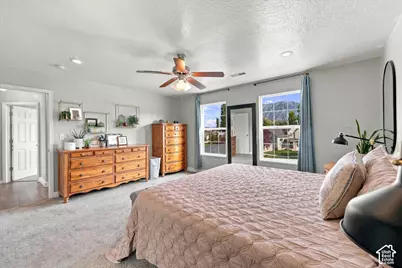
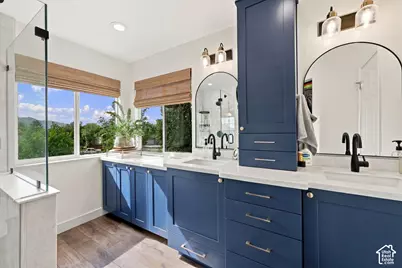
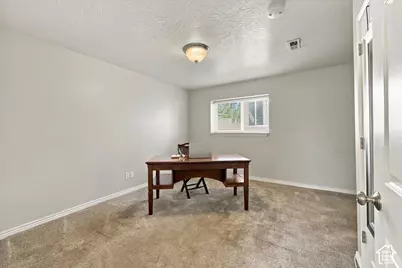
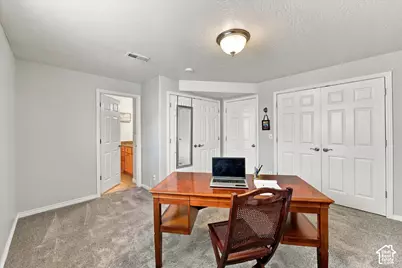
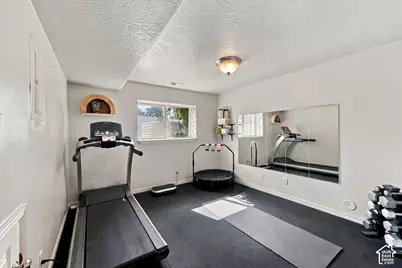
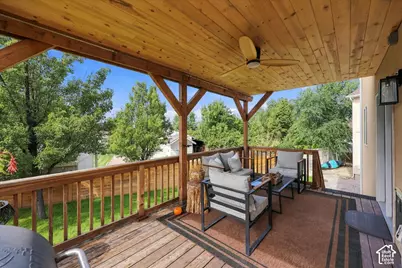
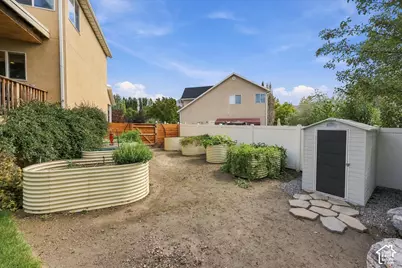
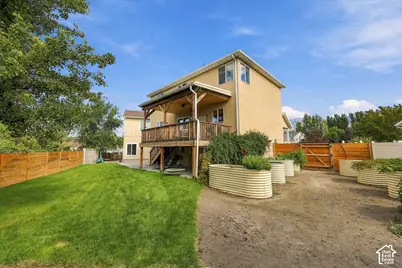
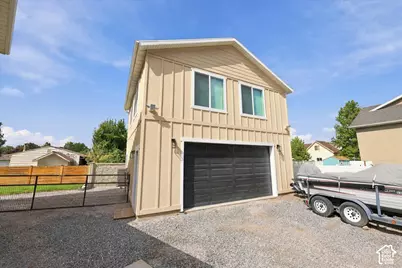
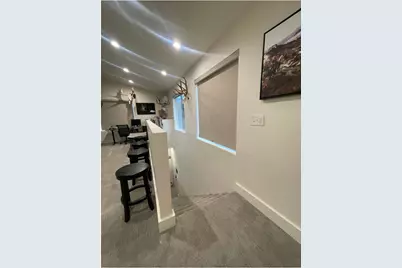
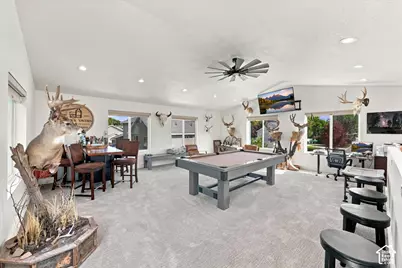
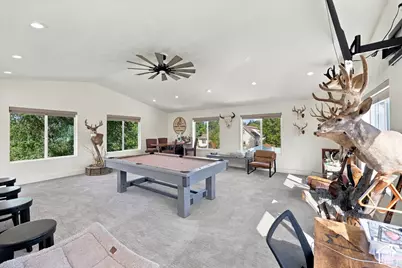
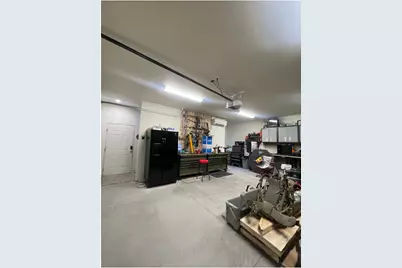
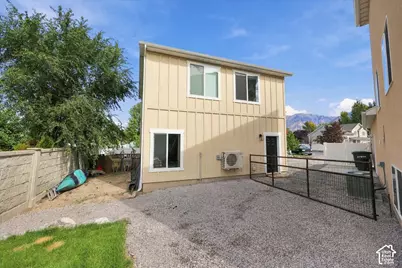
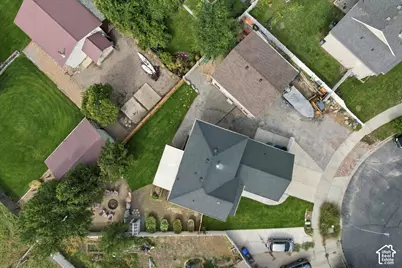
Immaculately maintained, exceptionally clean, and beautifully updated, this 4-bedroom, 4-bath home offers a wonderful combination of comfort, versatility, and convenience. Situated on a quiet street, the home features new carpet and LVP flooring throughout, along with thoughtful updates that make it truly move-in ready. From the moment you step inside, you'll notice the home's inviting character and attention to detail. The open-concept kitchen, dining, and living areas create a warm, functional space for everyday living and entertaining. A reverse osmosis system adds an appreciated touch of convenience and is on an automated maintenance schedule. Upstairs, three spacious bedrooms offer plenty of natural light, including a generously sized primary suite. The primary bathroom was completely and beautifully rebuilt just one year ago, creating a fresh, updated and very functional space to enjoy. The basement adds even more flexibility with a fourth bedroom and its own full bathroom, along with a large exercise room that could easily be adapted to suit your needs as a family room, playroom, office, or additional living space. Convenient storage is also available beneath the home. Just off the garage, you'll find a charming laundry room and half bath. Outside, the covered deck with an outdoor fan overlooks a quiet, private backyard designed for enjoying the outdoors, with a fire pit area, garden space with 3' tall beds with solar lighting, and plenty of room for entertaining, relaxing, pets, or play. One of the property's standout features is the oversized detached garage/workshop, complete with electricity and heat/air conditioning. Whether you need space for hobbies, projects, equipment, storage, or a home-based business, this versatile structure offers tremendous possibilities. The carpeted upper level provides additional potential and may offer an opportunity for conversion to an accessory apartment, subject to applicable zoning, permits, and buyer verification. The location offers an exceptional balance of convenience and outdoor recreation. The home is approximately 10 minutes from Utah Lake and about 10 minutes from downtown, where you'll find a variety of dining, shopping, and entertainment options. It's also conveniently located near BYU and approximately 15 minutes from UVU. For outdoor enthusiasts, the nearby mountains provide abundant opportunities for hiking, skiing at Sundance, and fishing at Deer Creek. Select furnishings are negotiable, making it even easier to settle in and make this exceptional property your own. Buyers and buyers' agents are advised to independently verify all information, including square footage, dimensions, travel times, zoning, permitted uses, and potential conversion opportunities.
Full Property Details
Full Property Details for 468 S 1850 W
General
- Price: $699,900
- Taxes: $2,922
- Status: Active
- Type: Single Family
- Source: WFR
- MLS ID: 2187542
- Updated: 9/30/2026
- Added to Site: 14 day(s) ago
Interior
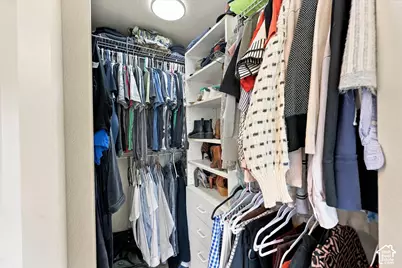
- Interior Features: Bath: Primary, Closet: Walk-In, Disposal, Great Room, Range: Gas, Range/Oven: Free Stdng., Vaulted Ceilings, Granite Countertops
- Appliances: Ceiling Fan, Microwave, Refrigerator
- Flooring: Carpet, Laminate, Tile
Rooms
Bathrooms
- Total Bathrooms: 4
- Full Bathrooms: 2
- 3/4 Bathrooms: 1
- Half Bathrooms: 1
Bedrooms
- Total Bedrooms: 4
- Primary Bedroom: Floor: 3rd
Other Rooms
- Laundry: Electric Dryer Hookup
Exterior
- Exterior Features: Deck; Covered, Lighting, Porch: Open, Secured Building, Secured Parking
- Porch/Patio/Deck: Porch: Open
Parking
- Garage: Yes
- Attached garage: Yes
- Garage Spaces: 4
- Covered Spaces: 4
- Total Spaces: 12
- Parking Features: Covered, Secured, Attached, Detached, Opener
Location
- Area: Provo; Mamth; Springville
- County: Utah
- Subdivision: SUNSET MANOR
- Cross Streets: 1850
- Direction Faces: East
School Information
- Elem School District: Provo
- Midd School District: Provo
- High School District: Provo
- Elementary School: Sunset View
- Middle School: Dixon
- High School: Provo
Heating & Cooling
- Central air: Yes
- Air Conditioning: Yes
- Cooling Type: Central Air
- Heating Type: Forced Air, Gas: Central, Gas: Stove
Utilities
- Sewer: Sewer: Connected, Sewer: Public
- Water: Culinary
- Utility Description: Natural Gas Connected, Electricity Connected, Sewer Connected, Sewer: Public, Water Connected
Structural Information
- Architectural Style: Tri/Multi-Level
- Construction: Stone, Stucco
- Exterior Const.: Stone, Stucco
- Basement Desc.: Daylight, Full
- Roof: Asphalt, Pitched
- Windows: Shades
- Stories/Levels: 4
- Square Feet: 2,325
- Living Area: 2,325 Sq. Ft.
- Current Bldg. Use: Single Family
- Year Built: 2003
- Property Condition: Blt./Standing
Additional Structures
- Other Structures: Workshop
Lot Features
- Lot Size (Acres): 0.23
- Lot Size (Sq. Ft.): 10,018.8
- Lot Size: .23
- Landscape: Landscaping: Full, Mature Trees, Vegetable Garden
- Topography: Fenced: Full, Road: Paved, Secluded Yard, Sidewalks, Sprinkler: Auto-Full
- Lot Features: Fenced: Full, Road: Paved, Secluded, Sidewalks, Sprinkler: Auto-Full
- Trees/Vegetation: Landscaping: Full, Mature Trees, Vegetable Garden
- Zoning: RES
Financial Considerations
- Tax Amount: $2,922
- Terms: Cash, Conventional, FHA, VA Loan
Disclosures and Reports
- Exclusions: Dryer, Washer
- Inclusions: Ceiling Fan, Microwave, Range, Refrigerator
- Property ID: 52-910-0003
Listed by Century 21 UR Home Real Estate
Get Pre-Approved Today
Schools
Schools serving 468 S 1850 W
School District:Provo School District
| Name | Grades | Distance |
|---|---|---|
Sunset View School 1520 West 600 South, Provo, UT 84601 | K-6 | 0.3 mi |
Eschool@Provo School District 280 West 940 North, Provo, UT 84604 | K-12 | 2.1 mi |
Dixon Middle School 750 West 200 North, Provo, UT 84601 | 7-8 | 1.3 mi |
Provo High School 1199 Lakeshore Drive, Provo, UT 84601 | 7-12 | 2.1 mi |
Disclaimer:
School attendance boundaries provided by ATTOM Data Solutions and are for reference only. Contact the school directly to verify enrollment eligibility.
Price & Sales History for 468 S 1850 W
Date
Details
Price
Change
Source
9/25/2026
Listed
$699,900
—
MLS
Disclaimer: Historical sales information is derived from public records provided by the county offices. Information is not guaranteed and should be independently verified.

Tax History
Tax History for 468 S 1850 W
Year
Property Taxes
Change
Tax Assessment
Change
2025
$2,922
—
$321,420
-39%
2024
$2,922
9%
$530,200
101%
2024
$2,685
2%
$264,275
3%
2023
$2,638
18%
$256,025
-33%
2021
$2,228
-21%
$380,200
37%
2022
$2,832
27%
$277,090
-19%
2021
$2,228
36%
$342,600
125%
2018
$1,639
4%
$152,130
4%
2017
$1,570
-1%
$145,585
7%
2016
$1,579
-16%
$136,455
-21%
2019
$1,879
28%
$171,930
34%
2015
$1,473
17%
$128,645
2%
2013
$1,257
—
$126,610
18%
2013
$1,257
—
$106,975
—
Disclaimer: Historical tax information is derived from public records provided by the county offices. Information is not guaranteed and should be independently verified.
Estimate the Cost
Estimate the Cost for 468 S 1850 W
468 S 1850 W, Provo, UT 84601 (MLS# 2187542) is a Single Family property with 4 bedrooms, 2 full bathrooms and 2 partial bathrooms. 468 S 1850 W is currently listed for $699,900 and was received on September 25, 2026. Want to learn more about 468 S 1850 W? Do you have questions about finding other Single Family real estate for sale in Provo? You can browse all Provo real estate or contact a Coldwell Banker agent to request more information.