This is a carousel with tiles that activate property listing cards. Use the previous and next buttons to navigate.
1/92
$1,250,000
This is a carousel with tiles that activate property listing cards. Use the previous and next buttons to navigate.
1/92
Property Description
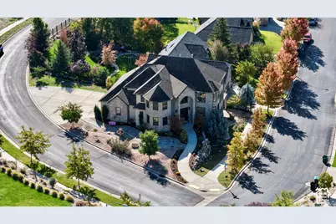
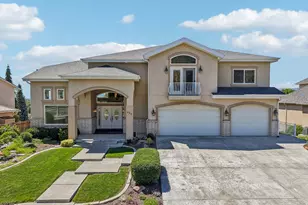
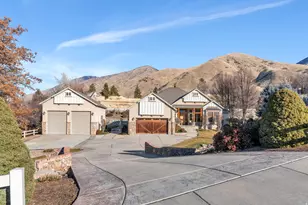
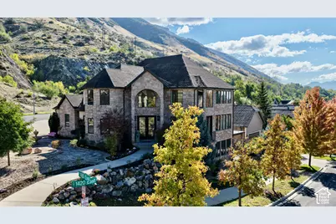
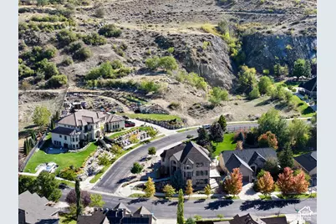
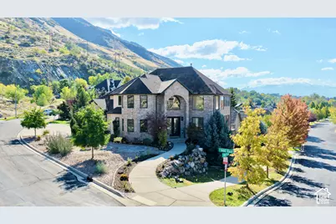
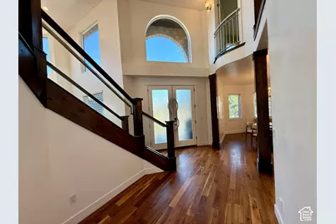
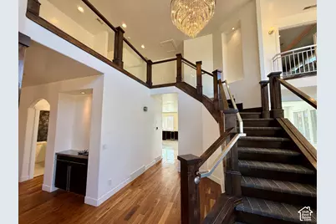
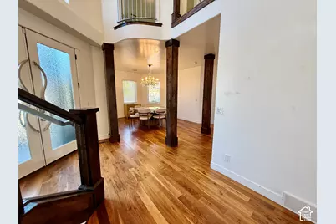
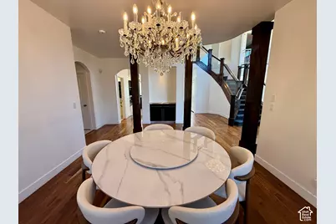
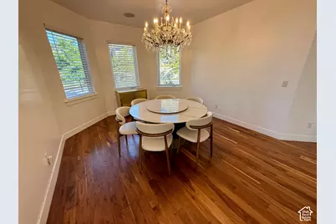
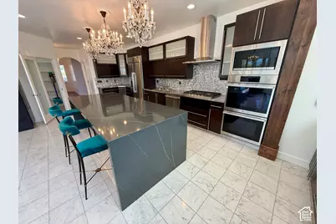
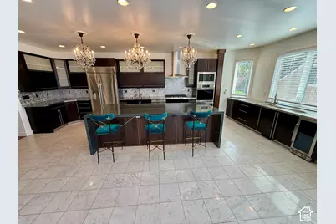
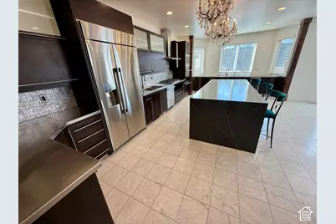
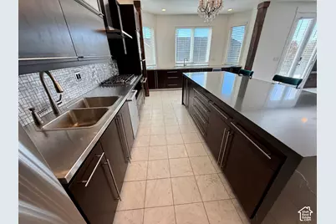
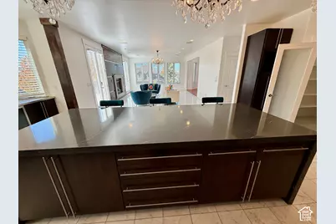
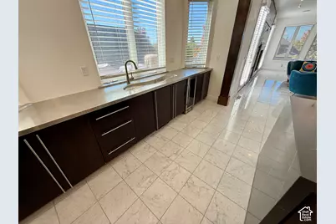
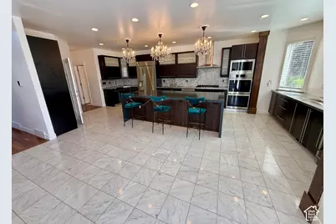
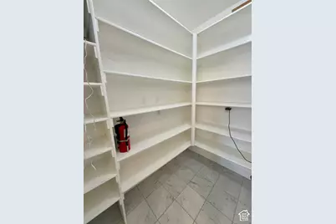
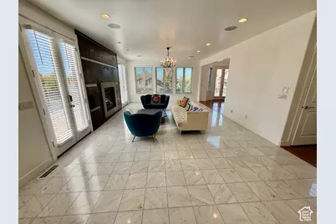
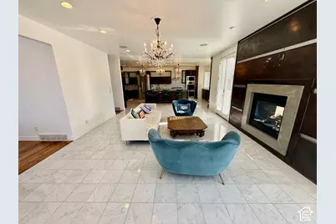
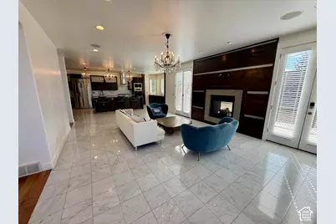
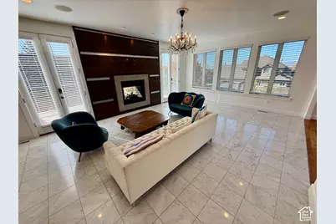
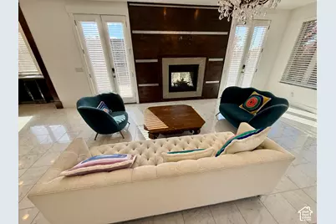
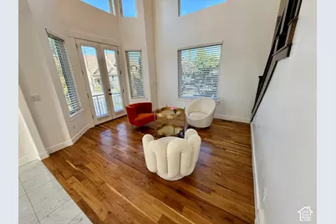
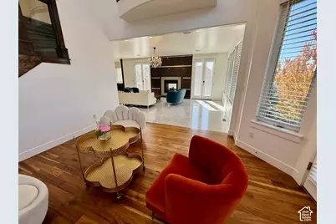
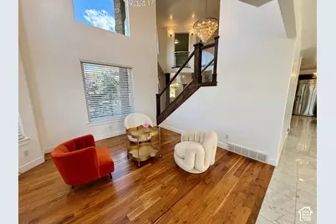
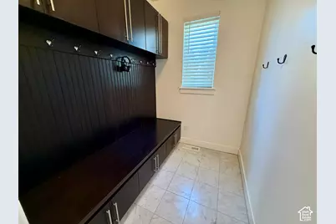
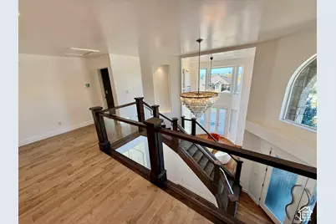
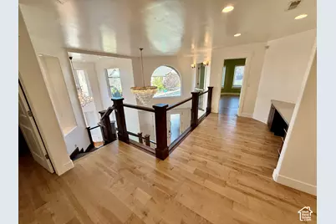
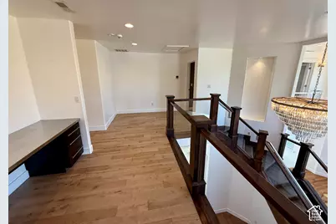
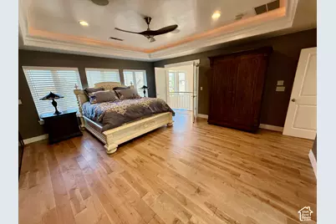
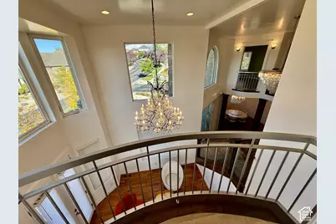
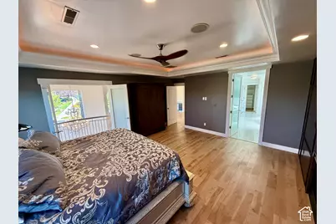
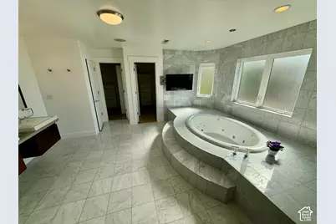
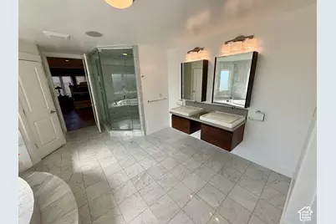
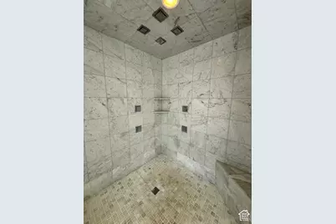
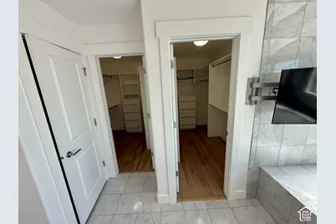
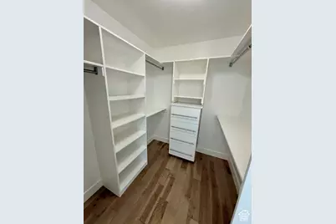
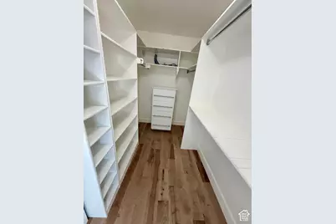
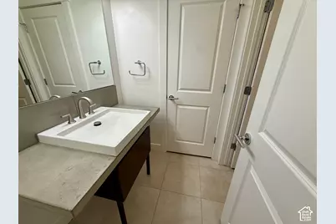
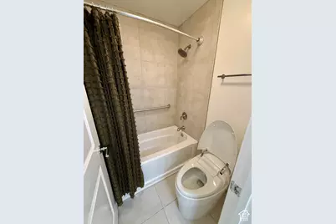
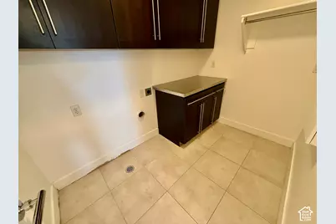
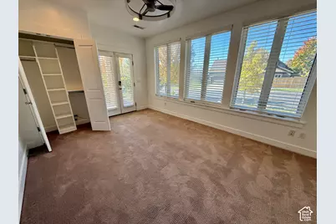
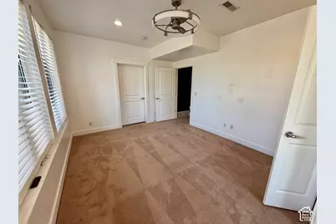
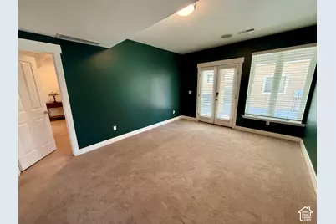
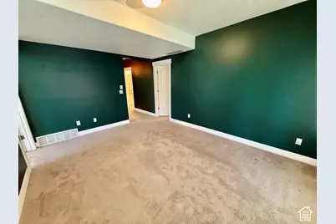
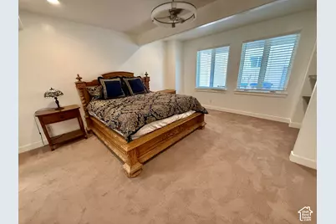
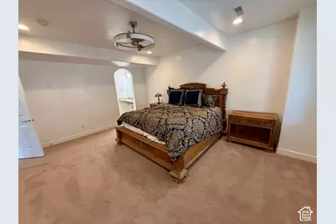
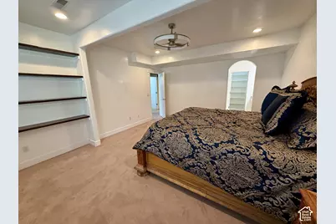
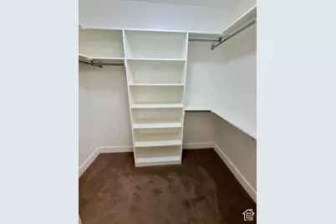
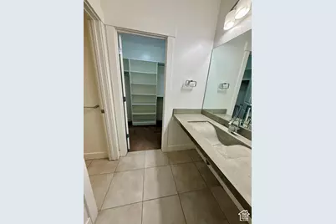
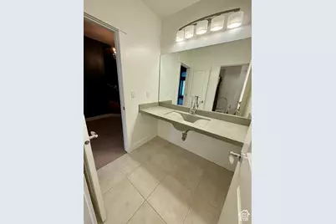
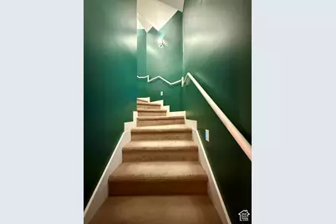
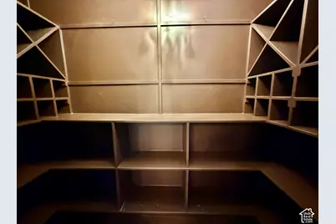
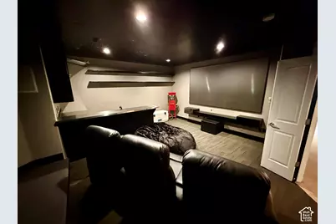
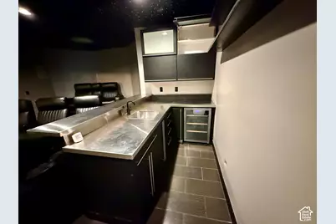
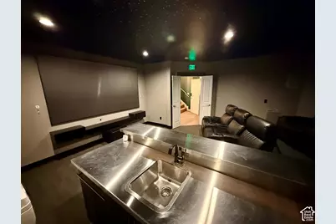
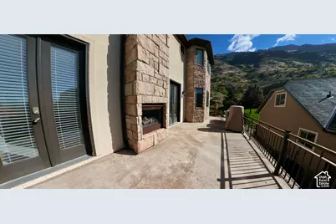
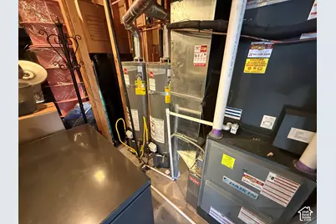
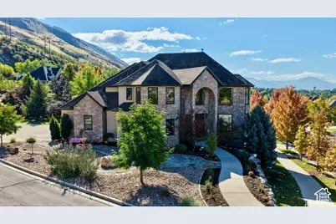
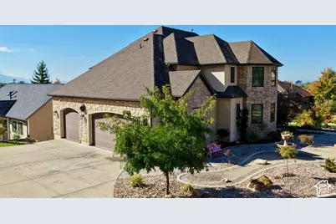
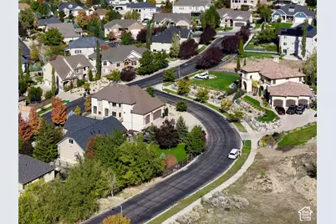
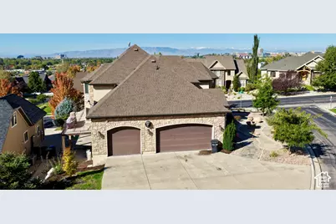
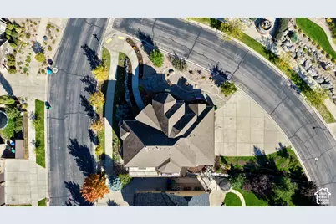
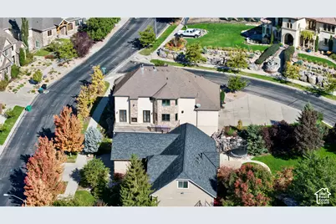
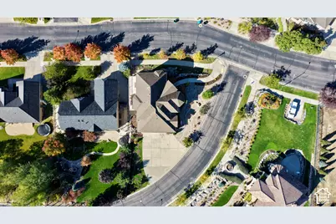
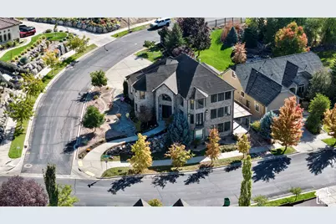
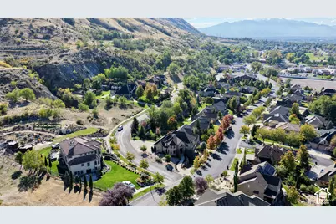
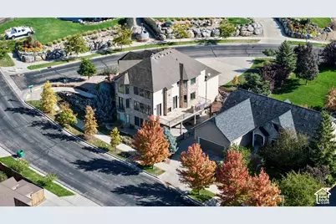
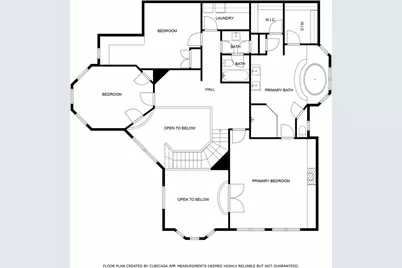
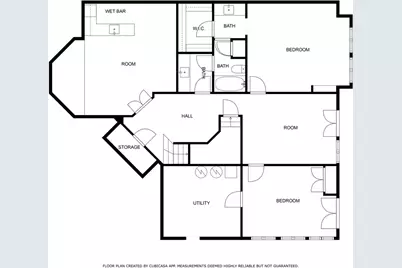
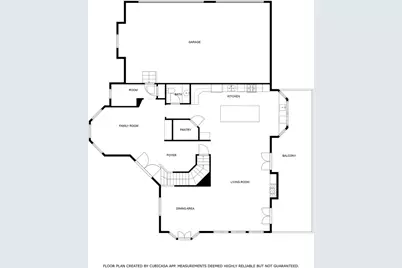
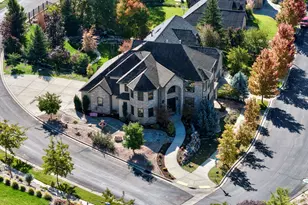
GREAT LOCATION* Nestled near the East bench foothills of Provo at the base of Y ?Mountain* QUALITY CRAFTSMANSHIP & HIGH END CUSTOM FINISHES* Open Floor Plan is an ENTERTAINER'S DREAM* The home boasts a grand foyer with formal dining room, grand staircase with glass railing, formal living room and best of all an open, spacious kitchen? with All New LG Studio Appliances and great room that opens up to the deck for outside entertaining* HIGH END TOUCHES* Beautiful marble and maple wood flooring, ?Grand ?Master ?Suite with incredible en-suite in full marble with dual walk in closets* THEATER ROOM with additional kitchen?ette, and custom cold storage cellar* SMART HOME SYSTEM with whole house architectural audio system, ethernet cables, gigabit fiber internet service, and included google fiber mesh WiFi network covers entire home* VIVINT SECURITY SYSTEM with monitored alarms for fire? and water? warnings, programmable electronic door locks throughout, program integrated thermostats and garage door controllers* GREAT VIEWS along with ?new 2 inch blinds throughout* CUSTOM LIGHTING?/CHANDELIER'S with Philips Hue system & custom installed indirect lighting in kitchen* FULLY LANDSCAPED with Low water & easy maintenance landscaping with Rachio internet connected irrigation control* 3 CAR GARAGE with full epoxy floors, ?Polished ?Steel countertops? and Quartz and much more. DURA DECK?- outside deck improvements completed? ?**2 new water heaters & 2 new Daikon Furnaces including UV Light disinfectant system and 2 new Daikon A/C units** fresh paint throughout and Insulated garages. CONVENIENT LOCATION* Easy access to schools, shopping, indoor ice skating facility, pool access, and many more advantages* Plus, the view of the sun setting to the west and the mountains right out the front door waiting to be explored are all here at this home located in the coveted foothills park just blocks from Splash Mountain Water Park, Indoor Ice Rink, and minutes from BYU campus.
Full Property Details
Full Property Details for 488 N 1420 E
General
- Price: $1,250,000
- HOA FEE: $12/month
- Taxes: $5,366
- Status: Active
- Type: Single Family
- Source: WFR
- MLS ID: 2191787
- Updated: 10/18/2026
- Added to Site: 10 day(s) ago
Interior
- Interior Features: Alarm: Fire, Alarm: Security, Bar: Wet, Bath: Primary, Bath: Sep. Tub/Shower, Central Vacuum, Closet: Walk-In, Disposal, Floor Drains, French Doors, Gas Log, Great Room, Jetted Tub, Kitchen: Updated, Oven: Double, Oven: Wall, Range: Countertop, Range: Gas, Range/Oven: Free Stdng., Vaulted Ceilings, Theater Room, Video Door Bell(s), Smart Thermostat(s)
- Fireplace: Yes
- Number of Fireplaces: 2
- Fireplace(s): Fireplace Equipment, Insert
- Appliances: Ceiling Fan, Electric Air Cleaner, Microwave, Range Hood, Refrigerator, Satellite Dish
- Flooring: Carpet, Hardwood, Marble
Rooms
Bathrooms
- Total Bathrooms: 4
- Full Bathrooms: 3
- Half Bathrooms: 1
Bedrooms
- Total Bedrooms: 5
- Primary Bedroom: Floor: 2nd
Other Rooms
- Laundry: Electric Dryer Hookup
Additional Information
- Shared Amenities: Picnic Area, Playground
- Equipment: Alarm System, Fireplace Equipment, Fireplace Insert, Humidifier, Window Coverings
Exterior
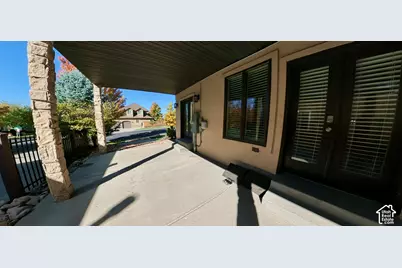
- Exterior Features: Balcony, Basement Entrance, Bay Box Windows, Double Pane Windows, Entry (Foyer), Lighting, Patio: Covered, Porch: Open, Walkout
- Porch/Patio/Deck: Covered, Porch: Open
Parking
- Garage: Yes
- Attached garage: Yes
- Garage Spaces: 3
- Covered Spaces: 3
- Total Spaces: 9
- Parking Features: Parking: Uncovered, Attached, Built-In, Extra Width, Opener, Storage Above, Extra Length
Location
- Area: Provo; Mamth; Springville
- County: Utah
- Subdivision: FOOTHILLS PARK
- Cross Streets: 1420
- Direction Faces: North
School Information
- Elem School District: Provo
- Midd School District: Provo
- High School District: Provo
- Elementary School: Wasatch
- Middle School: Centennial
- High School: Timpview
Community
- Association: Yes
Heating & Cooling
- Central air: Yes
- Air Conditioning: Yes
- Cooling Type: Central Air
- Heating Type: Forced Air, Gas: Central, >= 95% efficiency
Utilities
- Sewer: Sewer: Connected, Sewer: Public
- Water: Culinary, Irrigation: Pressure
- Utility Description: Natural Gas Connected, Electricity Connected, Sewer Connected, Sewer: Public, Water Connected
Structural Information
- Architectural Style: Stories: 2
- Construction: Stone, Stucco
- Exterior Const.: Stone, Stucco
- Basement Desc.: Daylight, Entrance, Full, Walk-Out Access
- Roof: Asphalt
- Windows: Blinds, Full, Shades
- Doors: French Doors
- Disability Access: Accessible Doors, Accessible Hallway(s), Visitable
- Stories/Levels: 3
- Square Feet: 4,947
- Living Area: 4,947 Sq. Ft.
- Current Bldg. Use: Single Family
- Year Built: 2006
- Property Condition: Blt./Standing
Lot Features
- Property View: Lake, Mountain(s), Valley
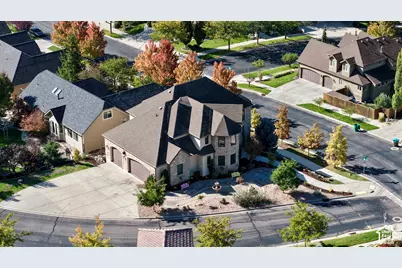
- Lot Size (Acres): 0.26
- Lot Size (Sq. Ft.): 11,325.6
- Lot Size: .26
- Landscape: Landscaping: Full, Mature Trees, Pines, Xeriscaped
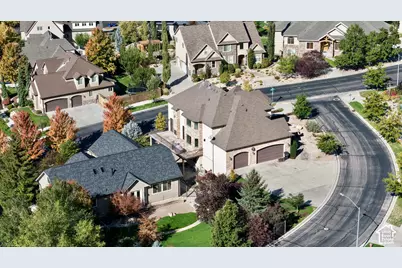
- Topography: Corner Lot, Curb & Gutter, Road: Paved, Sidewalks, Sprinkler: Auto-Full, View: Lake, View: Mountain, View: Valley, Drip Irrigation: Auto-Full
- Lot Features: Corner Lot, Curb & Gutter, Road: Paved, Sidewalks, Sprinkler: Auto-Full, View: Lake, View: Mountain, View: Valley, Drip Irrigation: Auto-Full
- Trees/Vegetation: Landscaping: Full, Mature Trees, Pines, Xeriscaped
- Zoning: RES
Water Features
- Water View: Yes
Financial Considerations
- Association Fee: $12
- Assoc Fee Freq.: Monthly
- Tax Amount: $5,366
- Terms: Cash, Conventional, FHA, VA Loan
Disclosures and Reports
- Exclusions: Dryer, Washer
- Inclusions: Alarm System, Ceiling Fan, Electric Air Cleaner, Fireplace Equipment, Fireplace Insert, Humidifier, Microwave, Range, Range Hood, Refrigerator, Satellite Dish, Window Coverings, Video Door Bell(s), Video Camera(s), Smart Thermostat(s)
- Property ID: 39-174-0061
Listed by Upside Real Estate
Get Pre-Approved Today
Schools
Schools serving 488 N 1420 E
School District:Provo School District
| Name | Grades | Distance |
|---|---|---|
Wasatch School, Provo, UT 1080 900 East, Provo, UT 84604 | K-6 | 0.7 mi |
Eschool@Provo School District 280 West 940 North, Provo, UT 84604 | K-12 | 1.6 mi |
Centennial Middle School 305 East 2320 North, Provo, UT 84604 | 7-8 | 2.1 mi |
Timpview High School 3570 N 650 E, Provo, UT 84604 | 9-12 | 2.9 mi |
Disclaimer:
School attendance boundaries provided by ATTOM Data Solutions and are for reference only. Contact the school directly to verify enrollment eligibility.
Price & Sales History for 488 N 1420 E
Date
Details
Price
Change
Source
10/18/2026
Listed
$1,250,000
—
MLS
Disclaimer: Historical sales information is derived from public records provided by the county offices. Information is not guaranteed and should be independently verified.
Tax History
Tax History for 488 N 1420 E
Year
Property Taxes
Change
Tax Assessment
Change
2025
$5,366
—
$595,870
-39%
2024
$5,366
15%
$973,800
105%
2023
$4,648
—
$475,035
5%
2023
$4,648
35%
$451,000
-24%
2021
$3,455
-19%
$589,700
41%
2022
$4,261
23%
$416,900
-25%
2021
$3,455
4%
$554,300
82%
2019
$3,332
5%
$304,865
4%
2018
$3,174
3%
$294,525
3%
2017
$3,096
-3%
$287,100
4%
2016
$3,194
9%
$276,045
8%
2015
$2,934
29%
$256,300
16%
2013
$2,274
—
$221,320
14%
2013
$2,274
—
$193,435
—
Disclaimer: Historical tax information is derived from public records provided by the county offices. Information is not guaranteed and should be independently verified.
Estimate the Cost
Estimate the Cost for 488 N 1420 E
488 N 1420 E, Provo, UT 84606 (MLS# 2191787) is a Single Family property with 5 bedrooms, 3 full bathrooms and 1 partial bathroom. 488 N 1420 E is currently listed for $1,250,000 and was received on October 18, 2026. Want to learn more about 488 N 1420 E? Do you have questions about finding other Single Family real estate for sale in Provo? You can browse all Provo real estate or contact a Coldwell Banker agent to request more information.