This is a carousel with tiles that activate property listing cards. Use the previous and next buttons to navigate.
1/26
$790,000 Just Listed
This is a carousel with tiles that activate property listing cards. Use the previous and next buttons to navigate.
1/26
Property Description
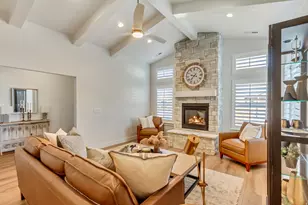
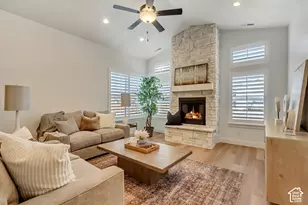
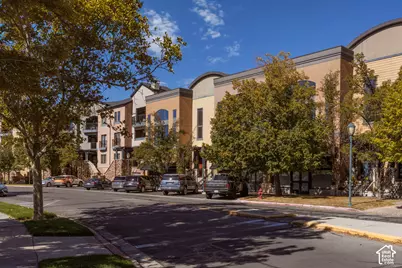
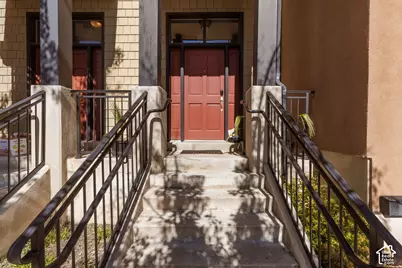
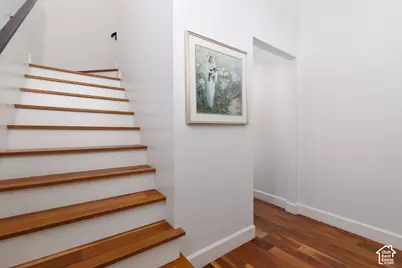
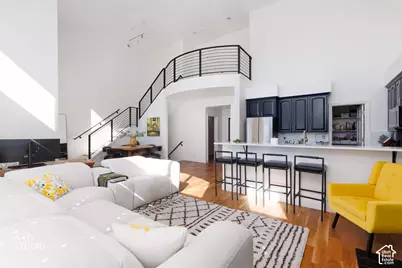
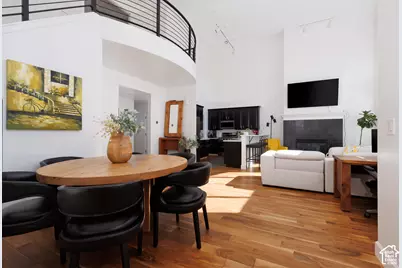
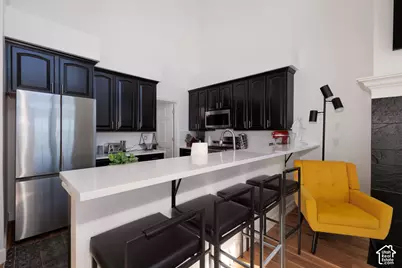
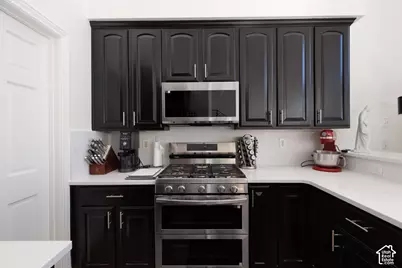
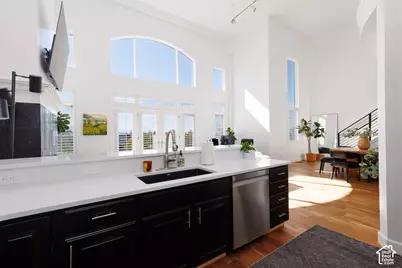
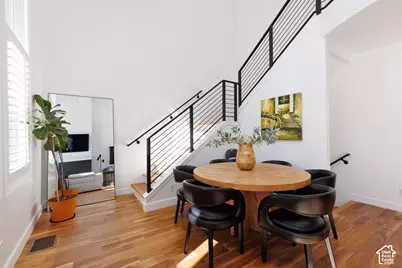
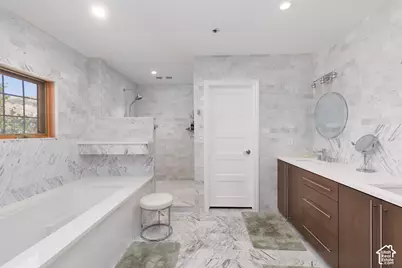
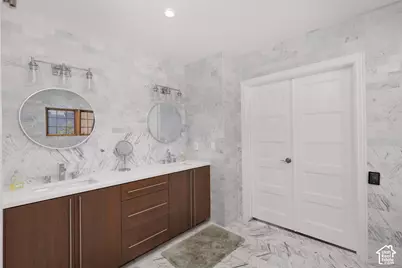
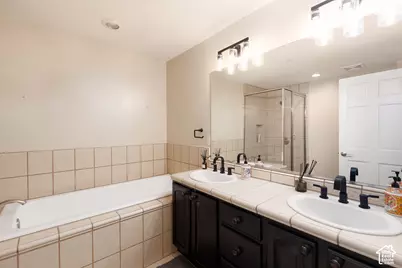
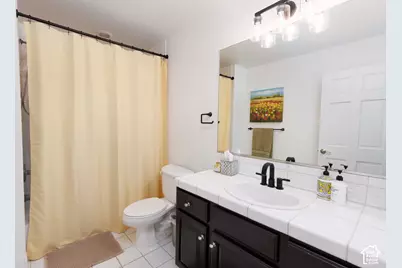
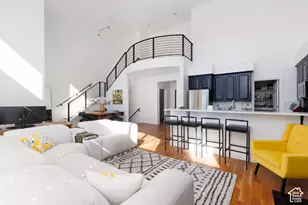
Walk to dinner at the Shops at Riverwoods, hop on the Provo River Trail, or head up the canyon to Sundance. This three-bedroom Village at Riverwoods condo sits near the mouth of Provo Canyon, with Wasatch Mountain views from the living room. Vaulted ceilings, tall windows, and an open upstairs overlook bring natural light into the main living area. The kitchen has new quartz countertops and repainted cabinets, and opens to the dining and living areas around the fireplace. Upstairs, the primary suite has a walk-in closet with laundry and a bathroom with a separate tub, walk-in shower, and new quartz countertop. Recent updates also include lighting, stair railing, bathroom fixtures, and window coverings. Two-car garage plus unassigned parking. Refrigerator, washer, and dryer included. Square footage provided as a courtesy estimate from county records; buyer to verify.
Full Property Details
Full Property Details for 5015 N Edgewood Dr #102
General
- Price: $790,000
- HOA FEE: $360/month
- Taxes: $6,941
- Status: Active
- Type: Townhouse
- Source: WFR
- MLS ID: 2189876
- Updated: 10/7/2026
- Added to Site: 2 day(s) ago
Interior
- Interior Features: Bath: Primary, Bath: Sep. Tub/Shower, Closet: Walk-In, Disposal, Kitchen: Updated, Range: Gas, Range/Oven: Free Stdng., Vaulted Ceilings
- Fireplace(s): Fireplace Equipment
- Appliances: Dryer, Microwave, Range Hood, Refrigerator, Washer
- Flooring: Hardwood, Tile
Rooms
Bathrooms
- Total Bathrooms: 3
- Full Bathrooms: 3
Bedrooms
- Total Bedrooms: 3
- Primary Bedroom: Floor: 2nd, Floor: 3rd
Other Rooms
- Laundry: Electric Dryer Hookup, Gas Dryer Hookup
Additional Information
- Shared Amenities: Insurance, Maintenance, Pet Rules, Snow Removal, Trash
- Equipment: Alarm System, Fireplace Equipment, Window Coverings
Exterior
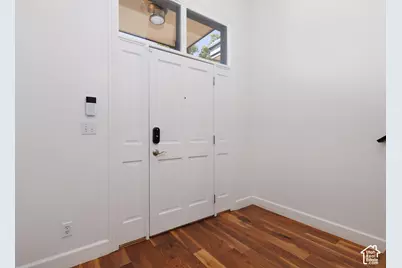
- Exterior Features: Balcony, Double Pane Windows, Entry (Foyer)
Parking
- Garage: Yes
- Attached garage: Yes
- Garage Spaces: 2
- Covered Spaces: 2
- Total Spaces: 4
- Parking Features: Attached, Opener
Location
- Area: Orem; Provo; Sundance
- County: Utah
- Subdivision: VILLAGE AT RIVERWOODS
- Direction Faces: South
School Information
- Elem School District: Provo
- Midd School District: Provo
- High School District: Provo
- Elementary School: Canyon Crest
- Middle School: Centennial
- High School: Timpview
Community
- Association: Yes
- Assoc. Fees Include: Insurance, Maintenance Grounds, Trash
Heating & Cooling
- Central air: Yes
- Air Conditioning: Yes
- Cooling Type: Central Air
- Heating Type: Forced Air, Gas: Central
Utilities
- Sewer: Sewer: Connected, Sewer: Public
- Water: Culinary
- Utility Description: Natural Gas Connected, Electricity Connected, Sewer Connected, Sewer: Public, Water Connected
Structural Information
- Architectural Style: Townhouse; Row-mid
- Construction: Stucco
- Exterior Const.: Stucco
- Basement Desc.: Slab
- Roof: Flat, Tar/Gravel
- Windows: Blinds
- Square Feet: 3,034
- Living Area: 3,034 Sq. Ft.
- Current Bldg. Use: Residential
- Year Built: 2002
- Property Condition: Blt./Standing
Lot Features
- Property View: Mountain(s)
- Lot Size (Acres): 0.02
- Lot Size (Sq. Ft.): 871.2
- Lot Size: .02
- Landscape: Landscaping: Full
- Topography: Road: Paved, Sidewalks, Sprinkler: Auto-Full, Terrain, Flat, View: Mountain
- Lot Features: Road: Paved, Sidewalks, Sprinkler: Auto-Full, View: Mountain
- Trees/Vegetation: Landscaping: Full
- Zoning: RES
Financial Considerations
- Association Fee: $360
- Assoc Fee Freq.: Monthly
- Tax Amount: $6,941
- Terms: Cash, Conventional, VA Loan
Disclosures and Reports
- Inclusions: Alarm System, Dryer, Fireplace Equipment, Microwave, Range, Range Hood, Refrigerator, Washer, Window Coverings, Video Door Bell(s), Video Camera(s)
- Property ID: 54-166-0150
Listed by ERA Brokers Consolidated (Utah County)
Get Pre-Approved Today
Schools
Schools serving 5015 N Edgewood Dr #102
School District:Provo School District
| Name | Grades | Distance |
|---|---|---|
Canyon Crest School 4664 North Canyon Road, Provo, UT 84604 | K-6 | 0.5 mi |
Eschool@Provo School District 280 West 940 North, Provo, UT 84604 | K-12 | 3.7 mi |
Centennial Middle School 305 East 2320 North, Provo, UT 84604 | 7-8 | 2.5 mi |
Timpview High School 3570 N 650 E, Provo, UT 84604 | 9-12 | 1.6 mi |
Disclaimer:
School attendance boundaries provided by ATTOM Data Solutions and are for reference only. Contact the school directly to verify enrollment eligibility.
Price & Sales History for 5015 N Edgewood Dr #102
Date
Details
Price
Change
Source
10/07/2026
Listed
$790,000
—
MLS
Disclaimer: Historical sales information is derived from public records provided by the county offices. Information is not guaranteed and should be independently verified.

Tax History
Tax History for 5015 N Edgewood Dr #102
Year
Property Taxes
Change
Tax Assessment
Change
2025
$6,935
—
$694,200
—
2024
$6,935
2%
$692,200
3%
2023
$6,822
—
$669,300
1%
2023
$6,822
29%
$662,000
34%
2021
$5,276
-16%
$495,200
-19%
2022
$6,275
19%
$614,000
34%
2021
$5,276
16%
$457,900
10%
2019
$4,529
84%
$414,400
82%
2018
$2,456
20%
$227,920
20%
2017
$2,048
1%
$189,915
8%
2016
$2,035
14%
$175,835
13%
2015
$1,783
-3%
$155,760
—
2013
$1,831
—
$155,760
—
Disclaimer: Historical tax information is derived from public records provided by the county offices. Information is not guaranteed and should be independently verified.
Estimate the Cost
Estimate the Cost for 5015 N Edgewood Dr #102
5015 N Edgewood Dr #102, Provo, UT 84604 (MLS# 2189876) is a Townhouse property with 3 bedrooms and 3 full bathrooms. 5015 N Edgewood Dr #102 is currently listed for $790,000 and was received on October 07, 2026. Want to learn more about 5015 N Edgewood Dr #102? Do you have questions about finding other Townhouse real estate for sale in Provo? You can browse all Provo real estate or contact a Coldwell Banker agent to request more information.