This is a carousel with tiles that activate property listing cards. Use the previous and next buttons to navigate.
1/45
$630,000 Just Listed
This is a carousel with tiles that activate property listing cards. Use the previous and next buttons to navigate.
1/45
Property Description
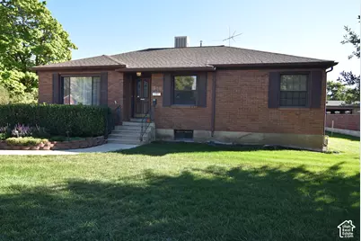
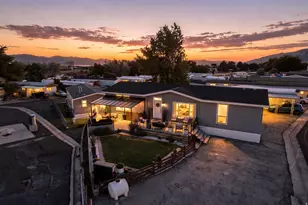
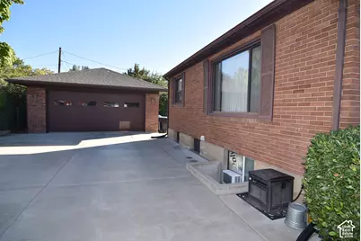
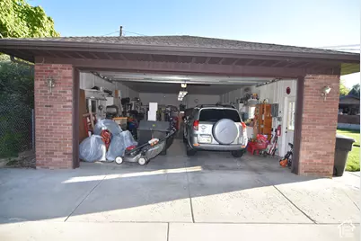
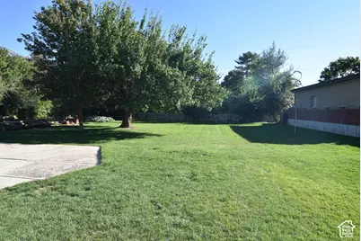
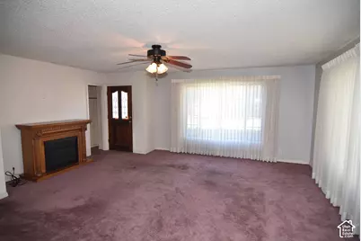
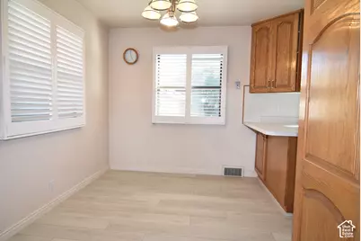
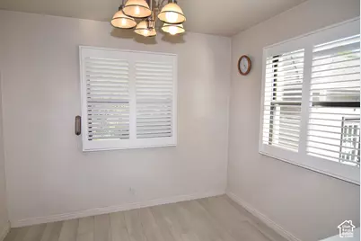
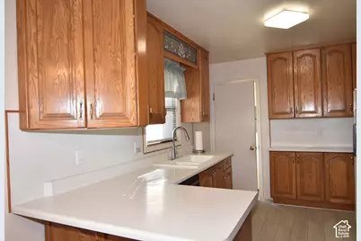
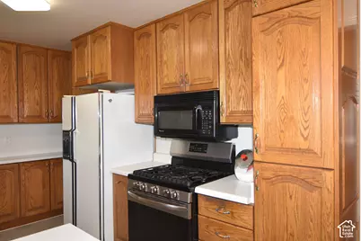
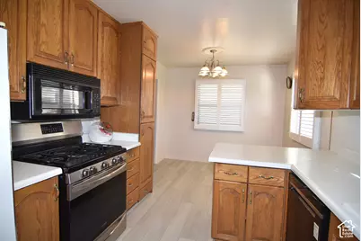
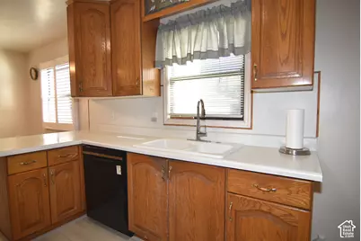
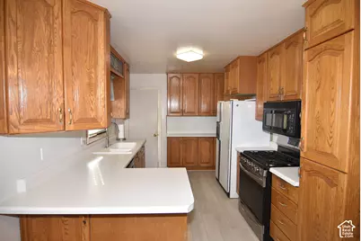
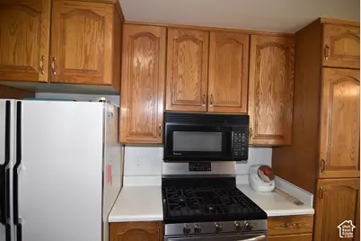
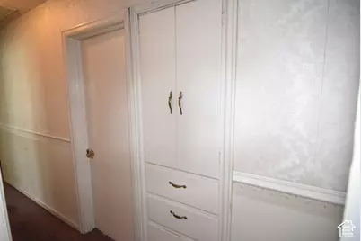
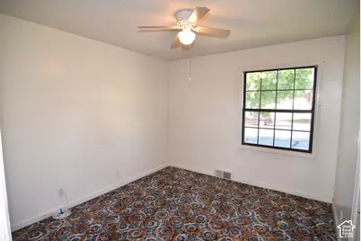
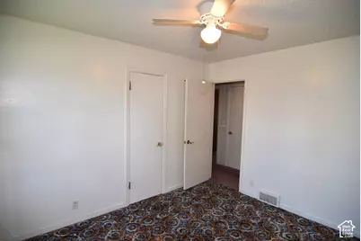
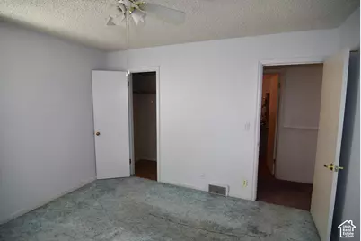
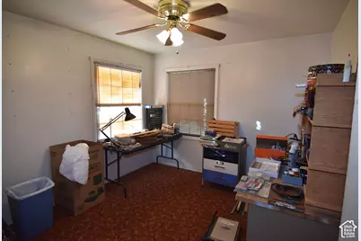
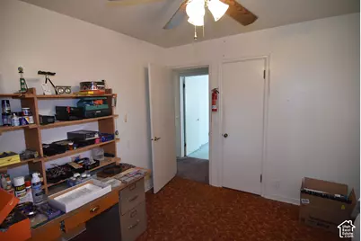
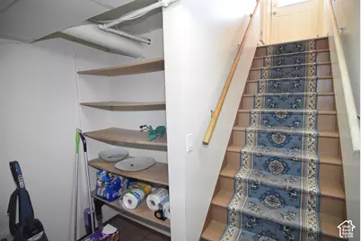
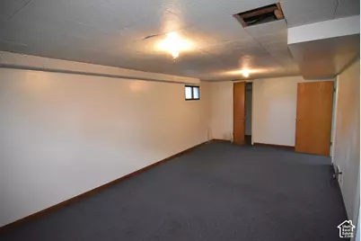
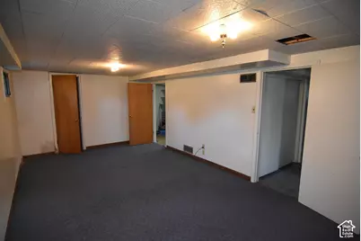
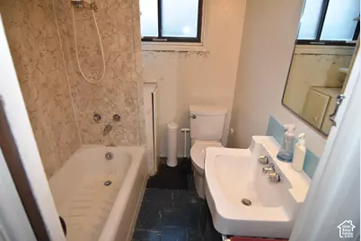
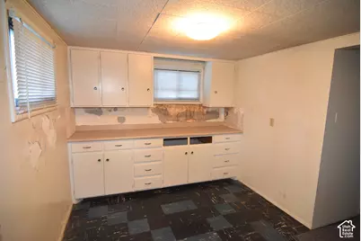
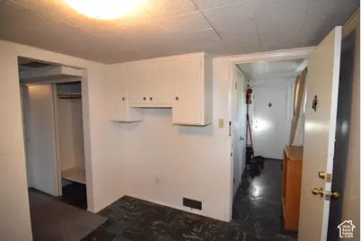
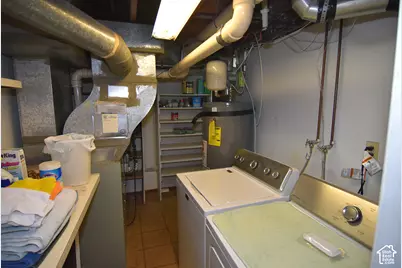
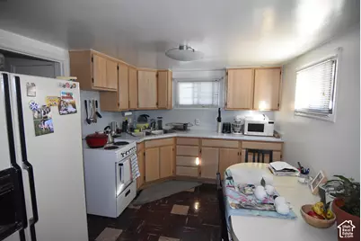
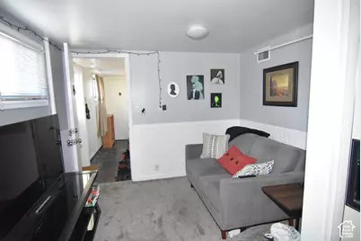
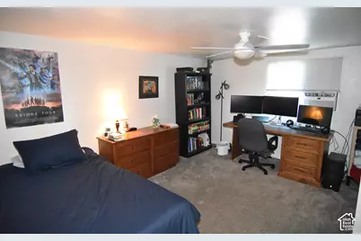
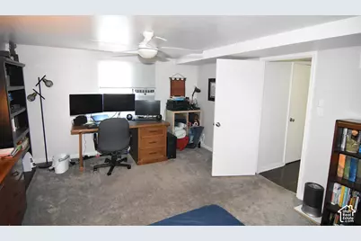
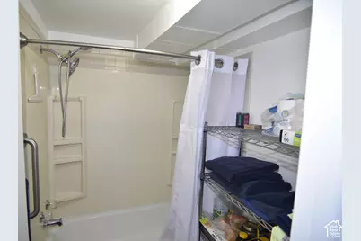
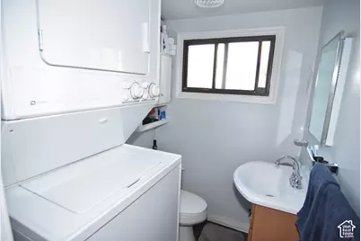
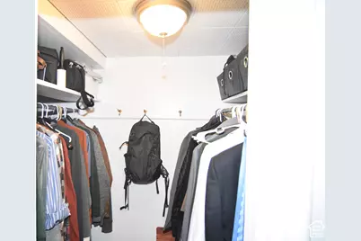
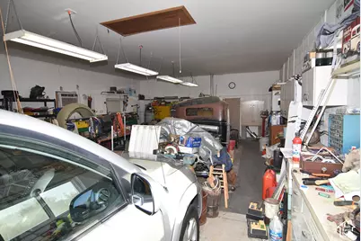
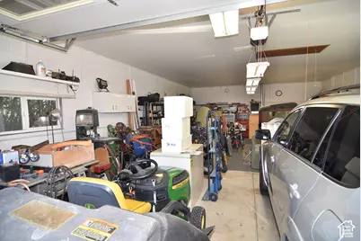
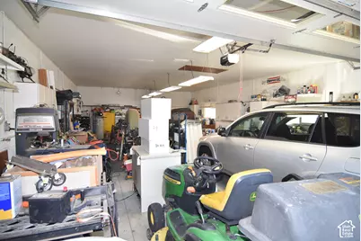
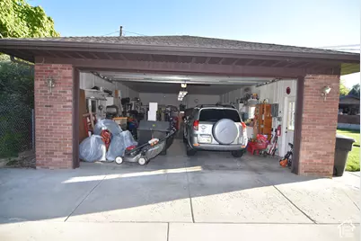
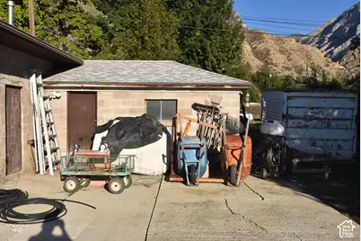
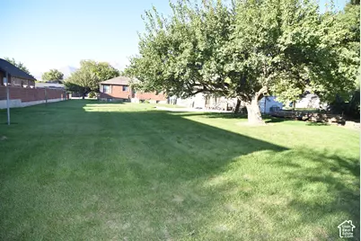
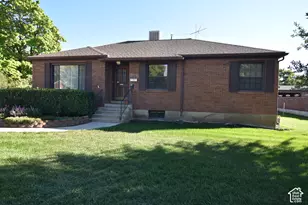
Classic Brick rambler in the highly sot after Edgemont area of Provo. Charming style and floorplan with large gathering room, updated kitchen and dining area, 3 bedrooms, and full bath on the main level. Large .43 acre lot. 4-car garage with power (2 car wide x 2 car deep), separate cinderblock shed as well for additional storage. Basement ADU has 1 bedroom, 1 full bath, kitchen, sitting room and separate in-unit laundry plus an outside entrance in the back of the home. There's plenty of parking as well on the large, long and wide driveway. The yard is fantastic with is huge flat lawn covered area. The further back area of the yard is flood irrigated and the rest of the yard has a sprinkler system. You can also relax under the large shade tree in the back yard as you decompress from life's hectic pace. Put your own finishing touches and decor into the home and enjoy. Square footage figures are provided as a courtesy estimate only and were obtained from County records. Buyer is advised to obtain an independent measurement. information deemed reliable but not guaranteed. Buyer is advised to check out all information and perform due diligence regarding all aspects of the property to their satisfaction. No showings until October 10th.
Full Property Details
Full Property Details for 516 E 3050 N
General
- Price: $630,000
- Taxes: $3,060
- Status: Active
- Type: Single Family
- Source: WFR
- MLS ID: 2188485
- Updated: 10/1/2026
- Added to Site: 3 day(s) ago
Interior
- Interior Features: Accessory Apt, Basement Apartment, Disposal, Kitchen: Updated, Mother-in-Law Apt., Range/Oven: Free Stdng.
- Appliances: Ceiling Fan
- Flooring: Carpet, Linoleum, Concrete
Rooms
Bathrooms
- Total Bathrooms: 3
- Full Bathrooms: 3
Bedrooms
- Total Bedrooms: 4
Other Rooms
- Laundry: Electric Dryer Hookup
Additional Information
- Equipment: Storage Shed(s)
Exterior
- Exterior Features: Basement Entrance, Double Pane Windows, Out Buildings, Patio: Open
- Porch/Patio/Deck: Patio: Open
Parking
- Garage: Yes
- Garage Spaces: 4
- Covered Spaces: 4
- Total Spaces: 10
- Parking Features: Parking: Uncovered, Detached, Extra Width, Heated, Opener, Extra Length, Workbench
Location
- Area: Orem; Provo; Sundance
- County: Utah
- Subdivision: EDGEMONT
School Information
- Elem School District: Provo
- Midd School District: Provo
- High School District: Provo
- Elementary School: Rock Canyon
- Middle School: Centennial
- High School: Timpview
Heating & Cooling
- Air Conditioning: Yes
- Cooling Type: Evaporative Cooling, Window Unit(s)
- Heating Type: Forced Air, Gas: Central
Utilities
- Sewer: Sewer: Connected, Sewer: Public
- Water: Culinary, Irrigation
- Utility Description: Natural Gas Connected, Electricity Connected, Sewer Connected, Sewer: Public, Water Connected
Structural Information
- Property Detached: Yes
- Architectural Style: Rambler/Ranch
- Construction: Brick, Cinder Block
- Exterior Const.: Brick, Cinder Block
- Basement Desc.: Entrance, Full
- Roof: Asphalt
- Windows: Drapes
- Stories/Levels: 2
- Square Feet: 2,518
- Living Area: 2,518 Sq. Ft.
- Current Bldg. Use: Single Family
- Year Built: 1950
- Property Condition: Blt./Standing
Additional Structures
- Other Structures: Workshop
Lot Features
- Property View: Mountain(s)
- Lot Size (Acres): 0.43
- Lot Size (Sq. Ft.): 18,730.8
- Lot Size: .43
- Landscape: Landscaping: Full, Mature Trees
- Topography: Curb & Gutter, Fenced: Part, Road: Paved, Sidewalks, Sprinkler: Auto-Part, Terrain, Flat, View: Mountain
- Lot Features: Curb & Gutter, Fenced: Part, Road: Paved, Sidewalks, Sprinkler: Auto-Part, View: Mountain
- Trees/Vegetation: Landscaping: Full, Mature Trees
- Zoning: RES
Financial Considerations
- Tax Amount: $3,060
- Terms: Cash, Conventional
Disclosures and Reports
- Inclusions: Ceiling Fan, Range, Storage Shed(s)
- Property ID: 38-014-0014
Listed by Charles Wixom Realty
Get Pre-Approved Today
Schools
Schools serving 516 E 3050 N
School District:Provo School District
| Name | Grades | Distance |
|---|---|---|
Rock Canyon School 435 East 2320 North, Provo, UT 84604 | K-6 | 0.6 mi |
Eschool@Provo School District 280 West 940 North, Provo, UT 84604 | K-12 | 2 mi |
Centennial Middle School 305 East 2320 North, Provo, UT 84604 | 7-8 | 0.7 mi |
Timpview High School 3570 N 650 E, Provo, UT 84604 | 9-12 | 0.5 mi |
Disclaimer:
School attendance boundaries provided by ATTOM Data Solutions and are for reference only. Contact the school directly to verify enrollment eligibility.
Price & Sales History for 516 E 3050 N
Date
Details
Price
Change
Source
10/01/2026
Listed
$630,000
—
MLS
Disclaimer: Historical sales information is derived from public records provided by the county offices. Information is not guaranteed and should be independently verified.

Tax History
Tax History for 516 E 3050 N
Year
Property Taxes
Change
Tax Assessment
Change
2025
$3,053
—
$306,020
-45%
2024
$3,053
-11%
$554,100
64%
2024
$3,440
—
$338,635
1%
2023
$3,455
27%
$335,280
-28%
2021
$2,721
-17%
$464,400
45%
2022
$3,264
20%
$319,330
-23%
2021
$2,721
37%
$414,700
125%
2018
$1,988
17%
$184,470
17%
2017
$1,701
10%
$157,685
18%
2016
$1,543
-33%
$133,375
-37%
2019
$2,318
52%
$212,135
59%
2015
$1,527
20%
$133,375
15%
2014
$1,274
-7%
$115,995
—
2013
$1,364
—
$115,995
—
Disclaimer: Historical tax information is derived from public records provided by the county offices. Information is not guaranteed and should be independently verified.
Estimate the Cost
Estimate the Cost for 516 E 3050 N
516 E 3050 N, Provo, UT 84604 (MLS# 2188485) is a Single Family property with 4 bedrooms and 3 full bathrooms. 516 E 3050 N is currently listed for $630,000 and was received on October 01, 2026. Want to learn more about 516 E 3050 N? Do you have questions about finding other Single Family real estate for sale in Provo? You can browse all Provo real estate or contact a Coldwell Banker agent to request more information.