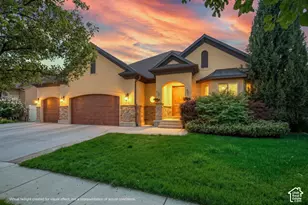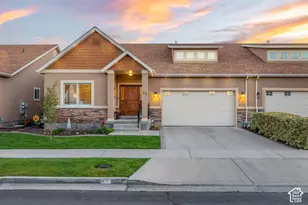
This is a carousel with tiles that activate property listing cards. Use the previous and next buttons to navigate.
1/20
$335,000
This is a carousel with tiles that activate property listing cards. Use the previous and next buttons to navigate.
1/20
Property Description
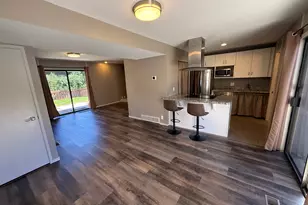
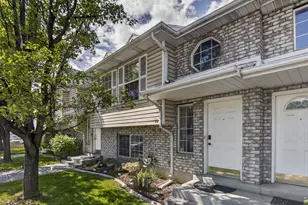
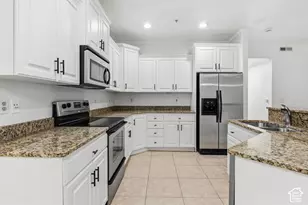
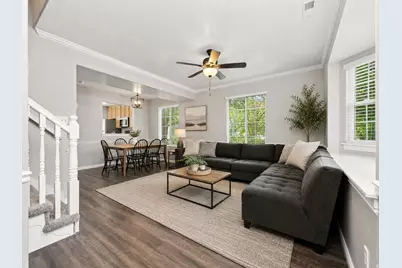
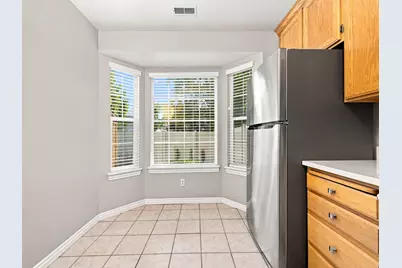
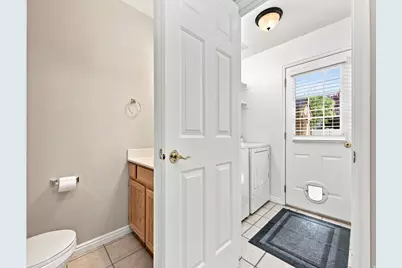
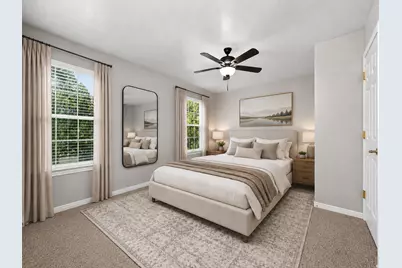
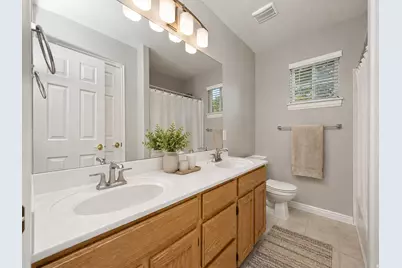
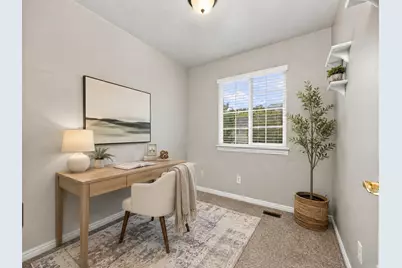
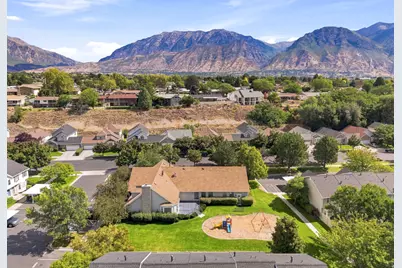
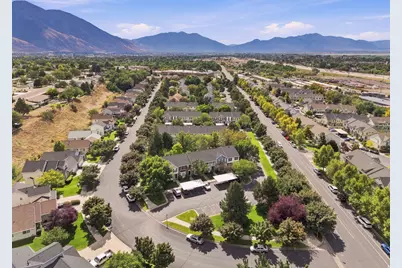
This 3-bedroom, 1.5-bath end-row townhome offers a great combination of location, functional living space, and thoughtful updates. The main floor features LVP flooring, quartz countertops, stainless steel appliances, updated lighting, crown molding, and a convenient half bath. Upstairs, you'll find all three bedrooms, a full bathroom with double sinks, and plenty of closet space throughout. A drop-down attic ladder provides access to additional attic storage, adding even more usable storage space. The fully fenced backyard includes a storage shed and backs to community open space, giving the yard a more open feel. Enjoy great curb appeal plus community amenities including a clubhouse, indoor pool, and gym. Conveniently located with easy freeway access and a straightforward commute to UVU and BYU, as well as nearby shopping, dining, and everyday amenities.
Full Property Details
Full Property Details for 896 N Independence W #17
General
- Price: $335,000
- HOA FEE: $310/month
- Taxes: $1,781
- Status: Under Contract
- Type: Townhouse
- Source: WFR
- MLS ID: 2183055
- Updated: 9/23/2026
- Added to Site: 36 day(s) ago
Interior
- Interior Features: Alarm: Fire, Bath: Primary, Closet: Walk-In, Disposal, Range/Oven: Free Stdng., Granite Countertops
- Appliances: Microwave
- Flooring: Carpet, Tile, Vinyl
Rooms
Bathrooms
- Total Bathrooms: 2
- Full Bathrooms: 1
- Half Bathrooms: 1
Bedrooms
- Total Bedrooms: 3
Other Rooms
- Laundry: Electric Dryer Hookup
Additional Information
- Shared Amenities: Cable TV, Clubhouse, Fitness Center, Insurance, Pet Rules, Picnic Area, Playground, Pool, Snow Removal, Spa/Hot Tub, Trash, Water
- Pool: Yes
- Private Pool: Yes
- Pool Description: Above Ground, Fenced, Indoor, With Spa
- Spa: Yes
Exterior
- Exterior Features: Bay Box Windows, Double Pane Windows, Entry (Foyer), Out Buildings
Parking
- Carports: Yes
- Carport Spaces: 1
- Covered Spaces: 1
- Total Spaces: 3
- Parking Features: Covered, Parking: Uncovered, Storage Above
Location
- Area: Orem; Provo; Sundance
- County: Utah
- Subdivision: PARKRIDGE
- Direction Faces: West
School Information
- Elem School District: Provo
- Midd School District: Provo
- High School District: Provo
- Elementary School: Westridge
- Middle School: Dixon
- High School: Provo
Community
- Association: Yes
- Assoc. Fees Include: Cable TV, Insurance, Trash, Water
Heating & Cooling
- Central air: Yes
- Air Conditioning: Yes
- Cooling Type: Central Air
- Heating Type: Forced Air, Gas: Central
Utilities
- Sewer: Sewer: Connected
- Water: Culinary
- Utility Description: Natural Gas Connected, Electricity Connected, Sewer Connected, Water Connected
Structural Information
- Architectural Style: Townhouse; Row-end
- Construction: Aluminum, Asphalt, Brick
- Exterior Const.: Aluminum, Asphalt, Brick
- Basement Desc.: None, Full
- Roof: Asphalt
- Windows: Blinds, Full
- Stories/Levels: 2
- Square Feet: 1,319
- Living Area: 1,319 Sq. Ft.
- Current Bldg. Use: Residential
- Year Built: 1998
- Property Condition: Blt./Standing
Lot Features
- Property View: Mountain(s)
- Lot Size (Acres): 0.02
- Lot Size (Sq. Ft.): 871.2
- Lot Size: .02
- Landscape: Landscaping: Full, Mature Trees, Pines
- Topography: Corner Lot, Curb & Gutter, Fenced: Full, Road: Paved, Secluded Yard, Sidewalks, Sprinkler: Auto-Full, Terrain, Flat, View: Mountain, Drip Irrigation: Auto-Full
- Lot Features: Corner Lot, Curb & Gutter, Fenced: Full, Road: Paved, Secluded, Sidewalks, Sprinkler: Auto-Full, View: Mountain, Drip Irrigation: Auto-Full
- Trees/Vegetation: Landscaping: Full, Mature Trees, Pines
- Zoning: RES
Financial Considerations
- Association Fee: $310
- Assoc Fee Freq.: Monthly
- Tax Amount: $1,781
- Terms: Cash, Conventional, FHA, VA Loan
Disclosures and Reports
- Exclusions: Refrigerator
- Inclusions: Microwave, Range
- Property ID: 49-304-0017
Listed by Kw Westfield
Get Pre-Approved Today
Schools
Schools serving 896 N Independence W #17
School District:Provo School District
| Name | Grades | Distance |
|---|---|---|
Westridge School 1720 West 1460 North, Provo, UT 84604 | K-6 | 0.6 mi |
Eschool@Provo School District 280 West 940 North, Provo, UT 84604 | K-12 | 1.5 mi |
Dixon Middle School 750 West 200 North, Provo, UT 84601 | 7-8 | 1.2 mi |
Provo High School 1199 Lakeshore Drive, Provo, UT 84601 | 7-12 | 1.4 mi |
Disclaimer:
School attendance boundaries provided by ATTOM Data Solutions and are for reference only. Contact the school directly to verify enrollment eligibility.
Price & Sales History for 896 N Independence W #17
Date
Details
Price
Change
Source
9/03/2026
Listed
$335,000
—
MLS
Disclaimer: Historical sales information is derived from public records provided by the county offices. Information is not guaranteed and should be independently verified.

Tax History
Tax History for 896 N Independence W #17
Year
Property Taxes
Change
Tax Assessment
Change
2025
$1,782
—
$178,695
-45%
2024
$1,782
-1%
$323,300
82%
2024
$1,802
1%
$177,375
2%
2023
$1,790
29%
$173,745
-27%
2021
$1,385
-22%
$236,400
37%
2022
$1,767
28%
$172,920
-21%
2021
$1,385
9%
$217,600
87%
2019
$1,274
13%
$116,600
12%
2018
$1,126
14%
$104,500
14%
2017
$985
6%
$91,300
13%
2016
$932
5%
$80,575
4%
2015
$885
8%
$77,330
4%
2014
$819
1%
$74,580
8%
2013
$808
—
$68,750
—
Disclaimer: Historical tax information is derived from public records provided by the county offices. Information is not guaranteed and should be independently verified.
Estimate the Cost
Estimate the Cost for 896 N Independence W #17
896 N Independence W #17, Provo, UT 84604 (MLS# 2183055) is a Townhouse property with 3 bedrooms, 1 full bathroom and 1 partial bathroom. 896 N Independence W #17 is currently listed for $335,000 and was received on September 03, 2026. Want to learn more about 896 N Independence W #17? Do you have questions about finding other Townhouse real estate for sale in Provo? You can browse all Provo real estate or contact a Coldwell Banker agent to request more information.