This is a carousel with tiles that activate property listing cards. Use the previous and next buttons to navigate.
1/16
$850,078 Just Listed
This is a carousel with tiles that activate property listing cards. Use the previous and next buttons to navigate.
1/16
Property Description
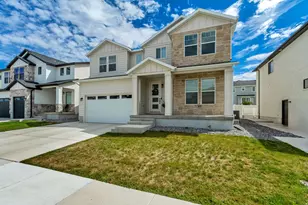
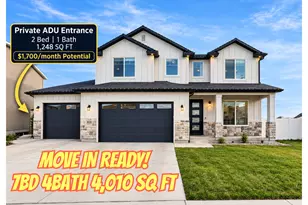
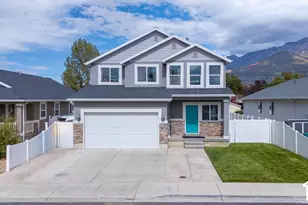
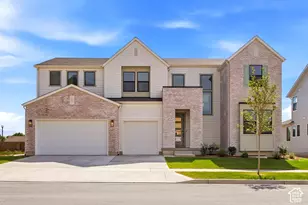
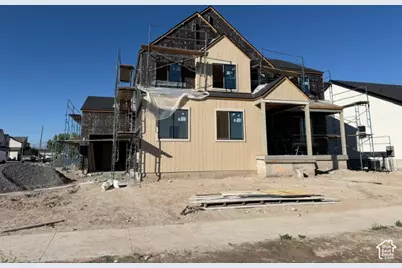
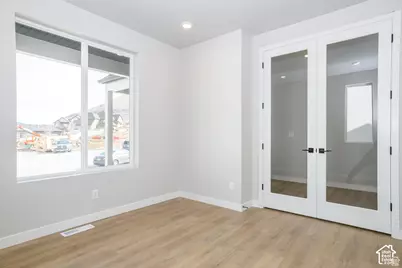
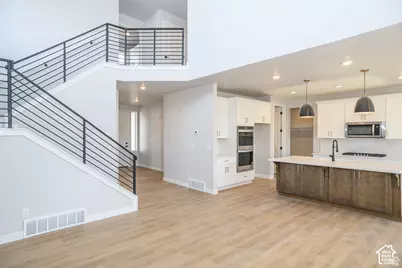
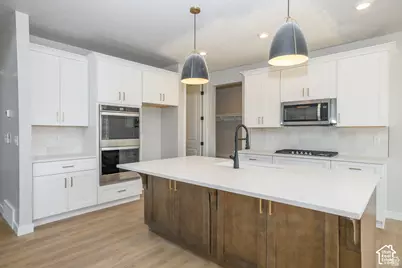
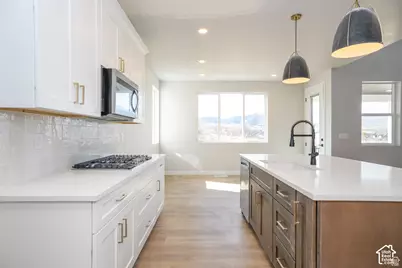
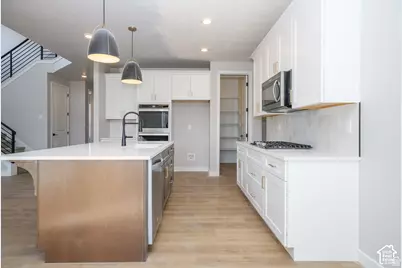
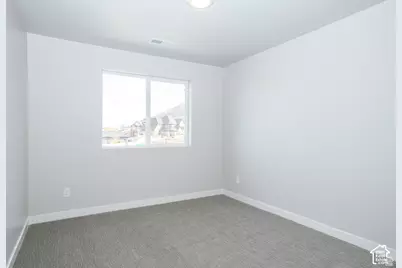
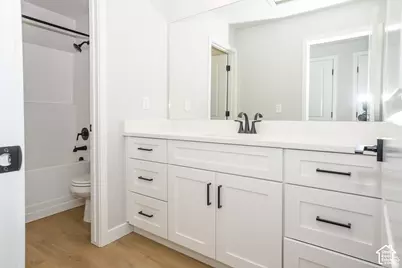
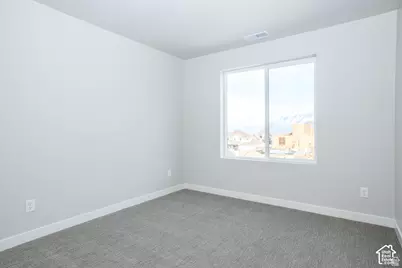
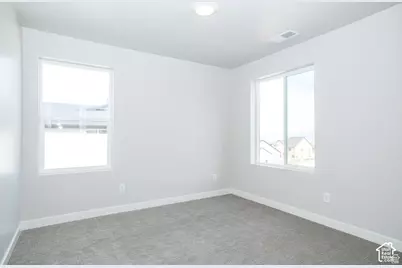
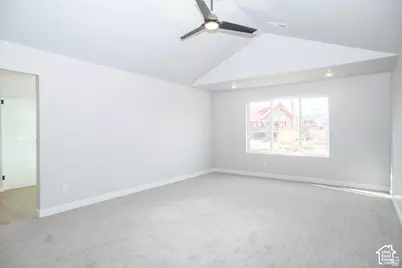
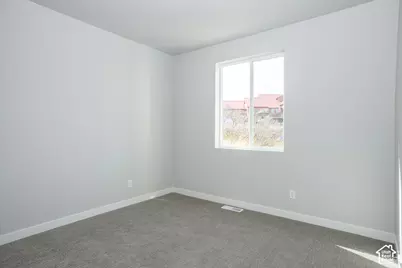
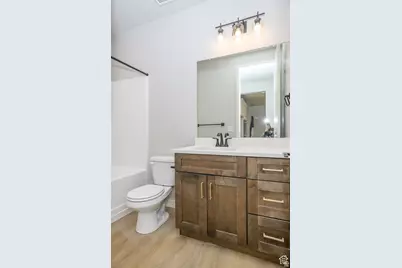
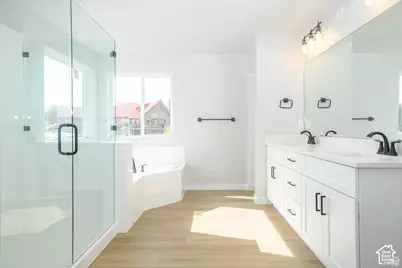
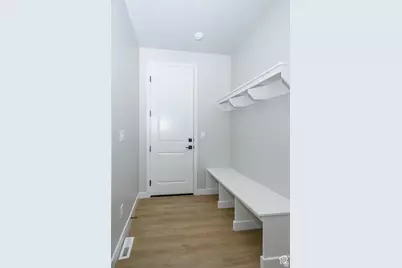
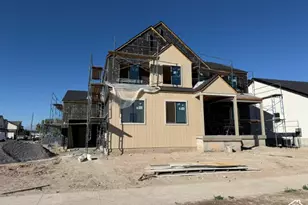
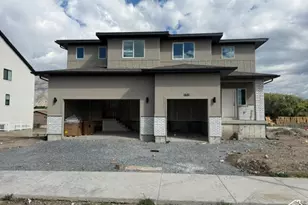
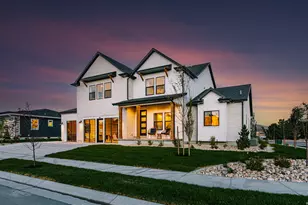
NO HOA! Partial front yard landscaping! August Promotion of up to $22,000 towards closing costs and/or buydown if using the preferred lender. The Cypress floor plan is a beautiful home that has a guest room on the main and 4 bedrooms including the master on the second level. This home includes a finished ADU which adds another 2 bedrooms downstairs with a total of 7 in the home. This is perfect for entertaining as well as having separate space for guests when they come visit. Vaulted ceilings in the primary bedroom and in the primary bath, you'll find a separate tub, walk-in shower, double sinks, and a walk-in closet. Inside you'll find a gorgeous kitchen with quartz countertops and 42-inch upper cabinets. Please Note: Pictures are from another home, but the same floor plan, but used for illustrative purposes only. Actual features may vary. All the selections have been chosen and are included in the price. Buyer and/or Buyer's agent to verify all.
Full Property Details
Full Property Details for 944 W 1660 S #151
General
- Price: $850,078
- Taxes: $1
- Status: Active
- Type: Single Family
- Source: WFR
- MLS ID: 2179380
- Updated: 8/17/2026
- Added to Site: 3 day(s) ago
Interior
- Interior Features: Bath: Primary, Bath: Sep. Tub/Shower, Closet: Walk-In, Den/Office, Great Room, Range: Countertop, Vaulted Ceilings
- Fireplace: Yes
- Number of Fireplaces: 1
- Flooring: Carpet
Rooms
Bathrooms
- Total Bathrooms: 4
- Full Bathrooms: 4
Bedrooms
- Total Bedrooms: 7
- Primary Bedroom: Floor: 2nd
Other Rooms
- Laundry: Electric Dryer Hookup
Exterior
- Exterior Features: Basement Entrance, Double Pane Windows, Porch: Open
- Porch/Patio/Deck: Porch: Open
Parking
- Garage: Yes
- Attached garage: Yes
- Garage Spaces: 3
- Covered Spaces: 3
- Total Spaces: 6
Location
- Area: Provo; Mamth; Springville
- County: Utah
- Subdivision: HERONS LANDING
- Cross Streets: 1660
- Direction Faces: South
School Information
- Elem School District: Provo
- Midd School District: Provo
- High School District: Provo
- Elementary School: Sunset View
- High School: Provo
Heating & Cooling
- Central air: Yes
- Air Conditioning: Yes
- Cooling Type: Central Air
- Heating Type: Forced Air, Gas: Central
Utilities
- Sewer: Sewer: Connected
- Water: Culinary, Secondary
- Utility Description: Natural Gas Connected, Electricity Connected, Sewer Connected, Water Connected
Structural Information
- Architectural Style: Stories: 2
- Construction: Stucco, Cement Siding
- Exterior Const.: Stucco, Cement Siding
- Basement Desc.: Full, Walk-Out Access
- Roof: Asphalt
- Windows: Blinds
- Stories/Levels: 3
- Square Feet: 3,997
- Living Area: 3,997 Sq. Ft.
- Current Bldg. Use: Single Family
- Year Built: 2026
Lot Features
- Property View: Mountain(s), Valley
- Lot Size (Acres): 0.19
- Lot Size (Sq. Ft.): 8,276.4
- Lot Size: .19
- Landscape: Landscaping: Full
- Topography: Corner Lot, Curb & Gutter, Road: Paved, Sidewalks, Sprinkler: Auto-Part, View: Mountain, View: Valley, View: Water
- Lot Features: Corner Lot, Curb & Gutter, Road: Paved, Sidewalks, Sprinkler: Auto-Part, View: Mountain, View: Valley, View: Water
- Trees/Vegetation: Landscaping: Full
- Zoning: R-1
Financial Considerations
- Tax Amount: $1
- Terms: Cash, Conventional, FHA, VA Loan
Disclosures and Reports
- Property ID: 68-057-0151
Listed by Stone Edge Real Estate LLC
Get Pre-Approved Today
Schools
Schools serving 944 W 1660 S #151
School District:Provo School District
| Name | Grades | Distance |
|---|---|---|
Sunset View School 1520 West 600 South, Provo, UT 84601 | K-6 | 1.2 mi |
Eschool@Provo School District 280 West 940 North, Provo, UT 84604 | K-12 | 2.5 mi |
Dixon Middle School 750 West 200 North, Provo, UT 84601 | 7-8 | 1.8 mi |
Provo High School 1199 Lakeshore Drive, Provo, UT 84601 | 7-12 | 3.5 mi |
Disclaimer:
School attendance boundaries provided by ATTOM Data Solutions and are for reference only. Contact the school directly to verify enrollment eligibility.
Price & Sales History for 944 W 1660 S #151
Date
Details
Price
Change
Source
8/17/2026
Listed
$850,078
—
MLS
Disclaimer: Historical sales information is derived from public records provided by the county offices. Information is not guaranteed and should be independently verified.
Tax History
Tax History for 944 W 1660 S #151
Year
Property Taxes
Change
Tax Assessment
Change
2025
$2,267
4%
$248,900
10%
2024
$2,189
—
$226,300
5%
2024
$2,189
-1%
$215,500
—
2023
$2,221
—
$215,500
—
Disclaimer: Historical tax information is derived from public records provided by the county offices. Information is not guaranteed and should be independently verified.
Estimate the Cost
Estimate the Cost for 944 W 1660 S #151
944 W 1660 S #151, Provo, UT 84601 (MLS# 2179380) is a Single Family property with 7 bedrooms and 4 full bathrooms. 944 W 1660 S #151 is currently listed for $850,078 and was received on August 17, 2026. Want to learn more about 944 W 1660 S #151? Do you have questions about finding other Single Family real estate for sale in Provo? You can browse all Provo real estate or contact a Coldwell Banker agent to request more information.