This is a carousel with tiles that activate property listing cards. Use the previous and next buttons to navigate.
1/59
$410,000 Just Listed
This is a carousel with tiles that activate property listing cards. Use the previous and next buttons to navigate.
1/59
Property Description
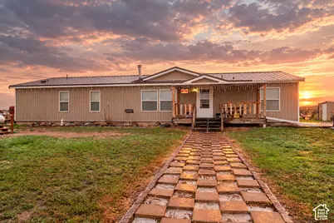
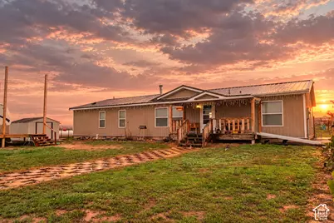
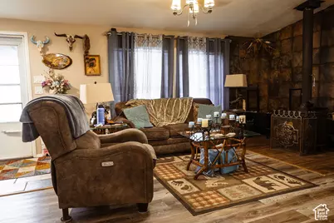
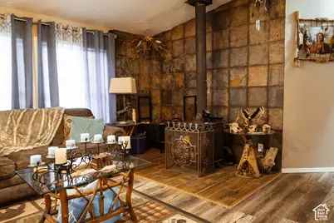
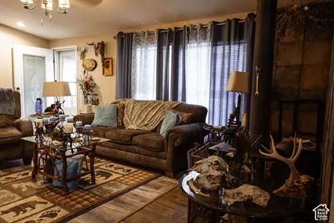
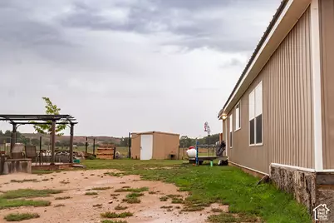
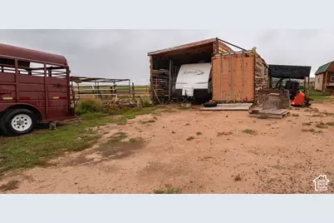
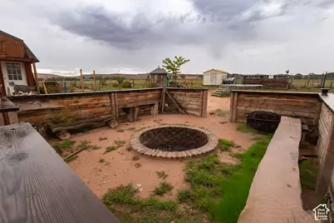
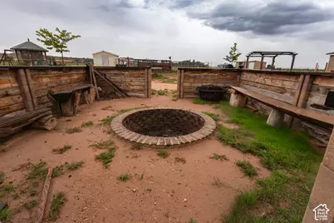
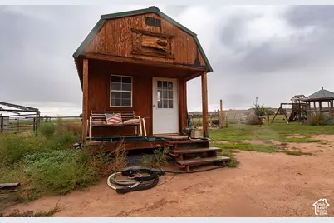
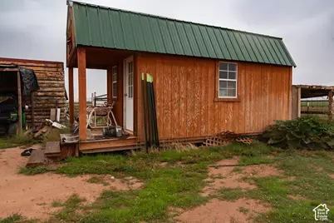
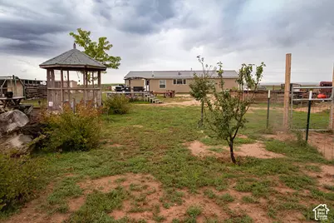
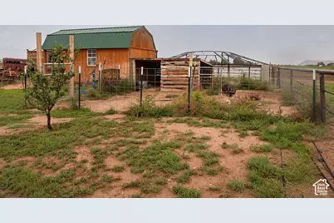
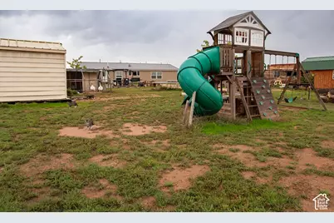
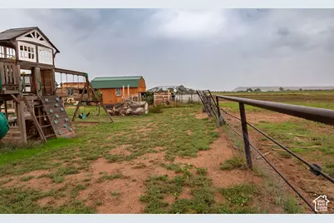
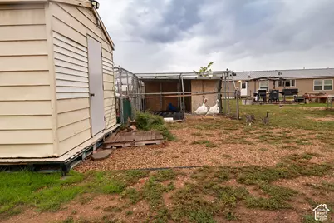
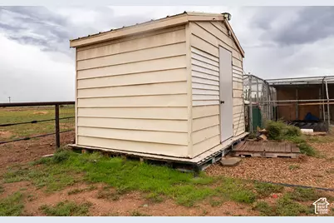
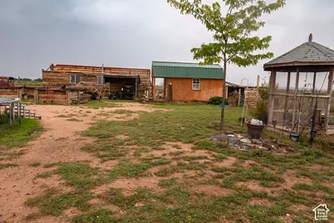
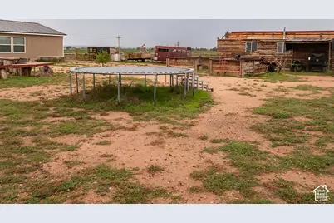
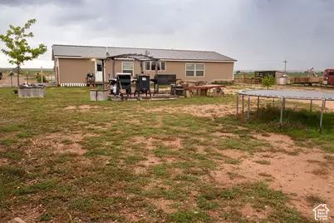
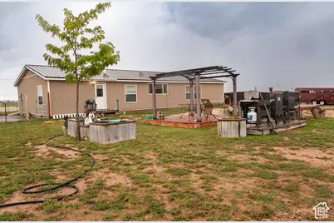
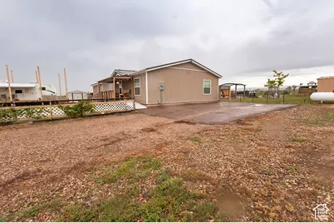
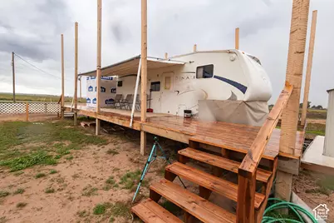
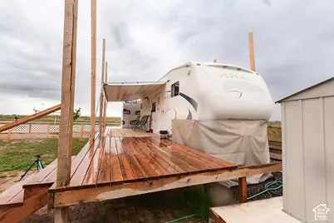
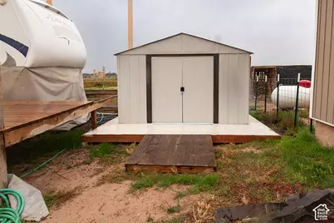
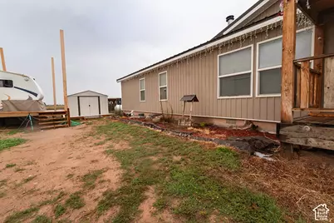
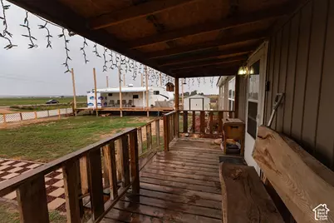
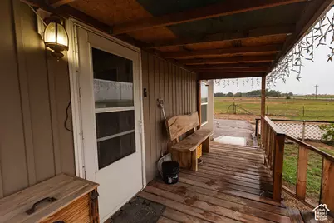
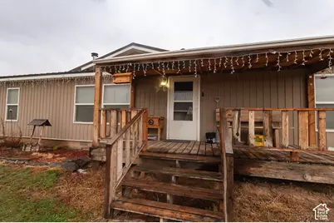
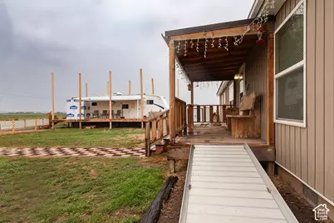
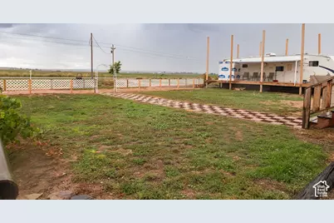
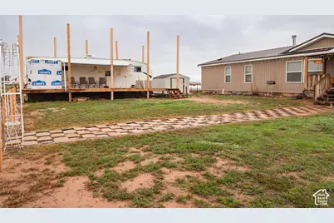
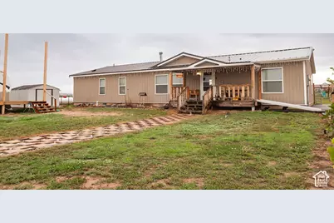
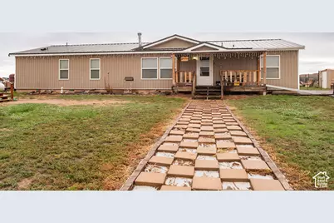
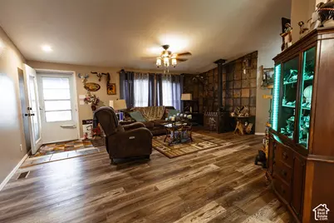
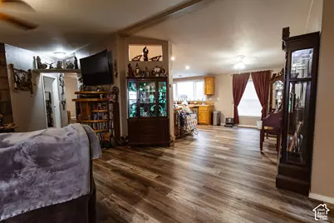
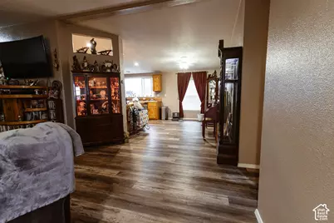
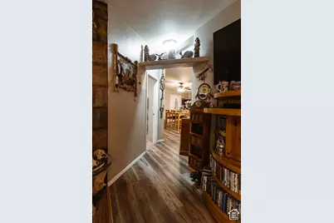
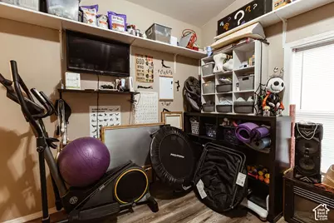
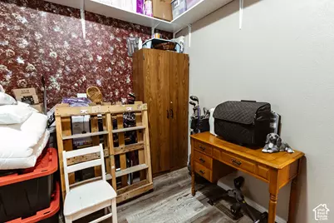
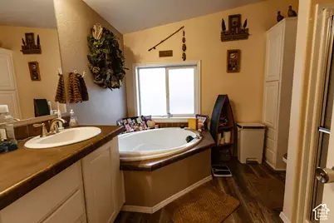
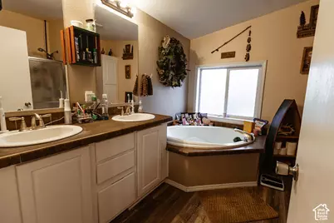
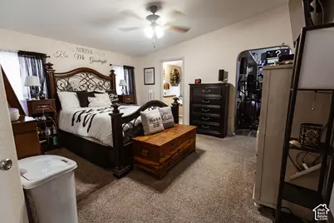
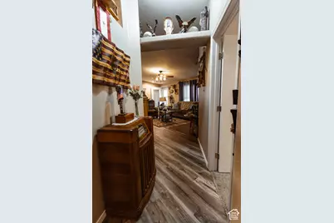
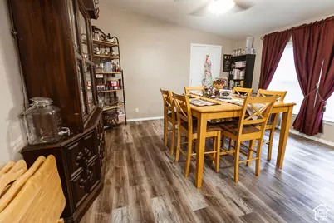
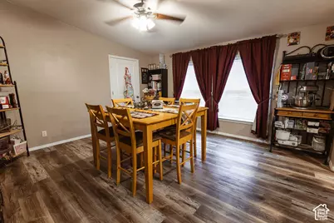
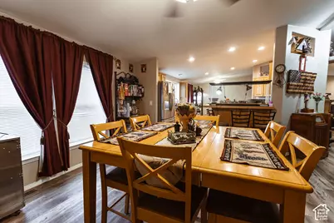
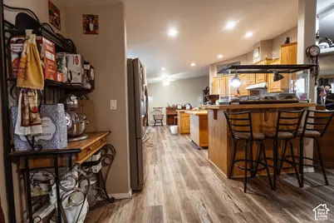
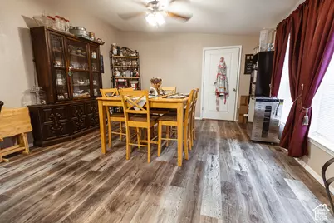
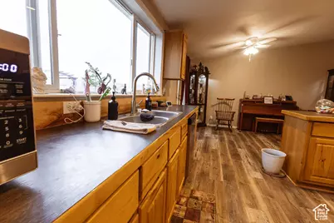
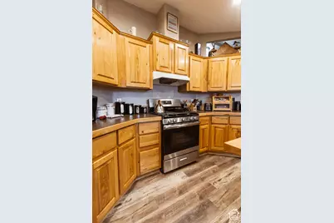
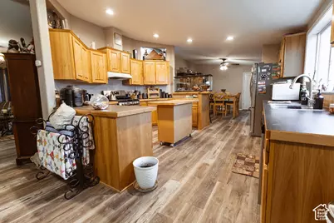
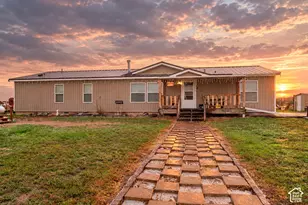
Bring your animals, your garden, and your toys! This property is set up for self-sufficient living with room to spread out. Mature shade trees shelter a yard full of food: plum and mulberry trees, grapevines, and gooseberry and blueberry bushes. A chicken coop and dog run both have power, every shed is powered, and there are four added hose bibs, three in back and one in front. Inside, you'll find new kitchen countertops, updated flooring, added cabinetry, and a bonus office/craft room. A log-burning stove keeps things cozy, and firewood is included. For hobbies and work, there's an 8x40 Connex shop with lights, 220 power, a 100-amp breaker with room to expand, and its own wood-burning stove. The RV parking area has a 50-amp hookup and built-in storage. A furnished RV set on a foundation, with steps and a deck, is plumbed to septic and makes great guest quarters. *RV (on foundation w/ steps & deck) conveys as personal property at no value via separate bill of sale and title transfer. Not included in square footage or appraised value. Buyer to verify permitted use with the county. Recent upgrades include a 3-year-old 1,500-gallon septic tank, a new leach field, and a larger electrical panel. *Square footage figures are a courtesy estimate only, were obtained from Uintah County, and do not include the measurements for the RV. Buyer is advised to obtain an independent measurement.
Full Property Details
Full Property Details for 15079 E 5500 S
General
- Price: $410,000
- Taxes: $988
- Status: Active
- Type: Single Family
- Source: WFR
- MLS ID: 2188779
- Updated: 10/2/2026
- Added to Site: 2 day(s) ago
Interior
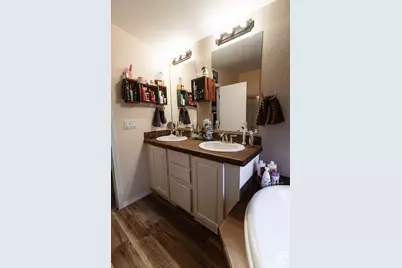
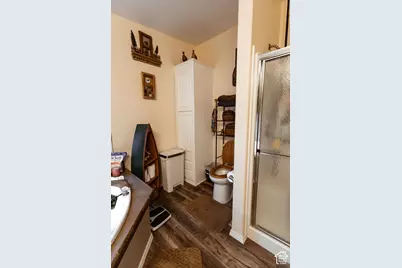
- Interior Features: Bath: Primary, Bath: Sep. Tub/Shower, Closet: Walk-In
- Appliances: Dryer, Range Hood, Refrigerator, Washer
- Flooring: Carpet, Hardwood, Laminate, Tile
Rooms
Bathrooms
- Total Bathrooms: 2
- Full Bathrooms: 2
Bedrooms
- Total Bedrooms: 3
- Primary Bedroom: Floor: 1st
Other Rooms
- Laundry: Electric Dryer Hookup
Additional Information
- Equipment: Dog Run, Gazebo, Storage Shed(s), Wood Stove
Exterior
- Exterior Features: Deck; Covered, Horse Property, Out Buildings, Patio: Open
- Porch/Patio/Deck: Patio: Open
Parking
- Total Spaces: 10
- Parking Features: Covered, Parking: Uncovered, Rv Parking, Heated, Storage Above, Extra Length, Workshop, Workbench, RV Electrical Hookup
Location
- Area: Whtrcks; Tridl; Ft Duch.; Roos.
- County: Uintah
- Subdivision: AVALON
- Cross Streets: 5500
School Information
- Elem School District: Uintah
- Midd School District: Uintah
- High School District: Uintah
- Elementary School: Discovery
- Middle School: Vernal Mid
- High School: Uintah
Heating & Cooling
- Air Conditioning: Yes
- Cooling Type: Window Unit(s)
- Heating Type: Forced Air, Wood
Utilities
- Sewer: Septic Tank
- Water: Culinary
- Utility Description: Natural Gas Connected, Electricity Connected, Sewer: Septic Tank, Water Connected
Structural Information
- Architectural Style: Modular
- Basement Desc.: None
- Roof: Asphalt
- Windows: Blinds
- Disability Access: Single Level Living
- Stories/Levels: 1
- Square Feet: 2,046
- Living Area: 2,046 Sq. Ft.
- Current Bldg. Use: Single Family
- Year Built: 2007
- Property Condition: Blt./Standing
Additional Structures
- Other Structures: Workshop
Lot Features
- Property View: Mountain(s)
- Lot Size (Acres): 1
- Lot Size (Sq. Ft.): 43,560
- Lot Size: 1
- Landscape: Fruit Trees
- Topography: Fenced: Full, Fenced: Part, Secluded Yard, Terrain, Flat, View: Mountain
- Lot Features: Fenced: Full, Fenced: Part, Secluded, View: Mountain
- Trees/Vegetation: Fruit Trees
Horse Property
- Horse Property: Yes
Financial Considerations
- Tax Amount: $988
- Terms: Cash, Conventional, FHA, VA Loan, USDA Rural Development
Disclosures and Reports
- Exclusions: Freezer
- Inclusions: Dog Run, Dryer, Gazebo, Range, Range Hood, Refrigerator, Storage Shed(s), Washer, Wood Stove
- Property ID: 08:010:0014
Listed by Presidio Real Estate
Get Pre-Approved Today
Schools
Schools serving 15079 E 5500 S
School District:Uintah School District
| Name | Grades | Distance |
|---|---|---|
Eagle View School 301 North 5750 East, Roosevelt, UT 84066 | K-8 | 9.8 mi |
Vernal Middle School 721 West 100 South, Vernal, UT 84078 | 6-8 | 18.8 mi |
Uintah Middle School 161 North 1000 West, Vernal, UT 84078 | 6-8 | 18.9 mi |
Uintah High School 1880 West 500 North, Vernal, UT 84078 | 9-12 | 18.8 mi |
Disclaimer:
School attendance boundaries provided by ATTOM Data Solutions and are for reference only. Contact the school directly to verify enrollment eligibility.
Price & Sales History for 15079 E 5500 S
Date
Details
Price
Change
Source
10/02/2026
Listed
$410,000
—
MLS
Disclaimer: Historical sales information is derived from public records provided by the county offices. Information is not guaranteed and should be independently verified.

Tax History
Tax History for 15079 E 5500 S
Year
Property Taxes
Change
Tax Assessment
Change
2025
$1,597
—
$177,432
—
2024
$1,597
34%
$177,432
41%
2023
$1,194
15%
$125,781
32%
2022
$1,040
2%
$95,398
25%
2021
$1,024
3%
$76,267
—
2020
$990
-1%
$76,267
—
2019
$998
1%
$76,267
—
2018
$988
2%
$76,267
-9%
2017
$972
5%
$83,870
—
2015
$925
—
$83,870
—
Disclaimer: Historical tax information is derived from public records provided by the county offices. Information is not guaranteed and should be independently verified.
Estimate the Cost
Estimate the Cost for 15079 E 5500 S
15079 E 5500 S, Randlett, UT 84063 (MLS# 2188779) is a Single Family property with 3 bedrooms and 2 full bathrooms. 15079 E 5500 S is currently listed for $410,000 and was received on October 02, 2026. Want to learn more about 15079 E 5500 S? Do you have questions about finding other Single Family real estate for sale in Randlett? You can browse all Randlett real estate or contact a Coldwell Banker agent to request more information.