This is a carousel with tiles that activate property listing cards. Use the previous and next buttons to navigate.
1/49
$475,000 Just Listed
This is a carousel with tiles that activate property listing cards. Use the previous and next buttons to navigate.
1/49
Property Description
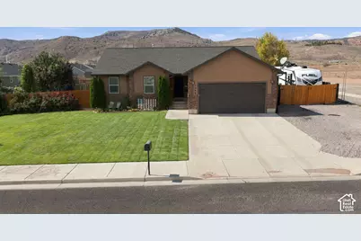
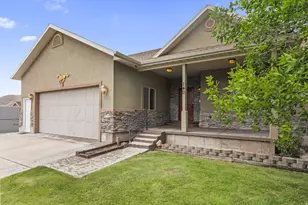
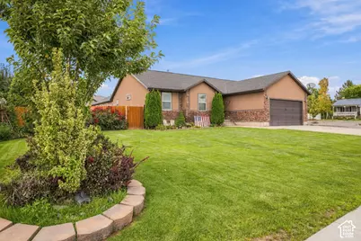
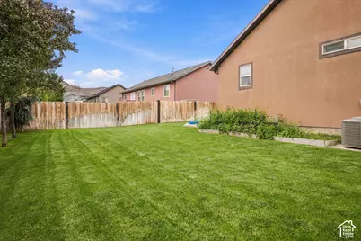
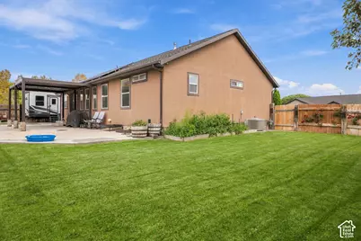
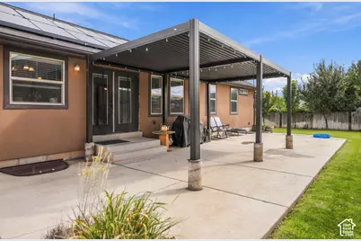
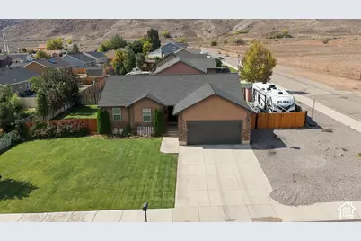
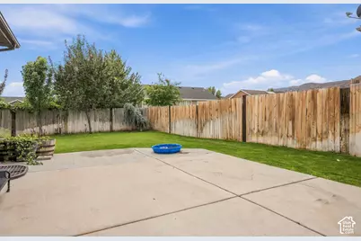
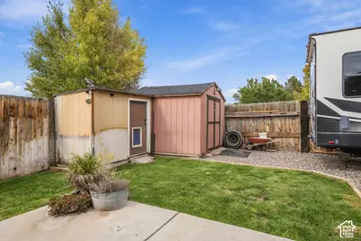
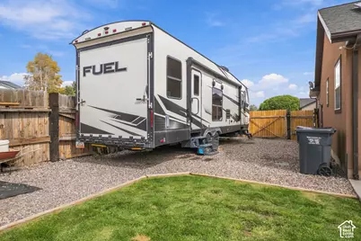
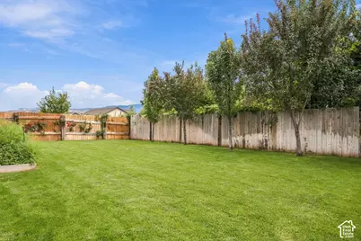
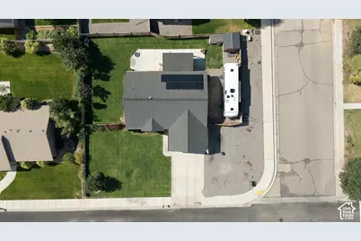
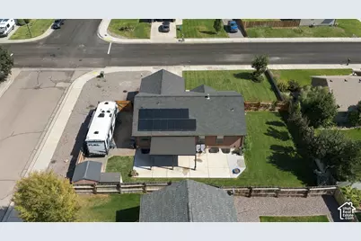
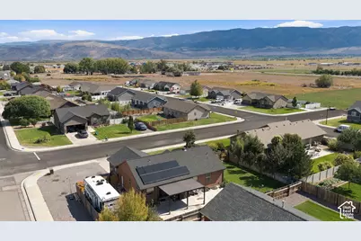
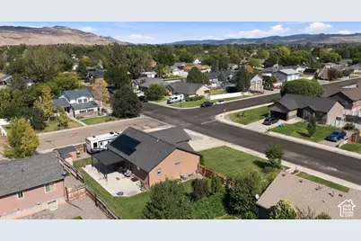
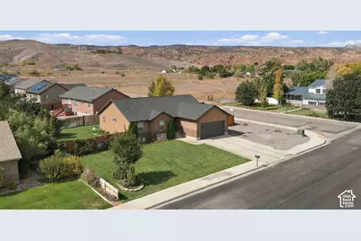
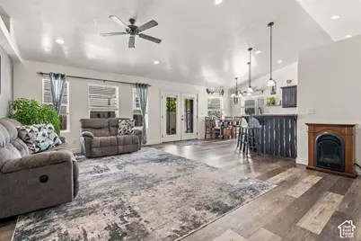
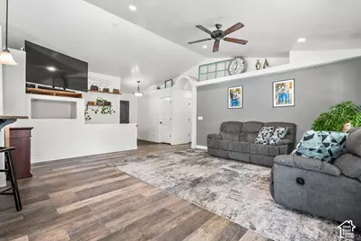
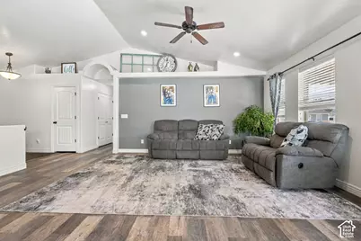
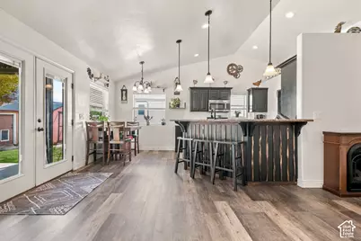
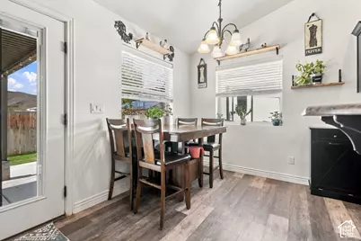
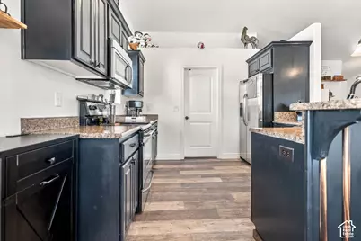
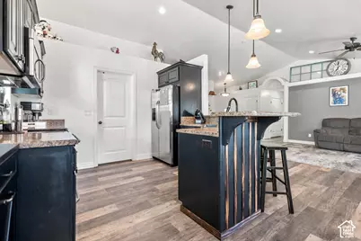
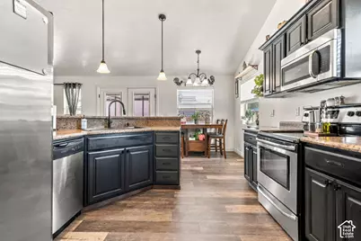
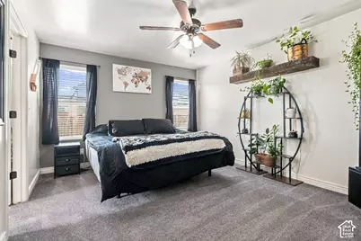
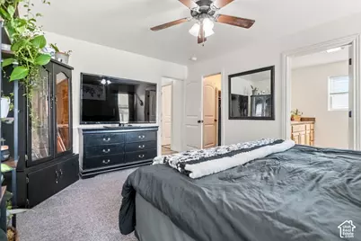
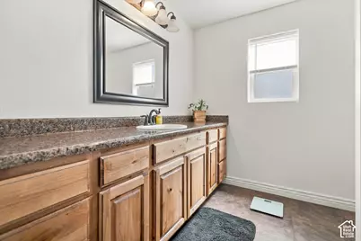
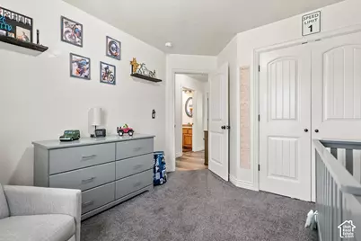
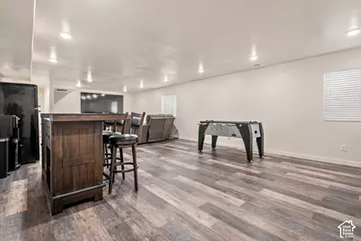
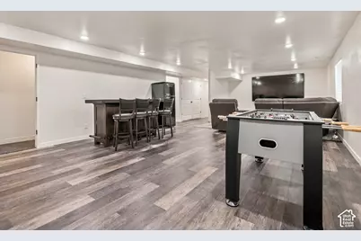
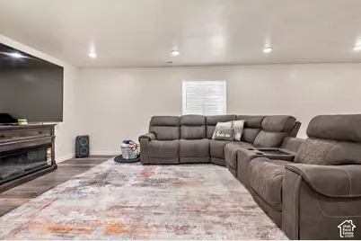
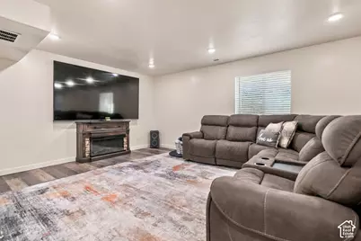
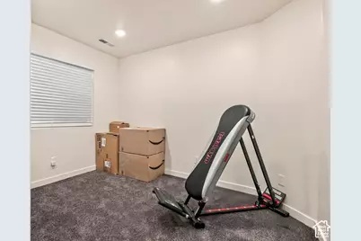
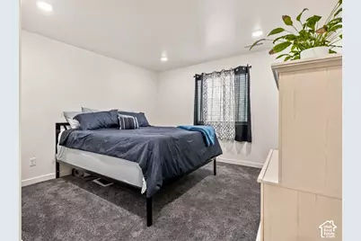
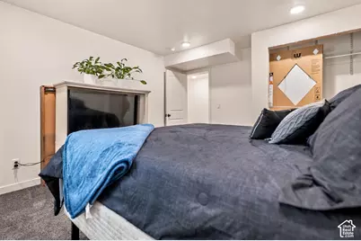
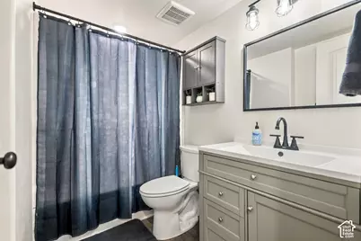
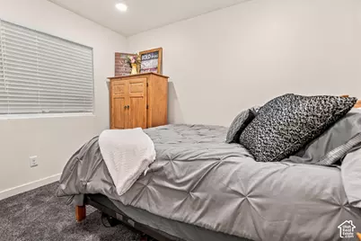
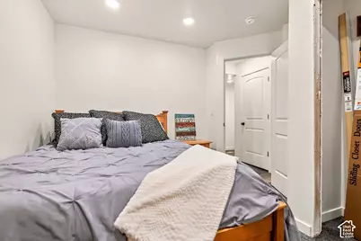
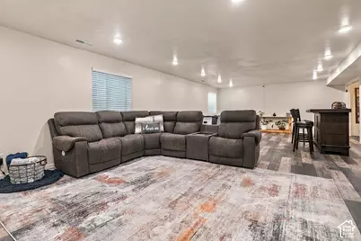
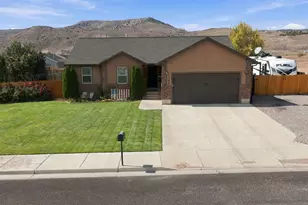
IMMACULATE 6-BEDROOM HOME ON A CORNER LOT IN RICHFIELD Welcome to this beautifully maintained 6-bedroom, 3-bathroom home offering approximately 2,900 sq. ft. in a great Richfield location. This is truly one of the cleanest and most well-kept homes you will find, with pride of ownership evident throughout. About as move-in ready as you can get! The spacious layout offers large open living areas both upstairs and downstairs, generously sized bedrooms, and a large downstairs family room with plenty of space for relaxing, entertaining, or gathering with family and friends. Throughout the home, you'll find charm, character, and a warm, cozy feel that makes it feel like home the moment you walk in. Situated on a desirable corner lot, the property features a beautifully landscaped yard, excellent curb appeal, and a fully fenced backyard. Enjoy the outdoors from the back patio, perfect for relaxing, grilling, or entertaining. There is also plenty of parking for trailers, recreational vehicles, and additional vehicles. This home has been exceptionally well cared for and is truly turnkey and ready for its new owners. With its spacious layout, beautiful yard, great location, and inviting character, **this home is priced well and offers an excellent opportunity to get into a beautiful Richfield home without sacrificing space or comfort. Clean, charming, cozy, well-kept, and move-in ready-this one is a must-see!
Full Property Details
Full Property Details for 1086 S 800 W
General
- Price: $475,000
- Taxes: $2,139
- Status: Active
- Type: Single Family
- Source: WFR
- MLS ID: 2188742
- Updated: 10/1/2026
- Added to Site: 3 day(s) ago
Interior
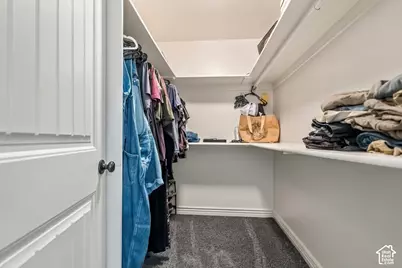
- Interior Features: Closet: Walk-In, Disposal, Kitchen: Updated, Range/Oven: Free Stdng., Vaulted Ceilings, Video Camera(s)
- Appliances: Ceiling Fan, Microwave, Refrigerator, Water Softener Owned
- Flooring: Carpet, Tile
Rooms
Bathrooms
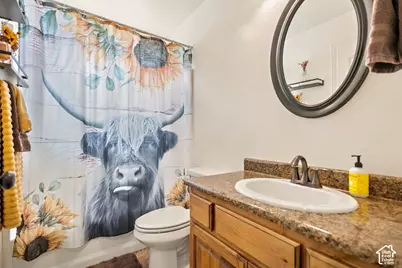
- Total Bathrooms: 3
- Full Bathrooms: 3
Bedrooms
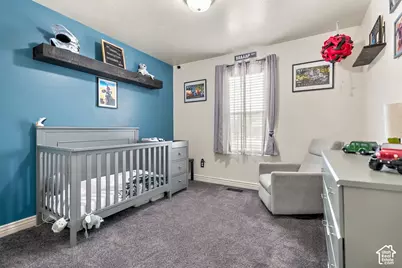
- Total Bedrooms: 6
Other Rooms
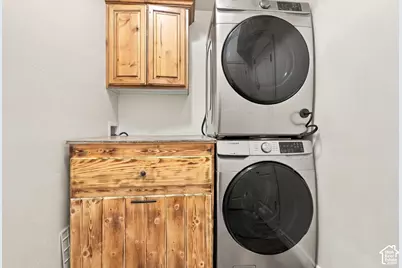
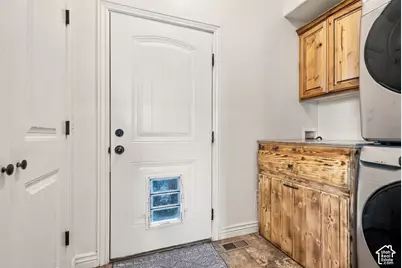
- Laundry: Electric Dryer Hookup
Exterior
- Exterior Features: Out Buildings, Patio: Covered
- Porch/Patio/Deck: Covered
Parking
- Garage: Yes
- Attached garage: Yes
- Garage Spaces: 2
- Covered Spaces: 2
- Total Spaces: 2
- Parking Features: Attached
Location
- Area: Central Sevier
- County: Sevier
- Subdivision: POULSON ESTATES
School Information
- Elem School District: Sevier
- Midd School District: Sevier
- High School District: Sevier
- Elementary School: Ashman
- Middle School: Red Hills
- High School: Richfield
Heating & Cooling
- Central air: Yes
- Air Conditioning: Yes
- Cooling Type: Central Air
- Heating Type: Forced Air, Gas: Central
Utilities
- Sewer: Sewer: Public
- Water: Culinary
- Utility Description: Natural Gas Connected, Electricity Connected, Sewer: Public, Water Available
Structural Information
- Architectural Style: Rambler/Ranch
- Construction: Asphalt, Stone, Stucco
- Exterior Const.: Asphalt, Stone, Stucco
- Basement Desc.: Full
- Roof: Asphalt
- Windows: Blinds
- Disability Access: Accessible Doors, Accessible Hallway(s)
- Stories/Levels: 2
- Square Feet: 2,938
- Living Area: 2,938 Sq. Ft.
- Current Bldg. Use: Single Family
- Year Built: 2014
- Property Condition: Blt./Standing
Lot Features
- Property View: View: Red Rock
- Lot Size (Acres): 0.28
- Lot Size (Sq. Ft.): 12,196.8
- Lot Size: .28
- Landscape: Landscaping: Full
- Topography: Corner Lot, Fenced: Full, Road: Paved, Sprinkler: Auto-Full, Terrain, Flat, Terrain: Mountain, View: Red Rock
- Lot Features: Corner Lot, Fenced: Full, Road: Paved, Sprinkler: Auto-Full, Terrain: Mountain, View: Red Rock
- Trees/Vegetation: Landscaping: Full
- Zoning: RES
Financial Considerations
- Tax Amount: $2,139
- Terms: Cash, Conventional, FHA, VA Loan
Disclosures and Reports
- Exclusions: Dryer, Freezer, Washer
- Inclusions: Ceiling Fan, Microwave, Range, Refrigerator, Water Softener: Own
- Property ID: 6-37-5
Listed by Coldwell Banker Preferred Properties
Get Pre-Approved Today
Schools
Schools serving 1086 S 800 W
School District:Sevier School District
| Name | Grades | Distance |
|---|---|---|
Ashman School 70 North 200 West, Richfield, UT 84701 | K-3 | 1.3 mi |
Pahvant School 520 North 300 West, Richfield, UT 84701 | 3-5 | 1.6 mi |
Red Hills Middle School 400 South 600 West, Richfield, UT 84701 | 6-8 | 0.7 mi |
Richfield High School 495 West Center Street, Richfield, UT 84701 | 9-12 | 1.1 mi |
Disclaimer:
School attendance boundaries provided by ATTOM Data Solutions and are for reference only. Contact the school directly to verify enrollment eligibility.
Price & Sales History for 1086 S 800 W
Date
Details
Price
Change
Source
10/01/2026
Listed
$475,000
—
MLS
Disclaimer: Historical sales information is derived from public records provided by the county offices. Information is not guaranteed and should be independently verified.

Tax History
Tax History for 1086 S 800 W
Year
Property Taxes
Change
Tax Assessment
Change
2025
$1,899
—
$215,891
10%
2025
$1,899
—
$195,593
-1%
2024
$1,899
-10%
$197,745
-7%
2023
$2,118
15%
$211,842
49%
2021
$1,848
-4%
$142,049
-19%
2022
$1,924
4%
$175,678
29%
2021
$1,848
1%
$136,491
12%
2020
$1,827
15%
$122,380
9%
2018
$1,590
—
$112,660
6%
2018
$1,590
1%
$106,190
—
2017
$1,570
—
$106,190
—
Disclaimer: Historical tax information is derived from public records provided by the county offices. Information is not guaranteed and should be independently verified.
Estimate the Cost
Estimate the Cost for 1086 S 800 W
1086 S 800 W, Richfield, UT 84701 (MLS# 2188742) is a Single Family property with 6 bedrooms and 3 full bathrooms. 1086 S 800 W is currently listed for $475,000 and was received on October 01, 2026. Want to learn more about 1086 S 800 W? Do you have questions about finding other Single Family real estate for sale in Richfield? You can browse all Richfield real estate or contact a Coldwell Banker agent to request more information.