This is a carousel with tiles that activate property listing cards. Use the previous and next buttons to navigate.
1/37
$639,000
This is a carousel with tiles that activate property listing cards. Use the previous and next buttons to navigate.
1/37
Property Description
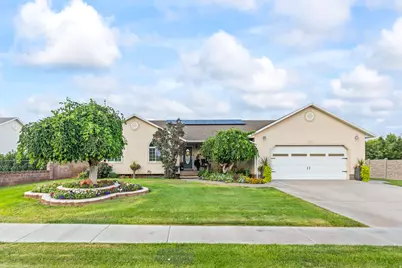
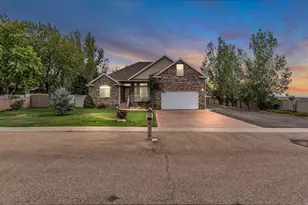
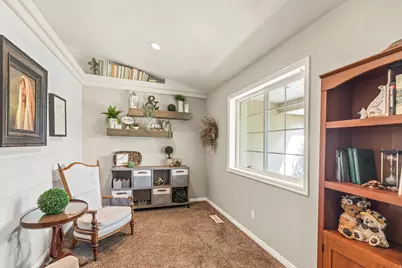
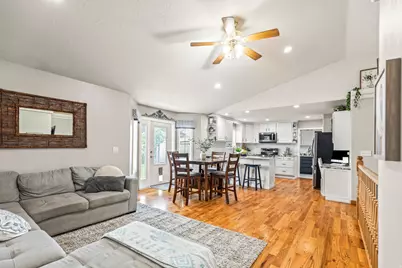
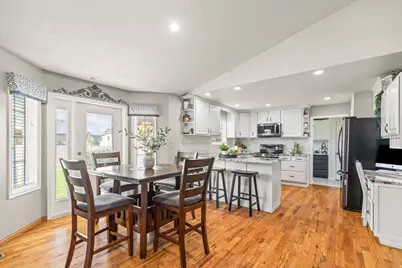
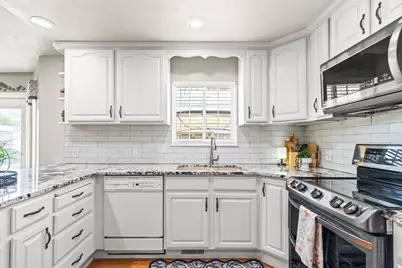
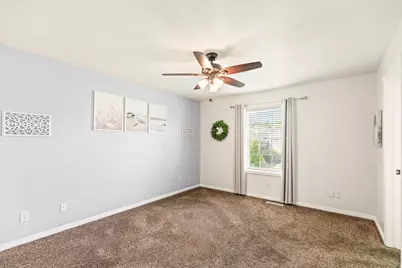
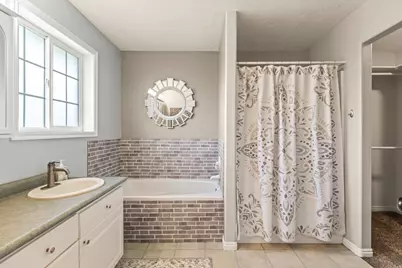
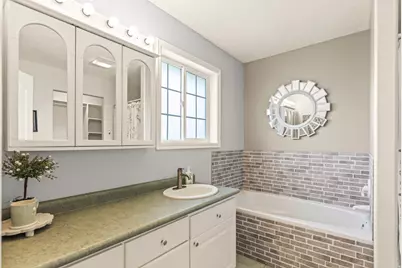
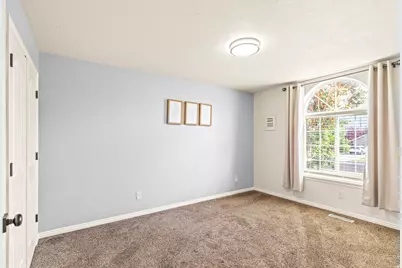
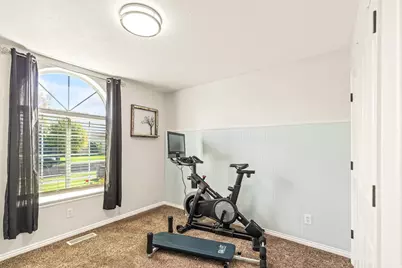
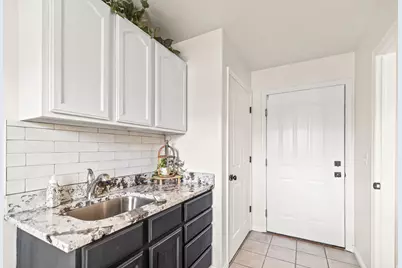
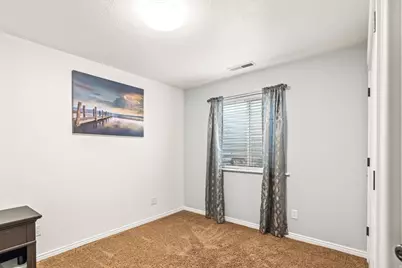
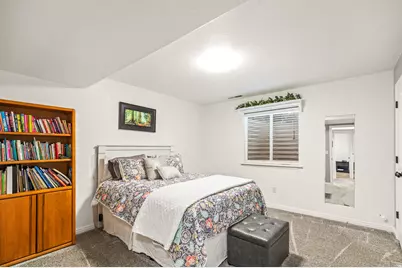
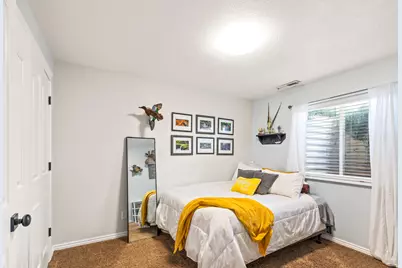
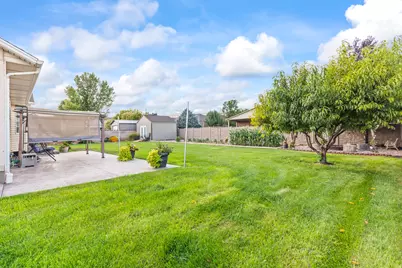
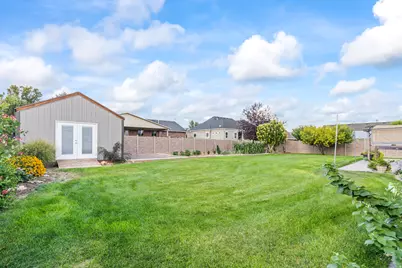
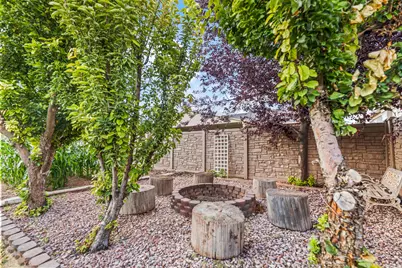
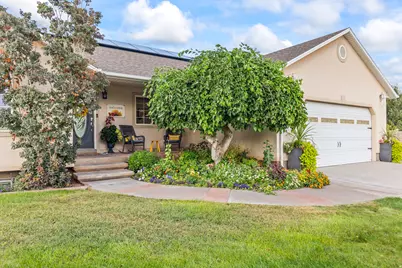
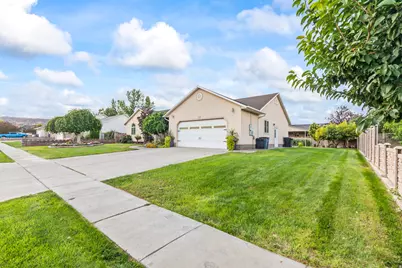
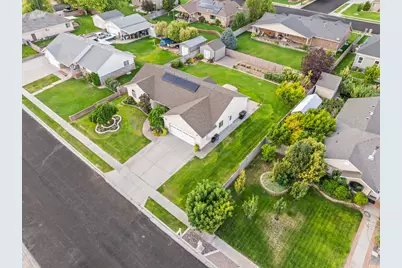
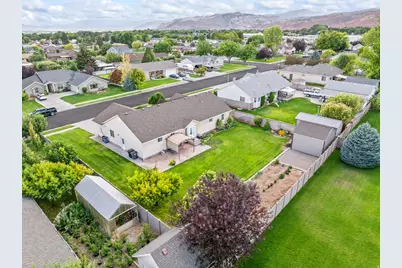
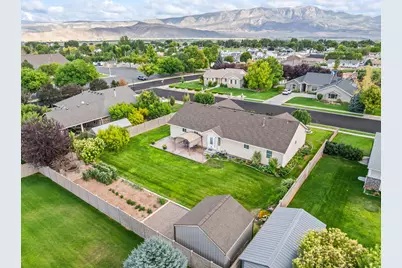
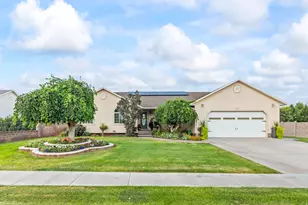
Move-in ready and packed with features! This spacious south-facing 6-bedroom, 3-bathroom home sits on a desirable 1/3-acre lot in Richfield. Enjoy abundant natural light, real hardwood floors, granite countertops, main-level laundry, an open-concept living area, and a fully finished basement. The OWNED SOLAR system helps keep utility costs low, while a brand-new roof and Jellyfish permanent exterior lighting add value and peace of mind. The fully fenced backyard is perfect for entertaining, gardening, and family fun, featuring beautiful flowerbeds with drip irrigation, a large garden with watering system, fire pit, room for a trampoline or swing set, and a 16' x 16' storage shed. Space, functionality, energy efficiency, and an incredible yard-all in one great Richfield location! Square footage figures are provided as a courtesy estimate only and were obtained from measurements. Buyer is advised to obtain an independent measurement.
Full Property Details
Full Property Details for 365 E 800 N
General
- Price: $639,000
- Taxes: $2,640
- Status: Active
- Type: Single Family
- Source: WFR
- MLS ID: 2184932
- Updated: 9/23/2026
- Added to Site: 27 day(s) ago
Interior
- Interior Features: Bath: Primary, Closet: Walk-In, Disposal, Kitchen: Updated, Range/Oven: Free Stdng., Vaulted Ceilings, Video Door Bell(s), Video Camera(s), Smart Thermostat(s)
- Appliances: Ceiling Fan, Refrigerator, Water Softener Owned
- Flooring: Carpet, Hardwood, Tile
Rooms
Bathrooms
- Total Bathrooms: 3
- Full Bathrooms: 3
Bedrooms
- Total Bedrooms: 6
- Primary Bedroom: Floor: 1st
Other Rooms
- Laundry: Electric Dryer Hookup, Gas Dryer Hookup
Additional Information
- Equipment: Storage Shed(s), Window Coverings
Exterior
- Exterior Features: Double Pane Windows, Entry (Foyer), Out Buildings, Lighting, Porch: Open, Secured Parking, Patio: Open
- Porch/Patio/Deck: Porch: Open, Patio: Open
Parking
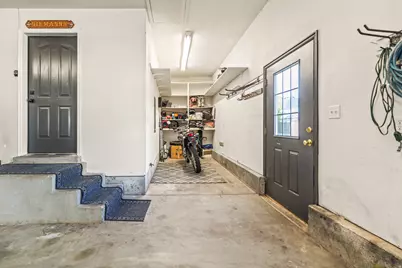
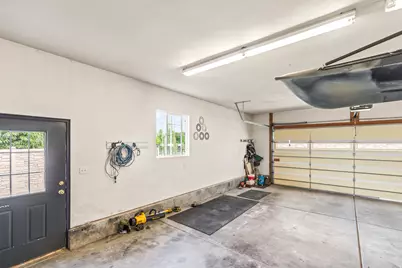
- Garage: Yes
- Garage Spaces: 2
- Covered Spaces: 2
- Total Spaces: 4
- Parking Features: Covered, Secured, Extra Width, Extra Length
Location
- Area: Central Sevier
- County: Sevier
- Cross Streets: 800
School Information
- Elem School District: Sevier
- Midd School District: Sevier
- High School District: Sevier
- Elementary School: Ashman
- Middle School: Red Hills
- High School: Richfield
Heating & Cooling
- Central air: Yes
- Air Conditioning: Yes
- Cooling Type: Central Air, Active Solar
- Heating Type: Gas: Central
Utilities
- Sewer: Sewer: Connected
- Water: Culinary
- Utility Description: Natural Gas Connected, Electricity Connected, Sewer Connected, Water Connected
Structural Information
- Property Detached: Yes
- Architectural Style: Rambler/Ranch
- Construction: Asphalt, Stucco
- Exterior Const.: Asphalt, Stucco
- Basement Desc.: Full
- Roof: Asphalt
- Windows: Full
- Disability Access: Accessible Hallway(s)
- Stories/Levels: 2
- Square Feet: 3,360
- Living Area: 3,360 Sq. Ft.
- Current Bldg. Use: Single Family
- Year Built: 2000
- Property Condition: Blt./Standing
Lot Features
- Property View: Mountain(s), Valley
- Lot Size (Acres): 0.33
- Lot Size (Sq. Ft.): 14,374.8
- Lot Size: .33
- Landscape: Fruit Trees, Landscaping: Full, Vegetable Garden
- Topography: Curb & Gutter, Fenced: Full, Road: Paved, Sprinkler: Auto-Full, Terrain, Flat, View: Mountain, View: Valley, Drip Irrigation: Auto-Full
- Lot Features: Curb & Gutter, Fenced: Full, Road: Paved, Sprinkler: Auto-Full, View: Mountain, View: Valley, Drip Irrigation: Auto-Full
- Trees/Vegetation: Fruit Trees, Landscaping: Full, Vegetable Garden
- Zoning: RES
Green Features
- Energy Generation: Solar
Financial Considerations
- Tax Amount: $2,640
- Terms: Cash, Conventional, FHA, VA Loan
Disclosures and Reports
- Exclusions: Dryer, Washer
- Inclusions: Ceiling Fan, Range, Refrigerator, Storage Shed(s), Water Softener: Own, Window Coverings, Video Door Bell(s), Video Camera(s), Smart Thermostat(s)
- Property ID: 3-35-14
Listed by Cornerstone Real Estate Professionals, LLC
Get Pre-Approved Today
Schools
Schools serving 365 E 800 N
School District:Sevier School District
| Name | Grades | Distance |
|---|---|---|
Pahvant School 520 North 300 West, Richfield, UT 84701 | 3-5 | 0.6 mi |
Ashman School 70 North 200 West, Richfield, UT 84701 | K-3 | 0.9 mi |
Red Hills Middle School 400 South 600 West, Richfield, UT 84701 | 6-8 | 1.5 mi |
Richfield High School 495 West Center Street, Richfield, UT 84701 | 9-12 | 1.1 mi |
Disclaimer:
School attendance boundaries provided by ATTOM Data Solutions and are for reference only. Contact the school directly to verify enrollment eligibility.
Price & Sales History for 365 E 800 N
Date
Details
Price
Change
Source
9/12/2026
Listed
$639,000
—
MLS
Disclaimer: Historical sales information is derived from public records provided by the county offices. Information is not guaranteed and should be independently verified.

Tax History
Tax History for 365 E 800 N
Year
Property Taxes
Change
Tax Assessment
Change
2025
$2,181
—
$241,733
8%
2025
$2,181
—
$224,655
-1%
2024
$2,181
-11%
$226,206
-8%
2023
$2,460
18%
$246,029
54%
2021
$2,079
-7%
$159,766
-22%
2022
$2,235
8%
$204,085
42%
2021
$2,079
8%
$143,791
12%
2020
$1,925
15%
$128,720
8%
2018
$1,678
—
$118,930
6%
2018
$1,678
1%
$112,410
—
2017
$1,662
—
$112,410
—
Disclaimer: Historical tax information is derived from public records provided by the county offices. Information is not guaranteed and should be independently verified.
Estimate the Cost
Estimate the Cost for 365 E 800 N
365 E 800 N, Richfield, UT 84701 (MLS# 2184932) is a Single Family property with 6 bedrooms and 3 full bathrooms. 365 E 800 N is currently listed for $639,000 and was received on September 12, 2026. Want to learn more about 365 E 800 N? Do you have questions about finding other Single Family real estate for sale in Richfield? You can browse all Richfield real estate or contact a Coldwell Banker agent to request more information.