This is a carousel with tiles that activate property listing cards. Use the previous and next buttons to navigate.
1/62
$535,000
This is a carousel with tiles that activate property listing cards. Use the previous and next buttons to navigate.
1/62
Property Description
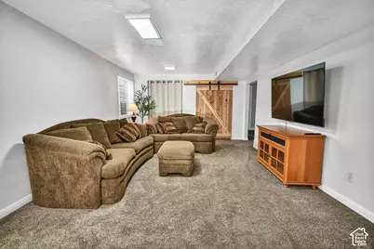
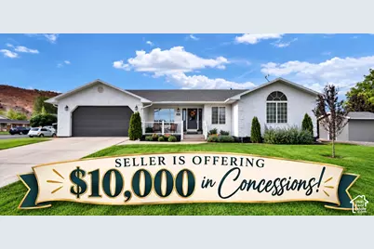
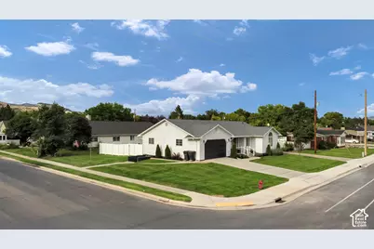
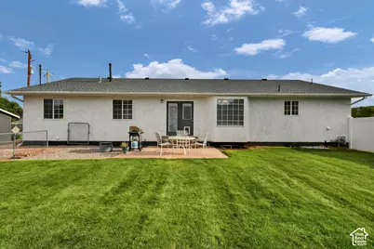
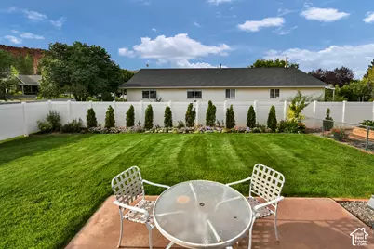
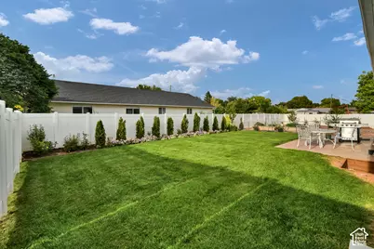
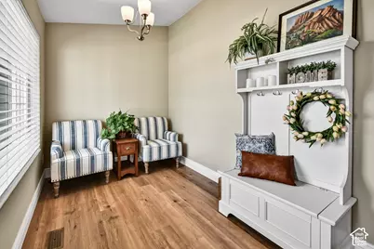
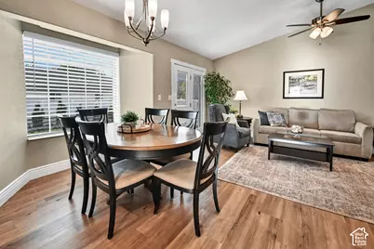
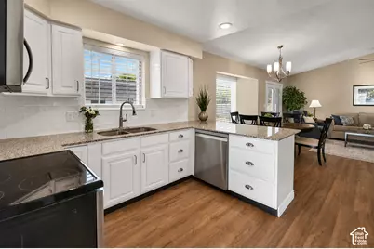
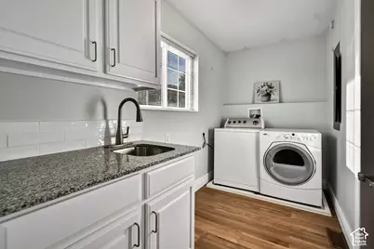
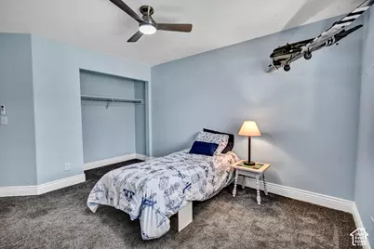
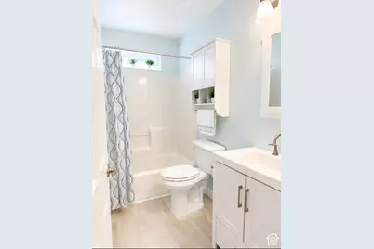
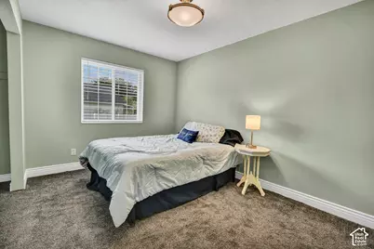
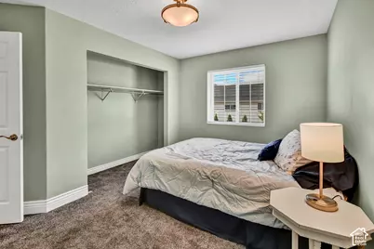
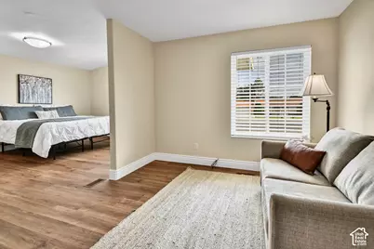
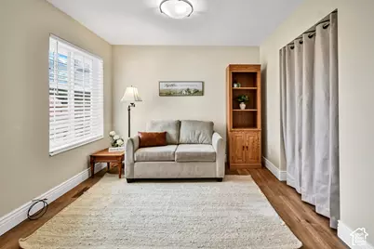
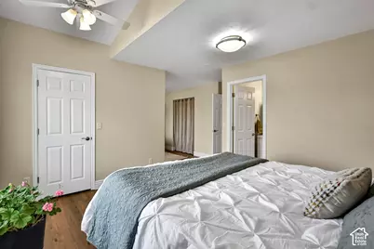
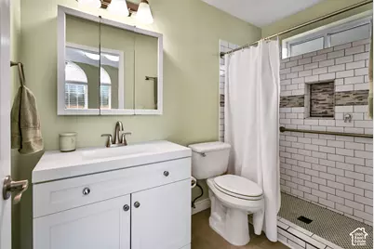
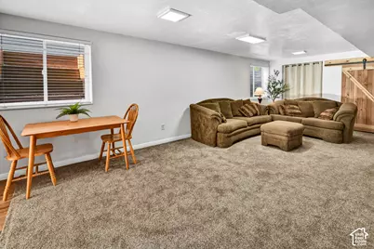
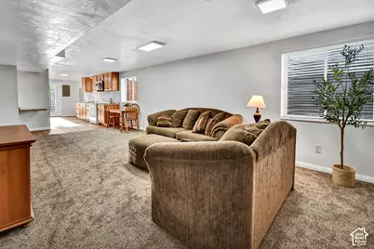
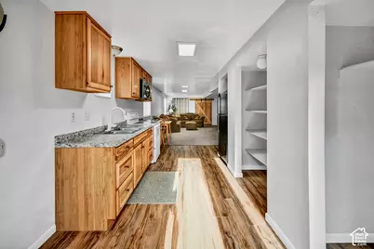
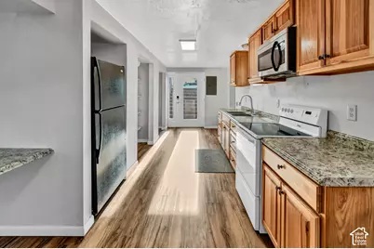
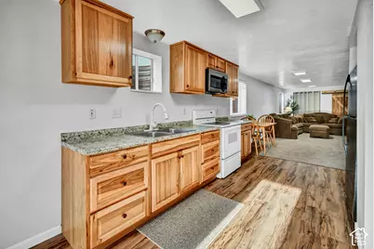
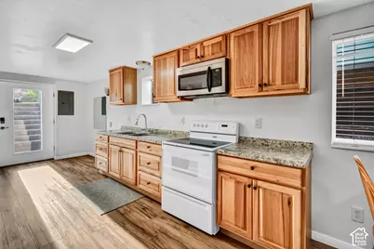
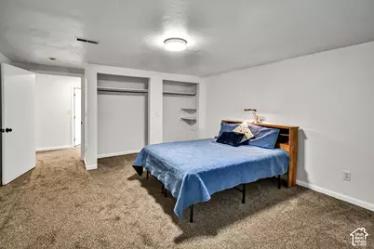
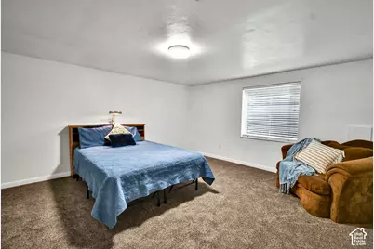
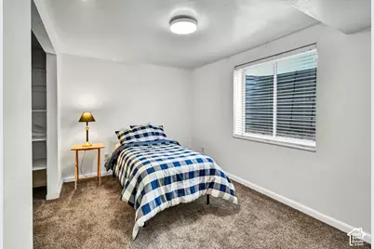
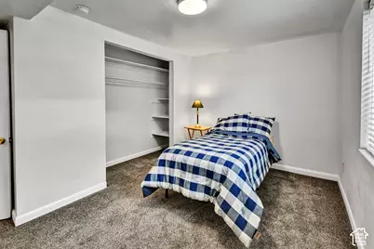
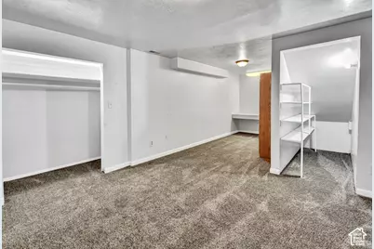
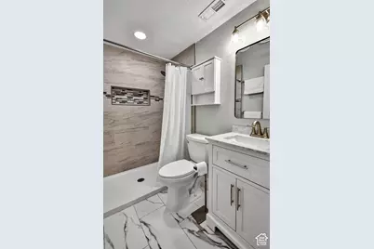
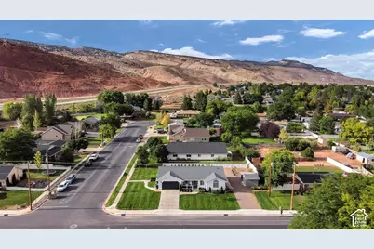
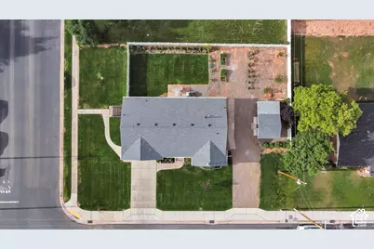
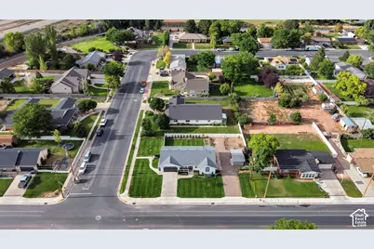
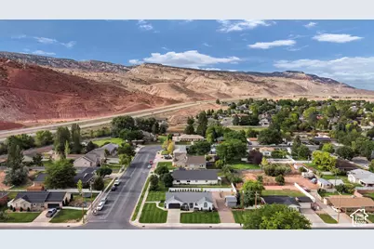
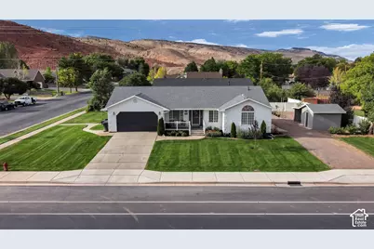
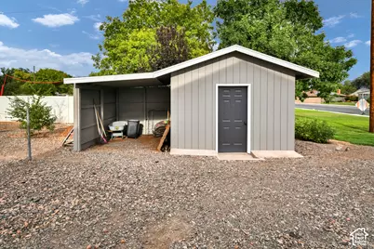
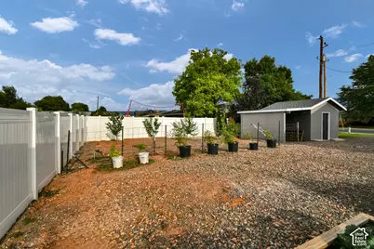
Beautifully updated home on a gorgeous corner lot with mature trees, lush landscaping, white vinyl fencing, and a vegetable garden! The main level is filled with natural light and features updated flooring, an updated kitchen with granite countertops, 3 bedrooms, 2 bathrooms, and main-floor laundry. The basement offers incredible flexibility with its own exterior entrance plus interior access, a full kitchen, laundry, bathroom, 2 bedrooms with the possibility of a 3rd, and tons of storage, making it ideal for a mother-in-law suite or potential basement apartment. The entire roof on the house was replaced in 2025 and the roof on the shed is new as well !This is an unbeatable location, directly across from the new city pool, near the walking track and schools and is a fantastic location for the summer fireworks! A beautiful home, a versatile floor plan and a perfect location all in one home!
Full Property Details
Full Property Details for 596 W 500 N
General
- Price: $535,000
- Taxes: $2,609
- Status: Active
- Type: Single Family
- Source: WFR
- MLS ID: 2179159
- Updated: 8/21/2026
- Added to Site: 8 day(s) ago
Interior
- Interior Features: Basement Apartment, Den/Office, Disposal, Kitchen: Second, Kitchen: Updated, Mother-in-Law Apt., Oven: Gas, Vaulted Ceilings, Granite Countertops
- Appliances: Dryer, Refrigerator, Washer
- Flooring: Carpet, Laminate
Rooms
Bathrooms
- Total Bathrooms: 3
- Full Bathrooms: 3
Bedrooms
- Total Bedrooms: 5
Other Rooms
- Laundry: Electric Dryer Hookup, Gas Dryer Hookup
Exterior
- Exterior Features: Basement Entrance, Double Pane Windows, Entry (Foyer), Out Buildings, Lighting, Patio: Open
- Porch/Patio/Deck: Patio: Open
Parking
- Attached garage: Yes
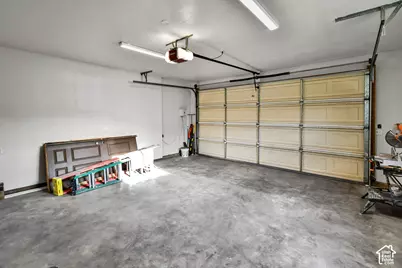
- Parking Features: Covered, Parking: Uncovered, Rv Parking
Location
- Area: Central Sevier
- County: Sevier
School Information
- Elem School District: Sevier
- Midd School District: Sevier
- High School District: Sevier
- Elementary School: Ashman
- Middle School: Red Hills
- High School: Richfield
Heating & Cooling
- Central air: Yes
- Air Conditioning: Yes
- Cooling Type: Central Air
- Heating Type: Forced Air, Gas: Central
Utilities
- Sewer: Sewer: Connected
- Water: Culinary
- Utility Description: Natural Gas Connected, Electricity Connected, Sewer Connected, Water Connected
Structural Information
- Architectural Style: Rambler/Ranch
- Construction: Stucco
- Exterior Const.: Stucco
- Basement Desc.: Entrance, Full
- Roof: Asphalt
- Windows: Blinds
- Disability Access: Single Level Living
- Stories/Levels: 2
- Square Feet: 3,466
- Living Area: 3,466 Sq. Ft.
- Current Bldg. Use: Single Family
- Year Built: 1993
- Property Condition: Blt./Standing
Lot Features
- Property View: Mountain(s), View: Red Rock
- Lot Size (Acres): 0.32
- Lot Size (Sq. Ft.): 13,939.2
- Lot Size: .32
- Landscape: Fruit Trees, Landscaping: Full, Mature Trees, Vegetable Garden
- Topography: Corner Lot, Curb & Gutter, Fenced: Full, Road: Paved, Secluded Yard, Sidewalks, Sprinkler: Auto-Full, Terrain, Flat, View: Mountain, Private, View: Red Rock
- Lot Features: Corner Lot, Curb & Gutter, Fenced: Full, Road: Paved, Secluded, Sidewalks, Sprinkler: Auto-Full, View: Mountain, Private, View: Red Rock
- Trees/Vegetation: Fruit Trees, Landscaping: Full, Mature Trees, Vegetable Garden
Financial Considerations
- Tax Amount: $2,609
- Terms: Cash, Conventional, FHA, VA Loan
Disclosures and Reports
- Inclusions: Dryer, Range, Refrigerator, Washer
- Property ID: 1-62-14
Listed by Red Rock Real Estate LLC (Central)

Get Pre-Approved Today
Schools
Schools serving 596 W 500 N
School District:Sevier School District
| Name | Grades | Distance |
|---|---|---|
Pahvant School 520 North 300 West, Richfield, UT 84701 | 3-5 | 0.3 mi |
Ashman School 70 North 200 West, Richfield, UT 84701 | K-3 | 0.6 mi |
Red Hills Middle School 400 South 600 West, Richfield, UT 84701 | 6-8 | 0.9 mi |
Richfield High School 495 West Center Street, Richfield, UT 84701 | 9-12 | 0.5 mi |
Disclaimer:
School attendance boundaries provided by ATTOM Data Solutions and are for reference only. Contact the school directly to verify enrollment eligibility.
Price & Sales History for 596 W 500 N
Date
Details
Price
Change
Source
8/16/2026
Listed
$535,000
—
MLS
Disclaimer: Historical sales information is derived from public records provided by the county offices. Information is not guaranteed and should be independently verified.
Tax History
Tax History for 596 W 500 N
Year
Property Taxes
Change
Tax Assessment
Change
2025
$2,572
—
$264,898
-40%
2024
$2,572
-46%
$441,826
-6%
2023
$4,722
120%
$472,204
187%
2021
$2,145
-50%
$164,801
-58%
2022
$4,288
100%
$391,532
181%
2021
$2,145
15%
$139,451
11%
2020
$1,867
15%
$125,550
9%
2018
$1,627
—
$115,310
6%
2018
$1,627
1%
$108,490
—
2017
$1,604
—
$108,490
—
Disclaimer: Historical tax information is derived from public records provided by the county offices. Information is not guaranteed and should be independently verified.
Estimate the Cost
Estimate the Cost for 596 W 500 N
596 W 500 N, Richfield, UT 84701 (MLS# 2179159) is a Single Family property with 5 bedrooms and 3 full bathrooms. 596 W 500 N is currently listed for $535,000 and was received on August 16, 2026. Want to learn more about 596 W 500 N? Do you have questions about finding other Single Family real estate for sale in Richfield? You can browse all Richfield real estate or contact a Coldwell Banker agent to request more information.