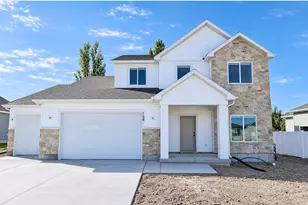
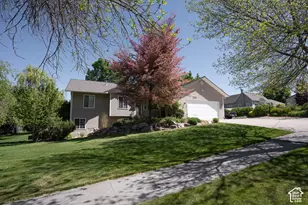
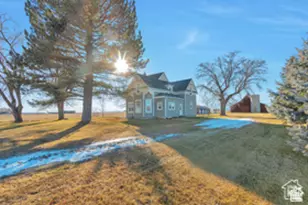
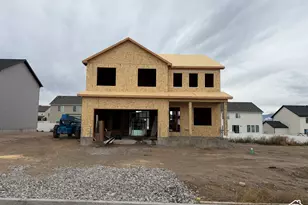
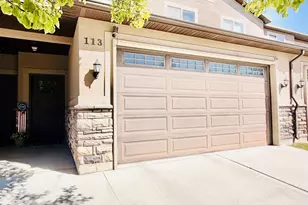
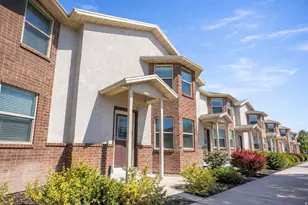
This is a carousel with tiles that activate property listing cards. Use the previous and next buttons to navigate.
1/57
$675,000 Just Listed
This is a carousel with tiles that activate property listing cards. Use the previous and next buttons to navigate.
1/57
Property Description
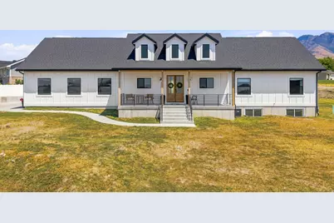
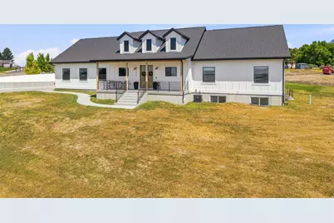
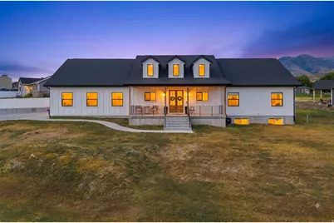
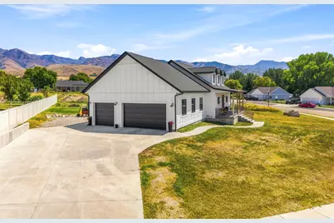
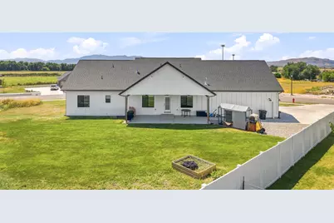
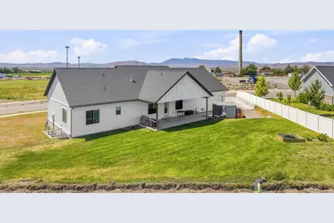
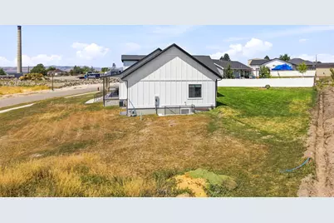
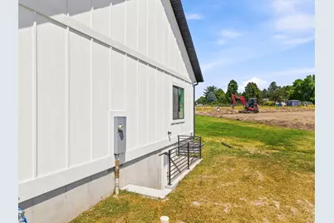
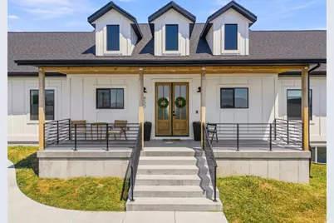
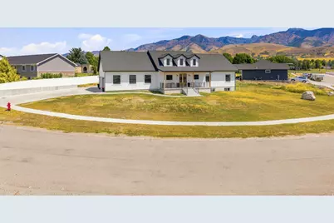
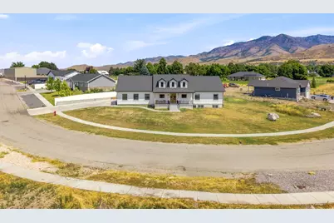
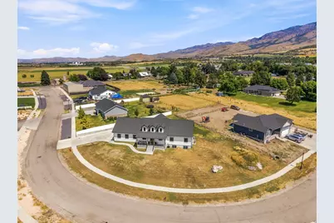
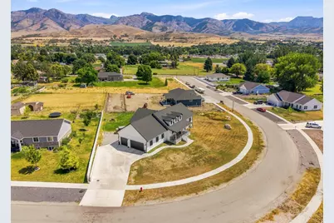
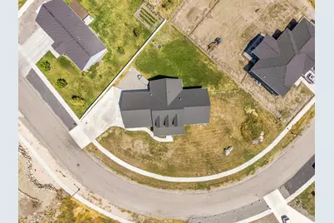
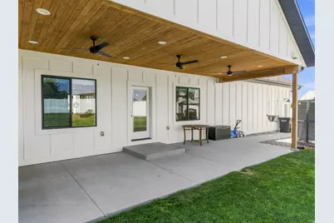
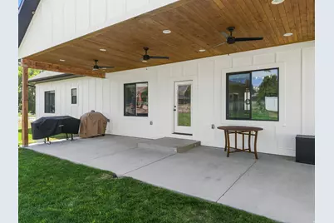
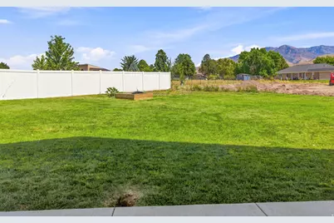
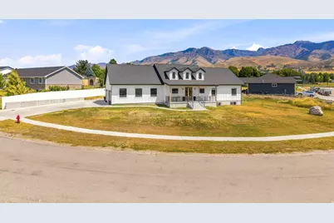
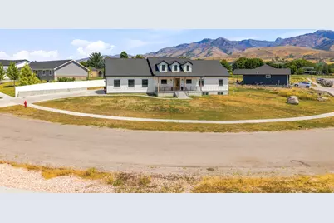
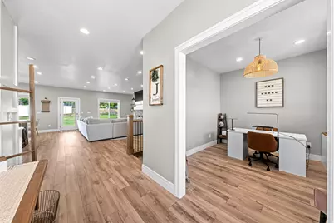
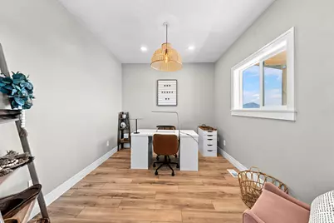
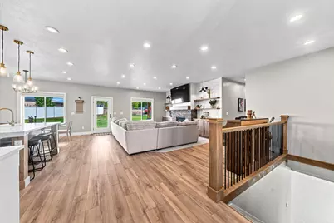
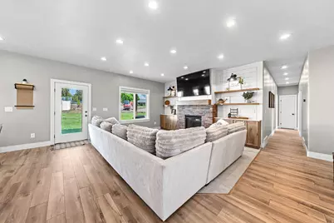
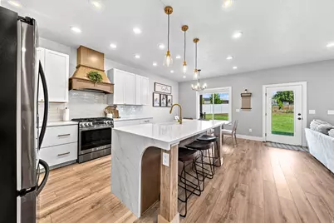
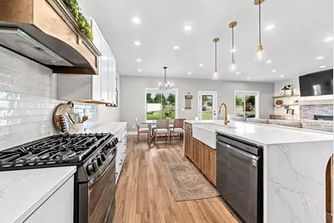
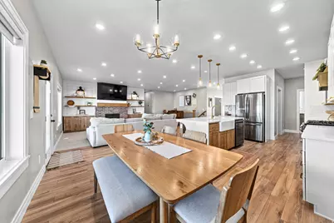
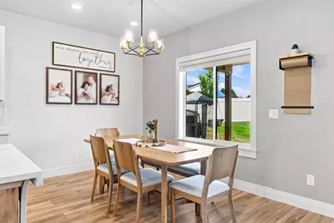
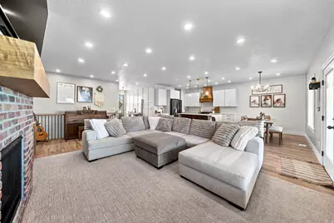
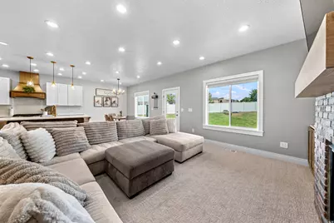
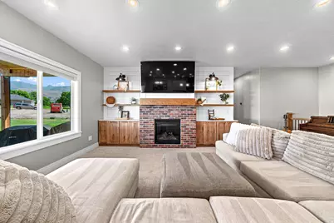
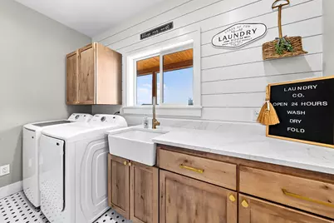
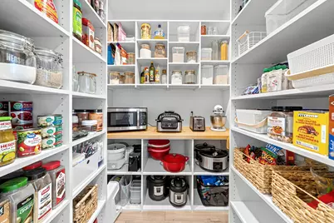
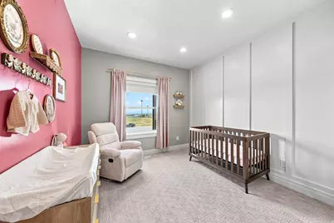
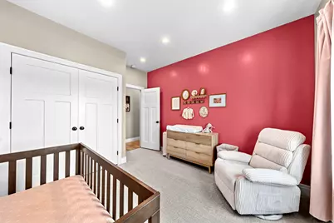
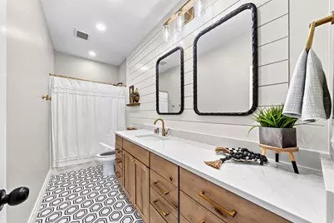
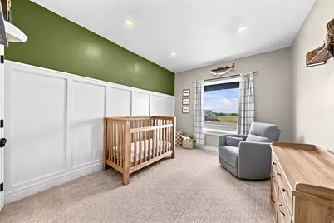
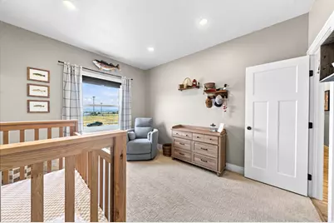
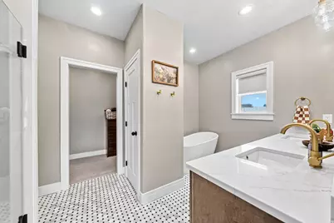
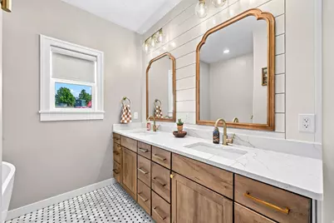
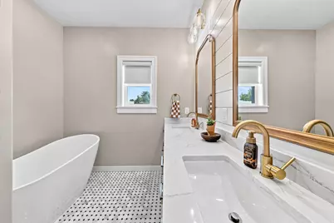
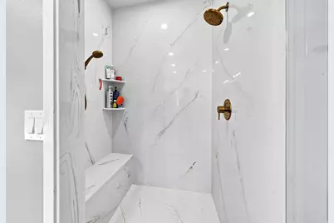
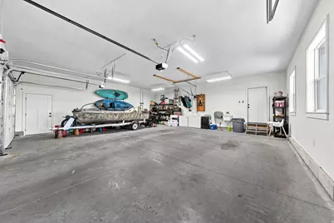
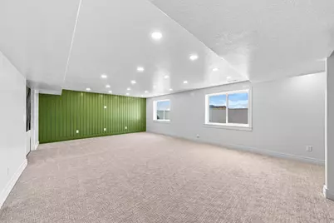
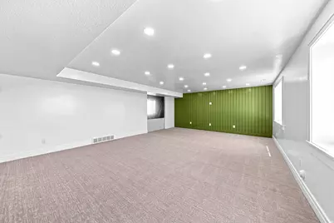
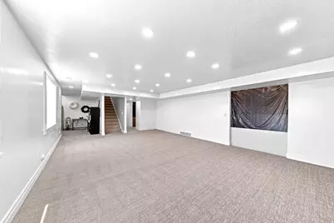
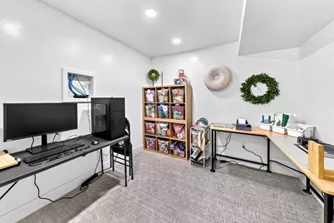
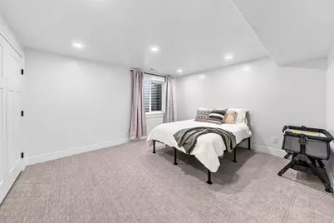
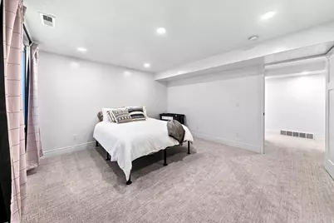
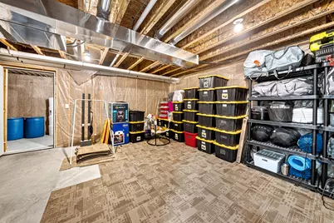
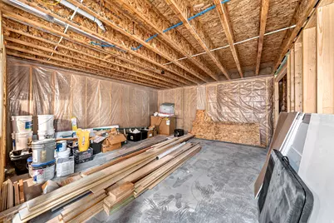
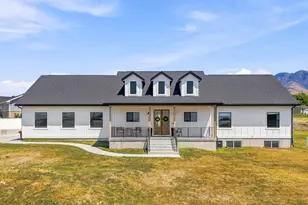
** NOT YOUR TYPICAL NEW BUILD! ** Built in 2022 and meticulously maintained, this Richmond home offers the feel of a true custom build. From the board-and-batten exterior, dormers, double wood entry doors, and covered wood-ceiling porches to the carefully selected interior finishes, every detail feels elevated! Inside, enjoy real-wood cabinetry and trim, quartz countertops, a dramatic quartz waterfall island, custom wood range hood, gas range, farmhouse kitchen sink, walk-in pantry, designer lighting, brass accents, shiplap details, custom built-ins, and a brick fireplace surround. The custom touches continue into the bathrooms, laundry, and basement with wood vanities, quartz counters, decorative tile, shiplap, and a farmhouse laundry sink. Situated on a .51-acre corner lot with a large, finished three-car garage, grass backyard, and expansive covered back porch with multiple ceiling fans. Approximately half of the basement is finished, and its separate exterior entrance offers excellent flexibility for future use. Peaceful rural setting, yet less than five minutes from groceries, gas, public transit, and local schools, plus approximately 25 minutes to Utah State University. Square footage figures are provided as a courtesy estimate only and were obtained from construction plans. Buyer is advised to obtain an independent measurement.
Full Property Details
Full Property Details for 450 W 80 S
General
- Price: $675,000
- Taxes: $2,531
- Status: Active
- Type: Single Family
- Source: WFR
- MLS ID: 2179204
- Updated: 8/17/2026
- Added to Site: 3 day(s) ago
Interior
- Interior Features: Bath: Primary, Bath: Sep. Tub/Shower, Closet: Walk-In, Disposal, Great Room, Oven: Gas, Range: Gas, Instantaneous Hot Water, Video Door Bell(s), Smart Thermostat(s)
- Fireplace: Yes
- Number of Fireplaces: 1
- Fireplace(s): Insert
- Appliances: Ceiling Fan, Dryer, Range Hood, Refrigerator, Washer
- Flooring: Carpet
Rooms
Bathrooms
- Total Bathrooms: 2
- Full Bathrooms: 2
Bedrooms
- Total Bedrooms: 4
- Primary Bedroom: Floor: 1st
Other Rooms
- Laundry: Electric Dryer Hookup, Gas Dryer Hookup
Additional Information
- Equipment: Fireplace Insert, Window Coverings
Exterior
- Exterior Features: Basement Entrance, Patio: Covered
- Porch/Patio/Deck: Covered
Parking
- Garage: Yes
- Garage Spaces: 3
- Covered Spaces: 3
- Total Spaces: 7
Location
- Area: Cornish; Lwstn; Clrkstn; Trntn
- County: Cache
- Subdivision: ELK MEADOWS
- Cross Streets: 80
School Information
- Elem School District: Cache
- Midd School District: Cache
- High School District: Cache
- Elementary School: White Pine
- Middle School: North Cache
- High School: Sky View
Heating & Cooling
- Central air: Yes
- Air Conditioning: Yes
- Cooling Type: Central Air
- Heating Type: Gas: Central
Utilities
- Sewer: Sewer: Connected
- Water: Culinary
- Utility Description: Natural Gas Connected, Electricity Connected, Sewer Connected, Water Connected
Structural Information
- Property Detached: Yes
- Architectural Style: Rambler/Ranch
- Construction: Asphalt, Cement Siding
- Exterior Const.: Asphalt, Cement Siding
- Basement Desc.: Full
- Roof: Asphalt
- Windows: Shades
- Stories/Levels: 2
- Square Feet: 4,118
- Living Area: 4,118 Sq. Ft.
- Current Bldg. Use: Single Family
- Year Built: 2022
- Property Condition: Blt./Standing
Lot Features
- Property View: Mountain(s)
- Lot Size (Acres): 0.51
- Lot Size (Sq. Ft.): 22,215.6
- Lot Size: .51
- Landscape: Landscaping: Part
- Topography: Corner Lot, Fenced: Part, Road: Paved, Sidewalks, View: Mountain
- Lot Features: Corner Lot, Fenced: Part, Road: Paved, Sidewalks, View: Mountain
- Trees/Vegetation: Landscaping: Part
- Zoning: RES
Financial Considerations
- Tax Amount: $2,531
- Terms: Cash, Conventional
Disclosures and Reports
- Exclusions: Freezer, Gas Grill/BBQ, Microwave, Water Softener: Rent, Workbench
- Inclusions: Ceiling Fan, Dryer, Fireplace Insert, Range, Range Hood, Refrigerator, Washer, Window Coverings, Video Door Bell(s), Smart Thermostat(s)
- Property ID: 09-111-0009
Listed by Parker Real Estate Services, PC

Get Pre-Approved Today
Schools
Schools serving 450 W 80 S
School District:Cache School District
| Name | Grades | Distance |
|---|---|---|
White Pine School 184 West 100 North, Richmond, UT 84333 | K-6 | 0.5 mi |
North Cache Center 157 West 600 South, Richmond, UT 84333 | 7-8 | 0.8 mi |
Sky View High School 520 South 250 East, Smithfield, UT 84335 | 9-12 | 6.6 mi |
Disclaimer:
School attendance boundaries provided by ATTOM Data Solutions and are for reference only. Contact the school directly to verify enrollment eligibility.
Price & Sales History for 450 W 80 S
Date
Details
Price
Change
Source
8/17/2026
Listed
$675,000
—
MLS
Disclaimer: Historical sales information is derived from public records provided by the county offices. Information is not guaranteed and should be independently verified.
Tax History
Tax History for 450 W 80 S
Year
Property Taxes
Change
Tax Assessment
Change
2025
$2,531
-6%
$345,570
1%
2024
$2,706
72%
$343,595
82%
2023
$1,570
157%
$188,375
168%
2022
$610
-16%
$70,400
—
2021
$723
—
$70,400
—
Disclaimer: Historical tax information is derived from public records provided by the county offices. Information is not guaranteed and should be independently verified.
Estimate the Cost
Estimate the Cost for 450 W 80 S
450 W 80 S, Richmond, UT 84333 (MLS# 2179204) is a Single Family property with 4 bedrooms and 2 full bathrooms. 450 W 80 S is currently listed for $675,000 and was received on August 17, 2026. Want to learn more about 450 W 80 S? Do you have questions about finding other Single Family real estate for sale in Richmond? You can browse all Richmond real estate or contact a Coldwell Banker agent to request more information.