This is a carousel with tiles that activate property listing cards. Use the previous and next buttons to navigate.
1/21
$539,900 Just Listed
This is a carousel with tiles that activate property listing cards. Use the previous and next buttons to navigate.
1/21
Property Description
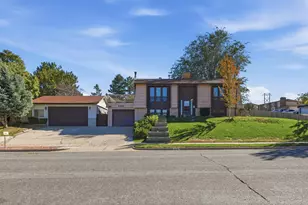
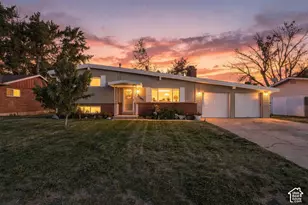
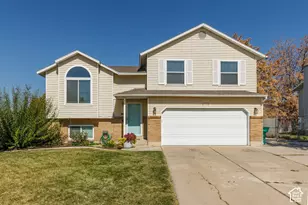
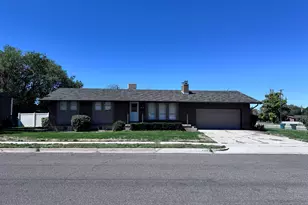
Completely Remodeled Riverdale Home with Designer Finishes & Open Floor Plan. Welcome to this beautifully remodeled home in the heart of Riverdale! Every detail has been thoughtfully updated, creating a bright, modern space that's completely move-in ready. The open-concept main living area is perfect for entertaining, featuring new flooring, fresh paint, updated lighting, and a stunning kitchen with custom cabinetry, quartz countertops, stylish tile backsplash, oversized island, and stainless steel appliances. The spacious layout flows effortlessly from the kitchen into the dining and living areas, creating a warm and inviting atmosphere. The home's fresh exterior complements the modern interior, while large windows bring in abundant natural light throughout. Whether you're hosting friends, spending time with family, or simply enjoying a quiet evening at home, this property offers the perfect blend of style and functionality. Conveniently located near shopping, dining, parks, schools, and quick access to I-15 and Hill Air Force Base, this home combines an incredible location with high-end updates you'll appreciate for years to come. Don't miss your opportunity to own this turnkey Riverdale home-schedule your private showing today!
Full Property Details
Full Property Details for 1114 W 4650 S
General
- Price: $539,900
- Taxes: $2,425
- Status: Active
- Type: Single Family
- Source: WFR
- MLS ID: 2176178
- Updated: 8/3/2026
- Added to Site: 4 day(s) ago
Interior
- Interior Features: Alarm: Fire, Disposal, Kitchen: Updated, Range/Oven: Free Stdng.
- Fireplace: Yes
- Number of Fireplaces: 1
- Appliances: Microwave, Refrigerator
- Flooring: Carpet, Concrete
Rooms
Bathrooms
- Total Bathrooms: 2
- Full Bathrooms: 1
- 3/4 Bathrooms: 1
Bedrooms
- Total Bedrooms: 5
- Primary Bedroom: Floor: 2nd
Other Rooms
- Laundry: Electric Dryer Hookup, Gas Dryer Hookup
Exterior
- Exterior Features: Basement Entrance, Double Pane Windows, Patio: Covered, Sliding Glass Doors
- Porch/Patio/Deck: Covered
Parking
- Garage: Yes
- Attached garage: Yes
- Garage Spaces: 2
- Covered Spaces: 2
- Total Spaces: 8
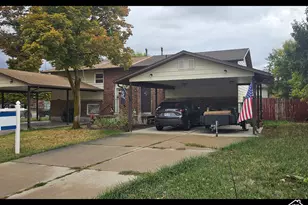
- Parking Features: Rv Parking
Location
- Area: Ogdn; W Hvn; Ter; Rvrdl
- County: Weber
- Subdivision: BARTON
- Direction Faces: South
School Information
- Elem School District: Weber
- Midd School District: Weber
- High School District: Weber
- Elementary School: Riverdale
- Middle School: T. H. Bell
- High School: Bonneville
Heating & Cooling
- Central air: Yes
- Air Conditioning: Yes
- Cooling Type: Central Air
- Heating Type: Gas: Central
Utilities
- Sewer: Sewer: Connected, Sewer: Public
- Water: Culinary
- Utility Description: Natural Gas Connected, Electricity Connected, Sewer Connected, Sewer: Public, Water Connected
Structural Information
- Architectural Style: Tri/Multi-Level
- Construction: Brick, Stucco
- Exterior Const.: Brick, Stucco
- Basement Desc.: Walk-Out Access
- Roof: Asphalt
- Stories/Levels: 4
- Square Feet: 2,500
- Living Area: 2,500 Sq. Ft.
- Current Bldg. Use: Single Family
- Year Built: 1978
- Property Condition: Blt./Standing
Lot Features
- Property View: Mountain(s)
- Lot Size (Acres): 0.2
- Lot Size (Sq. Ft.): 8,712
- Lot Size: .2
- Landscape: Landscaping: Full
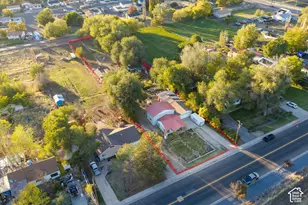
- Topography: Corner Lot, Fenced: Full, Sprinkler: Auto-Full, View: Mountain
- Lot Features: Corner Lot, Fenced: Full, Sprinkler: Auto-Full, View: Mountain
- Trees/Vegetation: Landscaping: Full
- Zoning: R1
Financial Considerations
- Tax Amount: $2,425
- Terms: Cash, Conventional, FHA, VA Loan
Disclosures and Reports
- Inclusions: Microwave, Range, Refrigerator
- Property ID: 06-154-0012
Listed by Interstate Realty Brokers
Get Pre-Approved Today
Schools
Schools serving 1114 W 4650 S
School District:Weber School District
| Name | Grades | Distance |
|---|---|---|
Riverdale School 1160 West 4400 South, Ogden, UT 84405 | K-6 | 0.3 mi |
T H Bell Junior High School 165 W 5100 S, Ogden, UT 84405 | 7-9 | 1.5 mi |
Bonneville High School 251 E 4800 S, Ogden, UT 84405 | 10-12 | 1.6 mi |
Disclaimer:
School attendance boundaries provided by ATTOM Data Solutions and are for reference only. Contact the school directly to verify enrollment eligibility.
Price & Sales History for 1114 W 4650 S
Date
Details
Price
Change
Source
8/03/2026
Listed
$539,900
—
MLS
Disclaimer: Historical sales information is derived from public records provided by the county offices. Information is not guaranteed and should be independently verified.
Tax History
Tax History for 1114 W 4650 S
Year
Property Taxes
Change
Tax Assessment
Change
2025
$2,425
—
$407,018
-5%
2025
$2,425
9%
$428,873
94%
2023
$2,234
33%
$220,550
-29%
2021
$1,679
-22%
$309,000
43%
2022
$2,153
40%
$216,700
-17%
2020
$1,536
9%
$261,000
120%
2018
$1,404
9%
$118,800
14%
2017
$1,287
11%
$103,950
13%
2016
$1,156
-1%
$92,307
1%
2015
$1,170
-22%
$91,374
-31%
2019
$1,492
48%
$132,000
70%
2014
$1,008
-4%
$77,754
-1%
2013
$1,054
—
$78,455
—
Disclaimer: Historical tax information is derived from public records provided by the county offices. Information is not guaranteed and should be independently verified.
Estimate the Cost
Estimate the Cost for 1114 W 4650 S
1114 W 4650 S, Riverdale, UT 84405 (MLS# 2176178) is a Single Family property with 5 bedrooms, 1 full bathroom and 1 partial bathroom. 1114 W 4650 S is currently listed for $539,900 and was received on August 03, 2026. Want to learn more about 1114 W 4650 S? Do you have questions about finding other Single Family real estate for sale in Riverdale? You can browse all Riverdale real estate or contact a Coldwell Banker agent to request more information.