This is a carousel with tiles that activate property listing cards. Use the previous and next buttons to navigate.
1/31
$645,000
This is a carousel with tiles that activate property listing cards. Use the previous and next buttons to navigate.
1/31
Property Description
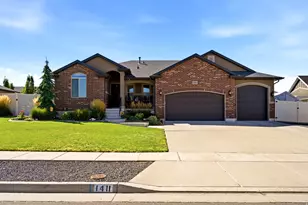
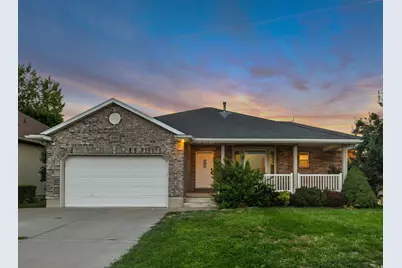
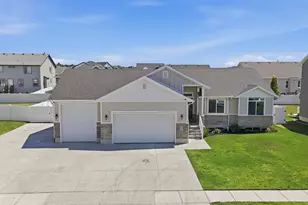
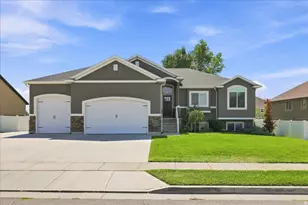
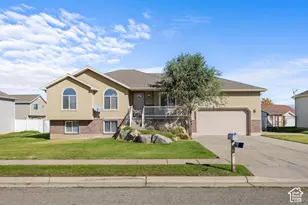
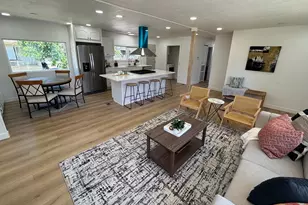
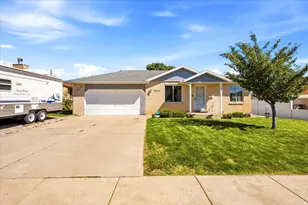
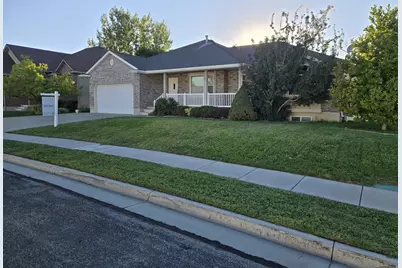
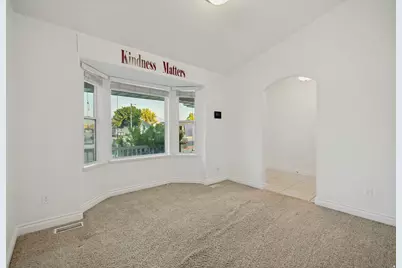
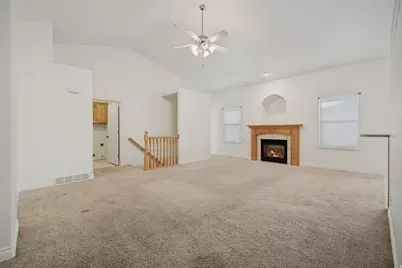
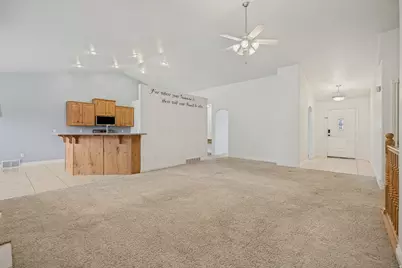
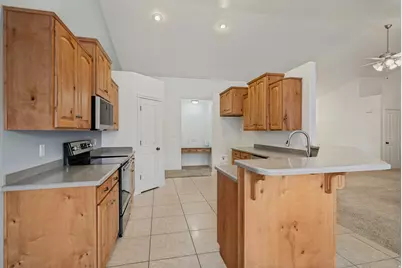
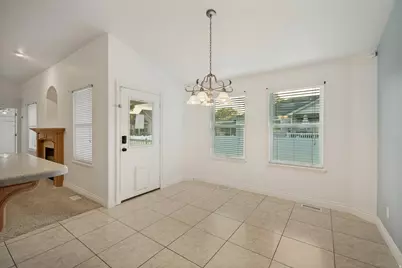
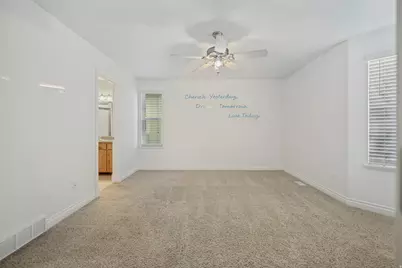
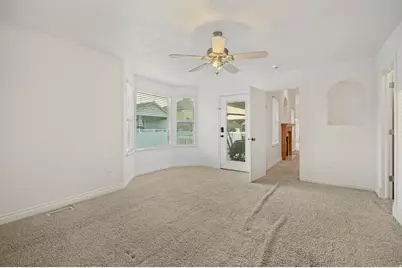
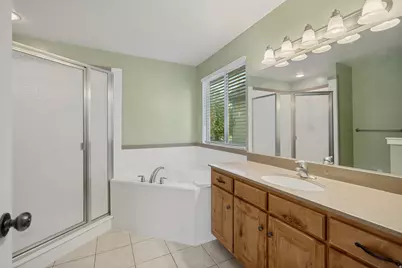
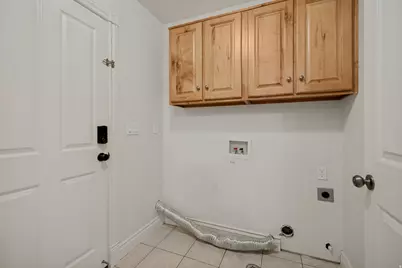
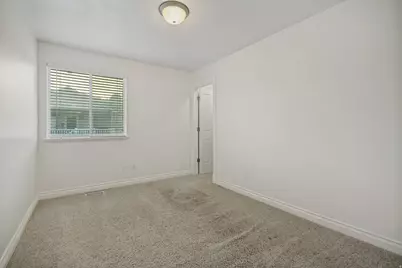
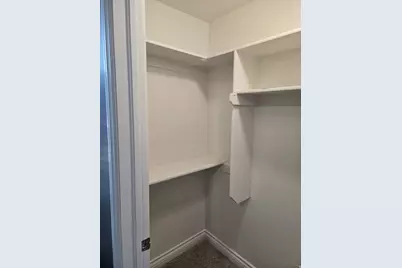
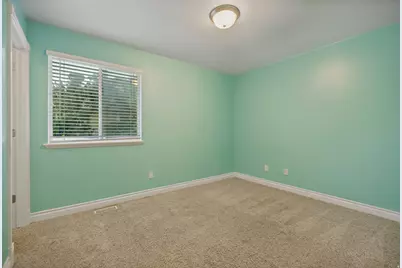
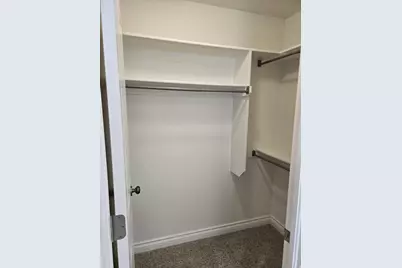
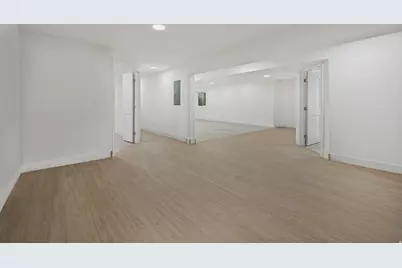
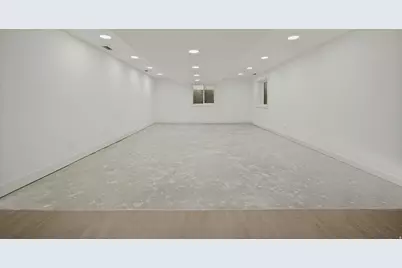
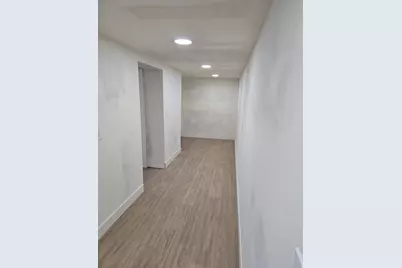
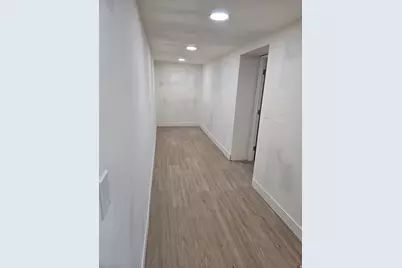
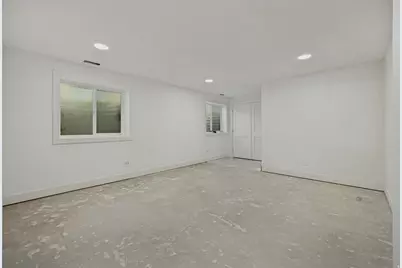
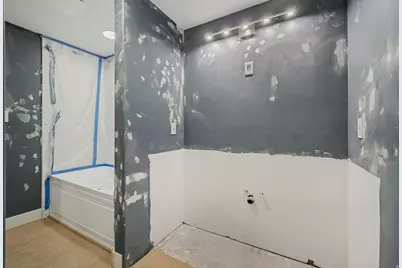
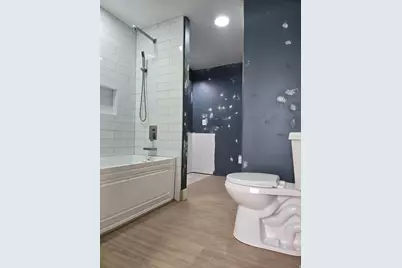
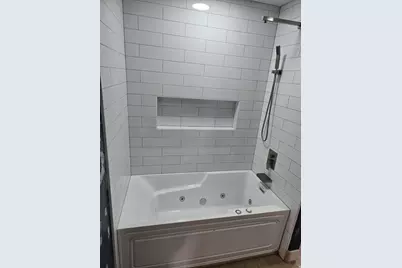
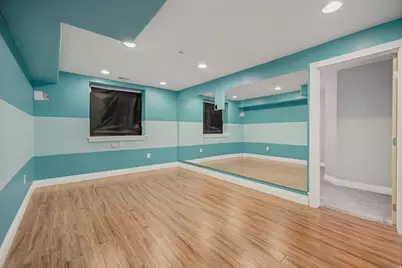
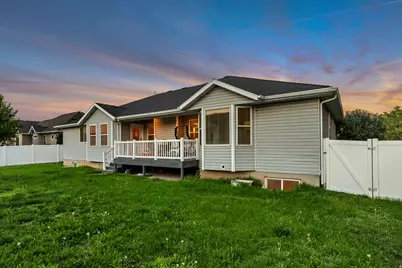
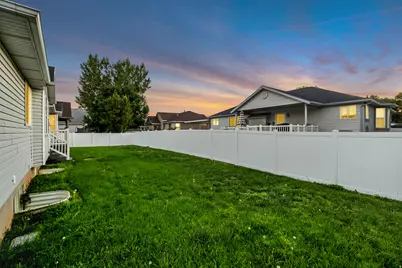
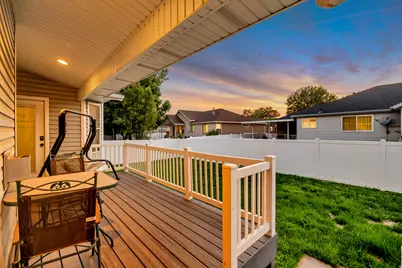
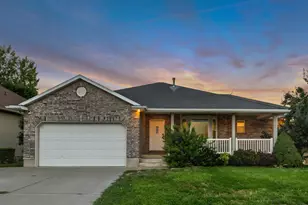
Six bedrooms and 3,996 square feet, with a primary bedroom on each level. Vaulted ceilings lift the main-floor living room, kitchen and dining, with a gas fireplace and an adjoining sitting room with bay window and arched openings. The kitchen looks across a bar-height peninsula, with wood cabinetry, stainless appliances, a pantry, and laundry on this floor. The main-floor primary has an en suite bath with corner tub and separate shower, a walk-in closet, and a bay window beside its own door to the covered deck. Three more bedrooms have walk-in closets, one currently used as an office. Most of the downstairs was recently finished: new plank flooring, new doors and frames, and recessed lighting throughout. It holds a second primary bedroom with a bath opening to both bedroom and hall, another bedroom, a large bonus room, a mirrored-wall exercise room, plus utility and storage. Two things to finish: flooring in the lower primary and bonus room, and a vanity in the lower bath. Vivint security is seller-owned and conveys per the REPC: smart locks, exterior cameras, window, motion and glass-break sensors, and smart thermostat, run from the Smart Hub Pro 2 panel or phone; MyQ garage opener on the same app. Monitoring separate; buyer to verify transferability. Out front, a covered porch with mountain views. Out back, the deck and a fully fenced yard. Riverdale Road and the freeways are minutes away; 0.7 miles to Riverdale Park and 1 mile to the Weber River Parkway Trail.
Full Property Details
Full Property Details for 3895 S 900 W
General
- Price: $645,000
- Taxes: $3,238
- Status: Active
- Type: Single Family
- Source: WFR
- MLS ID: 2178863
- Updated: 9/23/2026
- Added to Site: 51 day(s) ago
Interior
- Interior Features: Bath: Sep. Tub/Shower, Disposal, Great Room, Range/Oven: Free Stdng.
- Fireplace: Yes
- Number of Fireplaces: 1
- Appliances: Ceiling Fan, Microwave
- Flooring: Carpet, Hardwood, Tile
Rooms
Bathrooms
- Total Bathrooms: 3
- Full Bathrooms: 2
- 3/4 Bathrooms: 1
Bedrooms
- Total Bedrooms: 6
- Primary Bedroom: Floor: 1st
Other Rooms
- Laundry: Electric Dryer Hookup
Exterior
- Exterior Features: Deck; Covered, Entry (Foyer), Patio: Covered
- Porch/Patio/Deck: Covered
Parking
- Garage: Yes
- Attached garage: Yes
- Garage Spaces: 2
- Covered Spaces: 2
- Total Spaces: 2
- Parking Features: Attached, Opener
Location
- Area: Ogdn; W Hvn; Ter; Rvrdl
- County: Weber
- Subdivision: CARTER FARMS SUBDIVISION
School Information
- Elem School District: Weber
- Midd School District: Weber
- High School District: Weber
- Elementary School: Riverdale
- Middle School: T. H. Bell
- High School: Bonneville
Heating & Cooling
- Central air: Yes
- Air Conditioning: Yes
- Cooling Type: Central Air
- Heating Type: Forced Air, Gas: Central
Utilities
- Sewer: Sewer: Connected
- Water: Culinary
- Utility Description: Natural Gas Connected, Electricity Connected, Sewer Connected, Water Connected
Structural Information
- Architectural Style: Rambler/Ranch
- Construction: Brick
- Exterior Const.: Brick
- Basement Desc.: Full
- Roof: Asphalt
- Windows: Blinds, Part
- Stories/Levels: 2
- Square Feet: 3,996
- Living Area: 3,996 Sq. Ft.
- Current Bldg. Use: Single Family
- Year Built: 2006
- Property Condition: Blt./Standing
Lot Features
- Lot Size (Acres): 0.19
- Lot Size (Sq. Ft.): 8,276.4
- Lot Size: .19
- Landscape: Landscaping: Full
- Topography: Curb & Gutter, Fenced: Full, Road: Paved, Sprinkler: Auto-Full, Terrain, Flat
- Lot Features: Curb & Gutter, Fenced: Full, Road: Paved, Sprinkler: Auto-Full
- Trees/Vegetation: Landscaping: Full
Financial Considerations
- Tax Amount: $3,238
- Terms: Cash, Conventional
Disclosures and Reports
- Exclusions: Dryer, Refrigerator, Washer
- Inclusions: Ceiling Fan, Microwave, Range
- Property ID: 05-189-0004
Listed by Sightline Realty, LLC
Get Pre-Approved Today
Schools
Schools serving 3895 S 900 W
School District:Weber School District
| Name | Grades | Distance |
|---|---|---|
Riverdale School 1160 West 4400 South, Ogden, UT 84405 | K-6 | 0.7 mi |
T H Bell Junior High School 165 W 5100 S, Ogden, UT 84405 | 7-9 | 1.9 mi |
Bonneville High School 251 E 4800 S, Ogden, UT 84405 | 10-12 | 1.8 mi |
Disclaimer:
School attendance boundaries provided by ATTOM Data Solutions and are for reference only. Contact the school directly to verify enrollment eligibility.
Price & Sales History for 3895 S 900 W
Date
Details
Price
Change
Source
8/14/2026
Listed
$645,000
—
MLS
Disclaimer: Historical sales information is derived from public records provided by the county offices. Information is not guaranteed and should be independently verified.

Tax History
Tax History for 3895 S 900 W
Year
Property Taxes
Change
Tax Assessment
Change
2025
$3,239
—
$586,442
2%
2025
$3,239
15%
$572,890
107%
2023
$2,808
16%
$277,200
-38%
2021
$2,428
-20%
$447,000
46%
2022
$3,049
43%
$306,900
-15%
2020
$2,137
-1%
$363,000
99%
2018
$2,152
3%
$182,050
8%
2017
$2,090
-1%
$168,850
—
2016
$2,114
-3%
$168,805
-13%
2019
$2,188
12%
$193,600
27%
2015
$1,952
2%
$152,382
8%
2013
$1,905
—
$140,660
-1%
2013
$1,905
—
$141,850
—
Disclaimer: Historical tax information is derived from public records provided by the county offices. Information is not guaranteed and should be independently verified.
Estimate the Cost
Estimate the Cost for 3895 S 900 W
3895 S 900 W, Riverdale, UT 84405 (MLS# 2178863) is a Single Family property with 6 bedrooms, 2 full bathrooms and 1 partial bathroom. 3895 S 900 W is currently listed for $645,000 and was received on August 14, 2026. Want to learn more about 3895 S 900 W? Do you have questions about finding other Single Family real estate for sale in Riverdale? You can browse all Riverdale real estate or contact a Coldwell Banker agent to request more information.