This is a carousel with tiles that activate property listing cards. Use the previous and next buttons to navigate.
1/44
$545,000 Just Listed
This is a carousel with tiles that activate property listing cards. Use the previous and next buttons to navigate.
1/44
Property Description
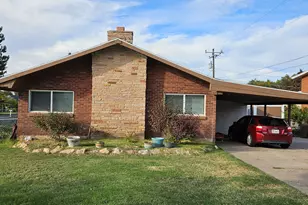
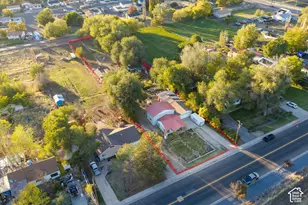
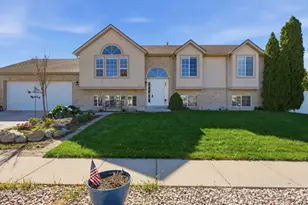
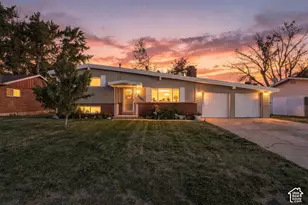
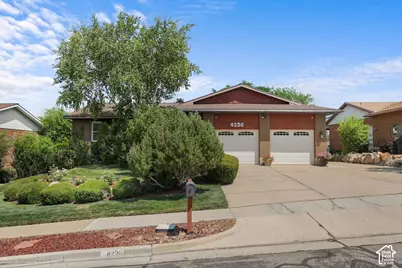
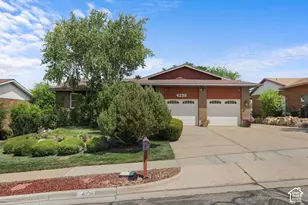
Beautiful Riverdale Rambler. This home delivers the ideal mix of privacy, modern functionality, and solid updates. Tucked behind mature landscaping, the front porch offers a quiet, private entryway. Inside, you'll find a functional layout with built-in speakers, an updated kitchen, and high-quality triple-pane windows with plantation shutters. Outdoors, the enclosed back deck and lower patio were made for relaxing and entertaining, featuring low-voltage lighting and convenient access from the walkout basement. Practical upgrades include a new roof, high-efficiency furnace and A/C, a gas fireplace insert, new garage doors, and integrated smart controls for the thermostat, sprinklers, and garage. Be sure to explore the interactive 3D tour to see all the details up close!
Full Property Details
Full Property Details for 4236 S 1100 W
General
- Price: $545,000
- Taxes: $2,780
- Status: Active
- Type: Single Family
- Source: WFR
- MLS ID: 2177335
- Updated: 8/7/2026
- Added to Site: 1 day(s) ago
Interior
- Interior Features: Disposal, Gas Log, Kitchen: Updated, Video Door Bell(s), Video Camera(s), Smart Thermostat(s)
- Fireplace: Yes
- Number of Fireplaces: 2
- Flooring: Carpet, Hardwood, Tile
Rooms
Bathrooms
- Total Bathrooms: 3
- Full Bathrooms: 1
- 3/4 Bathrooms: 2
Bedrooms
- Total Bedrooms: 4
Other Rooms
- Laundry: Electric Dryer Hookup
Exterior
- Exterior Features: Deck; Covered, Double Pane Windows, Entry (Foyer), Patio: Covered, Sliding Glass Doors, Storm Doors
- Porch/Patio/Deck: Covered
Parking
- Garage: Yes
- Garage Spaces: 2
- Covered Spaces: 2
- Total Spaces: 6
- Parking Features: Rv Parking
Location
- Area: Ogdn; W Hvn; Ter; Rvrdl
- County: Weber
- Cross Streets: 1100
- Direction Faces: West
School Information
- Elem School District: Weber
- Midd School District: Weber
- High School District: Weber
- Elementary School: Riverdale
- Middle School: T. H. Bell
- High School: Bonneville
Heating & Cooling
- Central air: Yes
- Air Conditioning: Yes
- Cooling Type: Central Air
- Heating Type: Forced Air, Gas: Central
Utilities
- Water: Culinary
Structural Information
- Property Detached: Yes
- Architectural Style: Rambler/Ranch
- Construction: Brick
- Exterior Const.: Brick
- Basement Desc.: Walk-Out Access
- Roof: Asphalt
- Windows: Plantation Shutters
- Stories/Levels: 2
- Square Feet: 3,188
- Living Area: 3,188 Sq. Ft.
- Current Bldg. Use: Single Family
- Year Built: 1977
- Property Condition: Blt./Standing
Lot Features
- Property View: Mountain(s), Valley
- Lot Size (Acres): 0.21
- Lot Size (Sq. Ft.): 9,147.6
- Lot Size: .21
- Landscape: Landscaping: Full, Mature Trees, Pines
- Topography: Curb & Gutter, Fenced: Full, Secluded Yard, Sprinkler: Auto-Full, Terrain: Grad Slope, View: Mountain, View: Valley
- Lot Features: Curb & Gutter, Fenced: Full, Secluded, Sprinkler: Auto-Full, Terrain: Grad Slope, View: Mountain, View: Valley
- Trees/Vegetation: Landscaping: Full, Mature Trees, Pines
Financial Considerations
- Tax Amount: $2,780
- Terms: Cash, Conventional, FHA, VA Loan
Disclosures and Reports
- Property ID: 06-137-0005
Listed by Realtypath LLC (Summit)
Get Pre-Approved Today
Schools
Schools serving 4236 S 1100 W
School District:Weber School District
| Name | Grades | Distance |
|---|---|---|
Riverdale School 1160 West 4400 South, Ogden, UT 84405 | K-6 | 0.2 mi |
T H Bell Junior High School 165 W 5100 S, Ogden, UT 84405 | 7-9 | 1.7 mi |
Bonneville High School 251 E 4800 S, Ogden, UT 84405 | 10-12 | 1.7 mi |
Disclaimer:
School attendance boundaries provided by ATTOM Data Solutions and are for reference only. Contact the school directly to verify enrollment eligibility.
Price & Sales History for 4236 S 1100 W
Date
Details
Price
Change
Source
8/07/2026
Listed
$545,000
—
MLS
Disclaimer: Historical sales information is derived from public records provided by the county offices. Information is not guaranteed and should be independently verified.
Tax History
Tax History for 4236 S 1100 W
Year
Property Taxes
Change
Tax Assessment
Change
2025
$2,779
—
$475,036
-3%
2025
$2,779
5%
$491,637
86%
2024
$2,658
8%
$264,549
9%
2023
$2,462
37%
$243,100
-27%
2021
$1,798
-34%
$331,000
21%
2022
$2,715
49%
$273,350
-12%
2020
$1,819
11%
$309,000
124%
2018
$1,632
-6%
$138,050
-10%
2019
$1,728
16%
$152,900
28%
2017
$1,484
10%
$119,900
11%
2016
$1,354
—
$108,153
3%
2015
$1,349
6%
$105,308
7%
2014
$1,276
—
$98,487
3%
2013
$1,282
—
$95,465
—
Disclaimer: Historical tax information is derived from public records provided by the county offices. Information is not guaranteed and should be independently verified.
Estimate the Cost
Estimate the Cost for 4236 S 1100 W
4236 S 1100 W, Riverdale, UT 84405 (MLS# 2177335) is a Single Family property with 4 bedrooms, 1 full bathroom and 2 partial bathrooms. 4236 S 1100 W is currently listed for $545,000 and was received on August 07, 2026. Want to learn more about 4236 S 1100 W? Do you have questions about finding other Single Family real estate for sale in Riverdale? You can browse all Riverdale real estate or contact a Coldwell Banker agent to request more information.