This is a carousel with tiles that activate property listing cards. Use the previous and next buttons to navigate.
1/37
$450,000 Just Listed
This is a carousel with tiles that activate property listing cards. Use the previous and next buttons to navigate.
1/37
Property Description
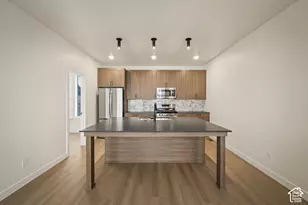
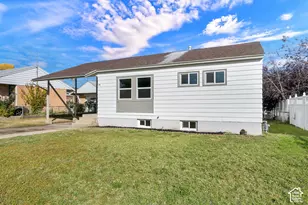
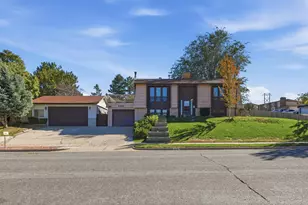
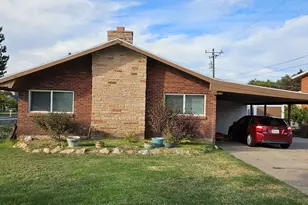
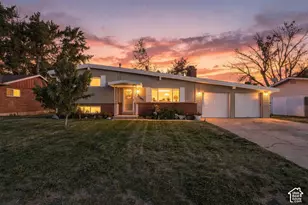
Attention buyers looking for an opportunity to add their own personal touch and build sweat equity-this could be the one! Welcome to this spacious 4-bedroom, 3-bathroom home, originally built in 1977 and offering a large, functional floorplan with plenty of room to live, relax, and entertain. Inside, you'll find generously sized living areas and a layout designed to provide comfortable living with plenty of flexibility. The home also features a 2-car garage, while the exterior offers a large RV parking area-providing excellent space for vehicles, recreational toys, or additional parking. Step outside to enjoy the beautifully manicured yard, offering a welcoming setting for outdoor activities, gatherings, or simply relaxing. With its spacious floorplan, abundant parking, and well-maintained exterior, this property presents an excellent opportunity for a buyer ready to add their own personal touches and create a home that truly reflects their style. Bring your ideas, bring your vision, and unlock the potential this home has to offer! Square footage figures are provided as a courtesy estimate only and were obtained from Weber County. Buyer is advised to obtain an independent measurement.
Full Property Details
Full Property Details for 4257 S 1000 W
General
- Price: $450,000
- Taxes: $2,452
- Status: Active
- Type: Single Family
- Source: WFR
- MLS ID: 2180397
- Updated: 8/21/2026
- Added to Site: 2 day(s) ago
Interior
- Interior Features: Bar: Wet, Bath: Primary, Disposal, Floor Drains, Great Room, Range/Oven: Free Stdng., Vaulted Ceilings
- Fireplace: Yes
- Number of Fireplaces: 2
- Appliances: Ceiling Fan, Microwave, Refrigerator, Water Softener Owned
- Flooring: Carpet, Linoleum, Tile
Rooms
Bathrooms
- Total Bathrooms: 3
- Full Bathrooms: 1
- 3/4 Bathrooms: 2
Bedrooms
- Total Bedrooms: 4
- Primary Bedroom: Floor: 1st
Additional Information
- Equipment: Storage Shed(s), Window Coverings
Exterior
- Exterior Features: Basement Entrance, Double Pane Windows, Sliding Glass Doors, Patio: Open
- Porch/Patio/Deck: Patio: Open
Parking
- Garage: Yes
- Attached garage: Yes
- Garage Spaces: 2
- Carports: Yes
- Carport Spaces: 1
- Covered Spaces: 3
- Total Spaces: 7
- Parking Features: Covered, Rv Parking
Location
- Area: Ogdn; W Hvn; Ter; Rvrdl
- County: Weber
- Subdivision: WEN-DALE PARK SUBDIVISION
- Cross Streets: 1000
- Direction Faces: Southeast
School Information
- Elem School District: Weber
- Midd School District: Weber
- High School District: Weber
- Elementary School: Riverdale
- Middle School: T. H. Bell
- High School: Bonneville
Heating & Cooling
- Central air: Yes
- Air Conditioning: Yes
- Cooling Type: Central Air
- Heating Type: Gas: Central
Utilities
- Sewer: Sewer: Connected, Sewer: Public
- Water: Culinary
- Utility Description: Natural Gas Connected, Electricity Connected, Sewer Connected, Sewer: Public, Water Connected
Structural Information
- Architectural Style: Rambler/Ranch
- Construction: Brick
- Exterior Const.: Brick
- Basement Desc.: Entrance, Full
- Roof: Asphalt
- Windows: Drapes
- Stories/Levels: 2
- Square Feet: 2,834
- Living Area: 2,834 Sq. Ft.
- Current Bldg. Use: Single Family
- Year Built: 1977
- Property Condition: Blt./Standing
Lot Features
- Lot Size (Acres): 0.24
- Lot Size (Sq. Ft.): 10,454.4
- Lot Size: .24
- Landscape: Landscaping: Full, Mature Trees
- Topography: Cul-de-Sac, Fenced: Full, Sprinkler: Auto-Full
- Lot Features: Cul-De-Sac, Fenced: Full, Sprinkler: Auto-Full
- Trees/Vegetation: Landscaping: Full, Mature Trees
- Zoning: R-2
Financial Considerations
- Tax Amount: $2,452
- Terms: Cash, Conventional, FHA, VA Loan
Disclosures and Reports
- Special Conditions: Trustee
- Inclusions: Ceiling Fan, Microwave, Range, Refrigerator, Storage Shed(s), Water Softener: Own, Window Coverings
- Property ID: 06-135-0007
Listed by Realtypath LLC (Innovate)
Get Pre-Approved Today
Schools
Schools serving 4257 S 1000 W
School District:Weber School District
| Name | Grades | Distance |
|---|---|---|
Riverdale School 1160 West 4400 South, Ogden, UT 84405 | K-6 | 0.2 mi |
T H Bell Junior High School 165 W 5100 S, Ogden, UT 84405 | 7-9 | 1.6 mi |
Bonneville High School 251 E 4800 S, Ogden, UT 84405 | 10-12 | 1.6 mi |
Disclaimer:
School attendance boundaries provided by ATTOM Data Solutions and are for reference only. Contact the school directly to verify enrollment eligibility.
Price & Sales History for 4257 S 1000 W
Date
Details
Price
Change
Source
8/21/2026
Listed
$450,000
—
MLS
Disclaimer: Historical sales information is derived from public records provided by the county offices. Information is not guaranteed and should be independently verified.
Tax History
Tax History for 4257 S 1000 W
Year
Property Taxes
Change
Tax Assessment
Change
2025
$2,722
—
$433,469
-10%
2025
$2,722
9%
$481,478
95%
2023
$2,507
43%
$247,500
-23%
2021
$1,749
-38%
$322,000
13%
2022
$2,836
69%
$285,450
—
2020
$1,678
13%
$285,000
126%
2018
$1,489
9%
$125,950
14%
2017
$1,362
13%
$110,000
14%
2016
$1,210
-3%
$96,621
—
2015
$1,242
-22%
$96,985
-31%
2019
$1,598
38%
$141,350
58%
2014
$1,156
—
$89,230
4%
2013
$1,153
—
$85,845
—
Disclaimer: Historical tax information is derived from public records provided by the county offices. Information is not guaranteed and should be independently verified.
Estimate the Cost
Estimate the Cost for 4257 S 1000 W
4257 S 1000 W, Riverdale, UT 84405 (MLS# 2180397) is a Single Family property with 4 bedrooms, 1 full bathroom and 2 partial bathrooms. 4257 S 1000 W is currently listed for $450,000 and was received on August 21, 2026. Want to learn more about 4257 S 1000 W? Do you have questions about finding other Single Family real estate for sale in Riverdale? You can browse all Riverdale real estate or contact a Coldwell Banker agent to request more information.