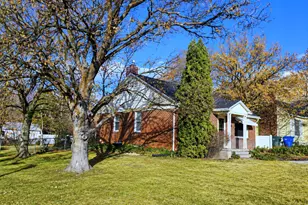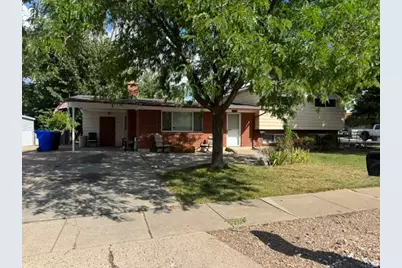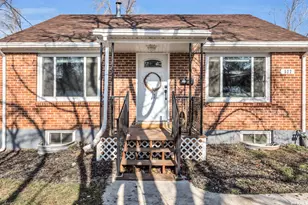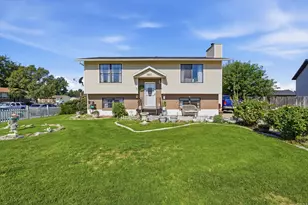
This is a carousel with tiles that activate property listing cards. Use the previous and next buttons to navigate.
1/24
$414,900 Just Listed
This is a carousel with tiles that activate property listing cards. Use the previous and next buttons to navigate.
1/24
Property Description
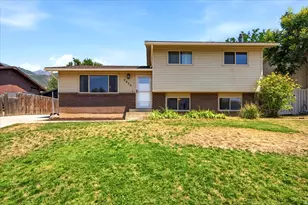
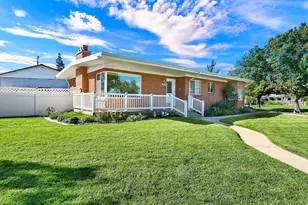
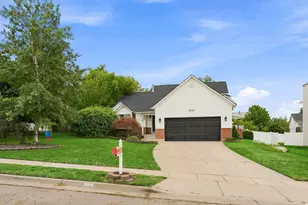
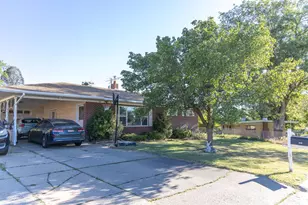
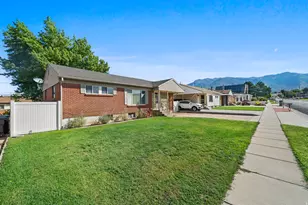
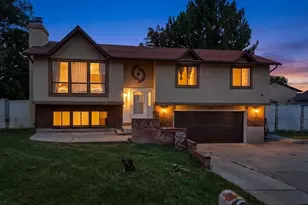
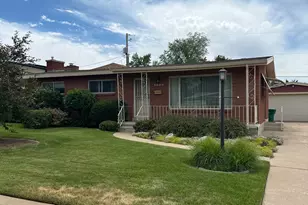
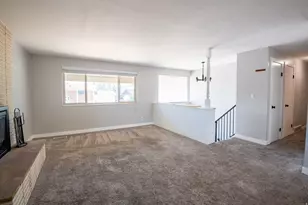
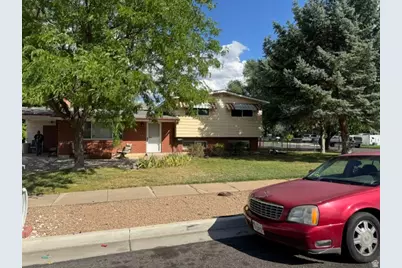
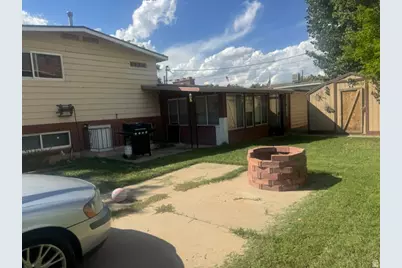
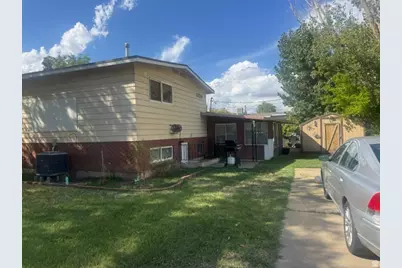
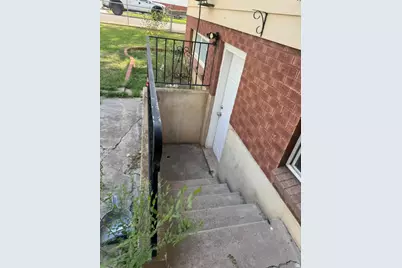
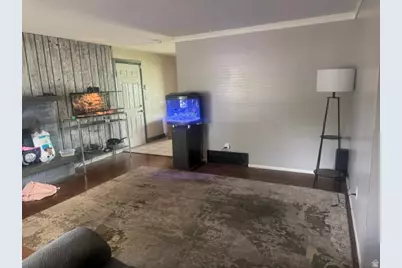
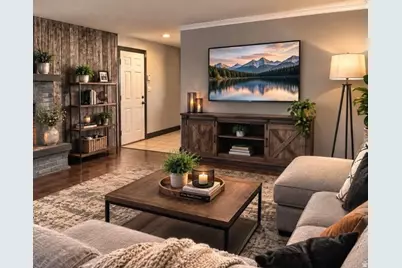
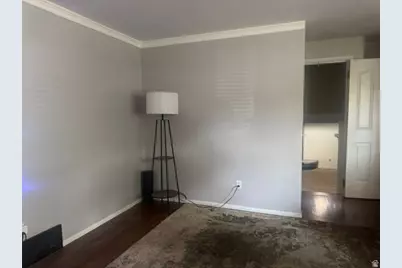
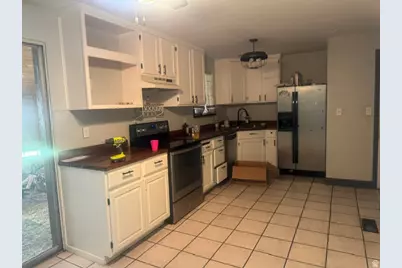
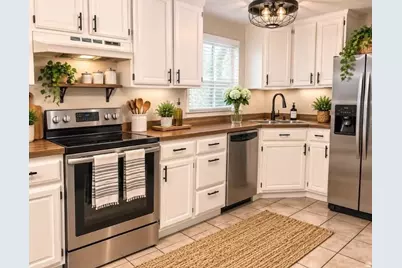
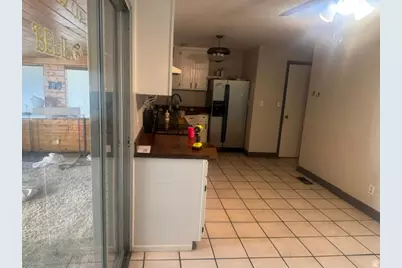
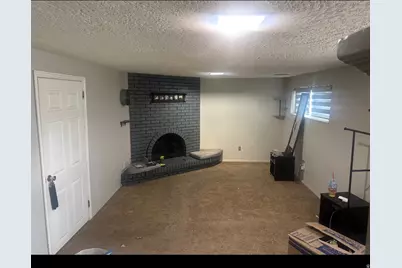
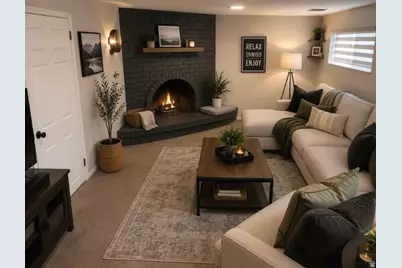
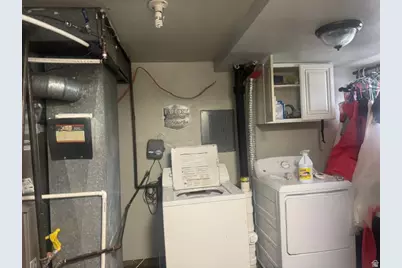
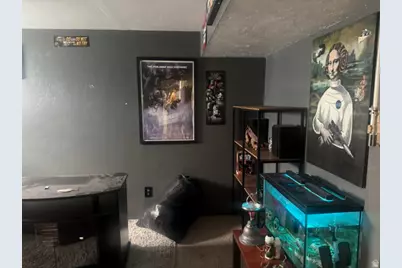
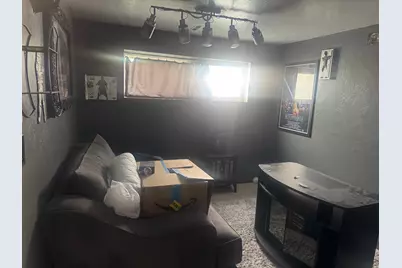
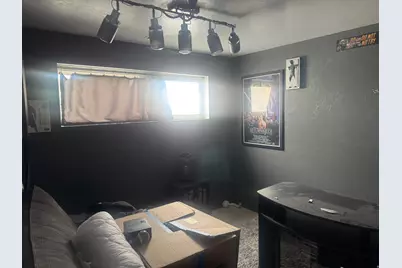
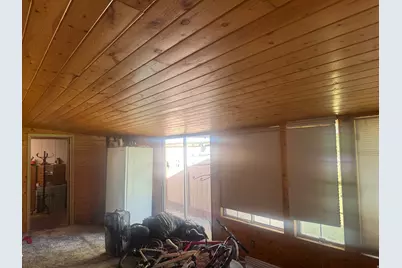
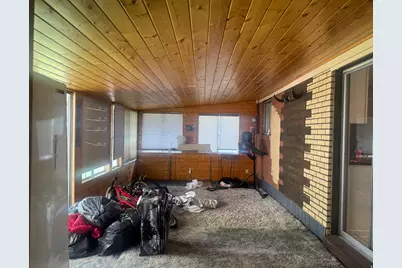
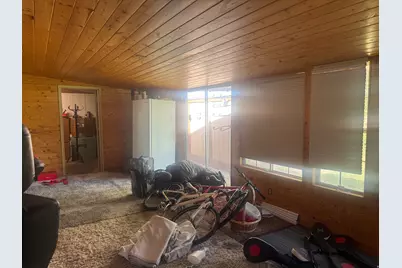
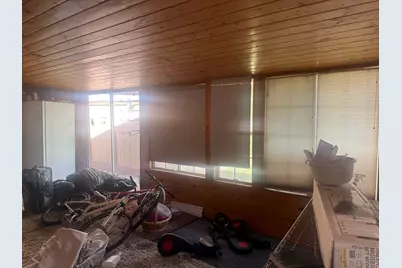
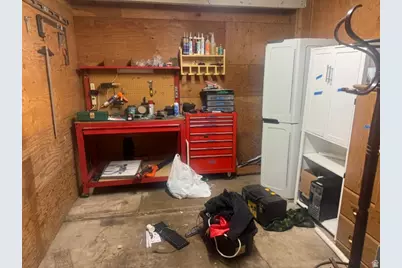
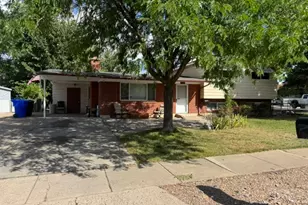
Welcome to this charming home tucked away in a quiet neighborhood that offers a relaxed, small-town feel while still being conveniently located in the heart of the suburbs. The inviting open-concept layout creates a spacious atmosphere and provides an easy flow between the living, dining, and kitchen areas. The kitchen features an updated look with newer appliances, while fresh paint and new carpet in the basement add a clean, refreshed feel throughout the home. A new water heater provides an additional update for peace of mind. The generous yard offers plenty of space to enjoy the outdoors, entertain, garden, or simply relax. With comfortable living spaces, practical features, and thoughtful improvements throughout, this home offers a wonderful opportunity to settle in and make it your own. The property is being sold as-is, and the seller will make no repairs. Conveniently located near Riverdale Road with easy freeway access, you'll have shopping, dining, services, and everyday conveniences just a short drive away. Come take a look and discover the comfort, convenience, and charm this home has to offer! Square footage figures are provided as a courtesy estimate only and buyer is advised to obtain an independent measurement.
Full Property Details
Full Property Details for 4372 S 950 W
General
- Price: $414,900
- Taxes: $1,966
- Status: Active
- Type: Single Family
- Source: WFR
- MLS ID: 2182961
- Updated: 9/3/2026
- Added to Site: 2 day(s) ago
Interior
- Interior Features: Disposal, Gas Log, Range/Oven: Built-In
- Fireplace: Yes
- Number of Fireplaces: 2
- Appliances: Microwave, Refrigerator
- Flooring: Carpet, Hardwood, Tile
Rooms
Bathrooms
- Total Bathrooms: 2
- Full Bathrooms: 1
- Half Bathrooms: 1
Bedrooms
- Total Bedrooms: 4
- Primary Bedroom: Floor: 2nd
Other Rooms
- Laundry: Electric Dryer Hookup
Exterior
- Exterior Features: Basement Entrance, Double Pane Windows, Patio: Covered, Sliding Glass Doors
- Porch/Patio/Deck: Covered
Parking
- Carports: Yes
- Carport Spaces: 1
- Covered Spaces: 1
- Total Spaces: 1
- Parking Features: Rv Parking
Location
- Area: Ogdn; W Hvn; Ter; Rvrdl
- County: Weber
- Subdivision: RIVER VALLEY
- Direction Faces: West
School Information
- Elem School District: Weber
- Midd School District: Weber
- High School District: Weber
- Elementary School: Riverdale
- Middle School: T. H. Bell
- High School: Bonneville
Heating & Cooling
- Central air: Yes
- Air Conditioning: Yes
- Cooling Type: Central Air
- Heating Type: Gas: Central, Wood
Utilities
- Sewer: Sewer: Connected, Sewer: Public
- Water: Culinary
- Utility Description: Natural Gas Connected, Electricity Connected, Sewer Connected, Sewer: Public, Water Connected
Structural Information
- Architectural Style: Tri/Multi-Level
- Construction: Aluminum, Brick
- Exterior Const.: Aluminum, Brick
- Basement Desc.: Daylight, Walk-Out Access
- Roof: Asphalt
- Windows: Blinds, Full
- Stories/Levels: 3
- Square Feet: 2,104
- Living Area: 2,104 Sq. Ft.
- Current Bldg. Use: Single Family
- Year Built: 1963
- Property Condition: Blt./Standing
Lot Features
- Lot Size (Acres): 0.18
- Lot Size (Sq. Ft.): 7,840.8
- Lot Size: .18
- Landscape: Landscaping: Full, Mature Trees
- Topography: Corner Lot, Curb & Gutter, Fenced: Full, Road: Paved, Sidewalks, Sprinkler: Auto-Full, Terrain, Flat
- Lot Features: Corner Lot, Curb & Gutter, Fenced: Full, Road: Paved, Sidewalks, Sprinkler: Auto-Full
- Trees/Vegetation: Landscaping: Full, Mature Trees
- Zoning: RES
Financial Considerations
- Tax Amount: $1,966
- Terms: Cash, Conventional, FHA, VA Loan
Disclosures and Reports
- Exclusions: Dryer, Washer
- Inclusions: Microwave, Range, Refrigerator
- Property ID: 06-008-0005
Listed by Surv Real Estate Inc
Get Pre-Approved Today
Schools
Schools serving 4372 S 950 W
School District:Weber School District
| Name | Grades | Distance |
|---|---|---|
Riverdale School 1160 West 4400 South, Ogden, UT 84405 | K-6 | 0.3 mi |
T H Bell Junior High School 165 W 5100 S, Ogden, UT 84405 | 7-9 | 1.5 mi |
Bonneville High School 251 E 4800 S, Ogden, UT 84405 | 10-12 | 1.5 mi |
Disclaimer:
School attendance boundaries provided by ATTOM Data Solutions and are for reference only. Contact the school directly to verify enrollment eligibility.
Price & Sales History for 4372 S 950 W
Date
Details
Price
Change
Source
9/03/2026
Listed
$414,900
—
MLS
Disclaimer: Historical sales information is derived from public records provided by the county offices. Information is not guaranteed and should be independently verified.

Tax History
Tax History for 4372 S 950 W
Year
Property Taxes
Change
Tax Assessment
Change
2025
$1,967
—
$344,037
-1%
2025
$1,967
7%
$347,861
92%
2023
$1,833
38%
$180,950
-26%
2021
$1,331
-32%
$245,000
24%
2022
$1,961
45%
$197,450
-14%
2020
$1,348
19%
$229,000
139%
2018
$1,131
-10%
$95,700
-13%
2019
$1,250
20%
$110,550
31%
2017
$1,042
17%
$84,150
19%
2016
$887
1%
$70,863
3%
2015
$877
-1%
$68,469
—
2014
$887
—
$68,469
4%
2013
$888
—
$66,123
—
Disclaimer: Historical tax information is derived from public records provided by the county offices. Information is not guaranteed and should be independently verified.
Estimate the Cost
Estimate the Cost for 4372 S 950 W
4372 S 950 W, Riverdale, UT 84405 (MLS# 2182961) is a Single Family property with 4 bedrooms, 1 full bathroom and 1 partial bathroom. 4372 S 950 W is currently listed for $414,900 and was received on September 03, 2026. Want to learn more about 4372 S 950 W? Do you have questions about finding other Single Family real estate for sale in Riverdale? You can browse all Riverdale real estate or contact a Coldwell Banker agent to request more information.