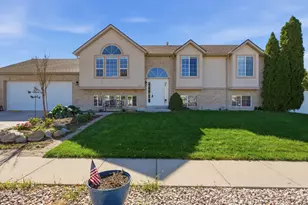
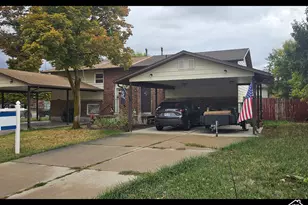
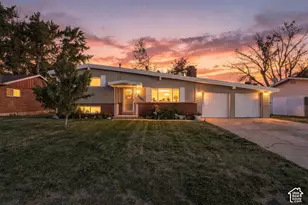
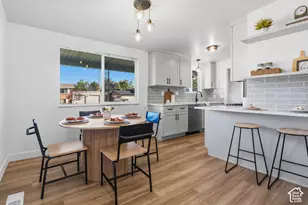
This is a carousel with tiles that activate property listing cards. Use the previous and next buttons to navigate.
1/11
$74,875
This is a carousel with tiles that activate property listing cards. Use the previous and next buttons to navigate.
1/11
Property Description
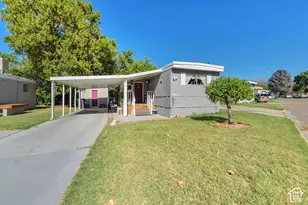
Come see this Certified Pre-Owned (CPO) home! Pre-appraised, pre-inspected, and priced below appraisal, offering added peace of mind and value. Walking-tour video available! This spacious 3-bedroom, 2-bath home is conveniently located in the heart of Riverdale with easy access to shopping, dining, parks, and everyday amenities. Enjoy nearby outdoor recreation along the Weber River corridor, including trails and open green space. Inside, you'll find a functional layout with comfortable living spaces ready for your personal touch. The property also includes a storage shed featuring built-in workbenches and overhead storage, providing excellent space for tools, hobbies, or additional organization. As an added bonus, the 75-inch big screen TV and 32-inch TV are included with the home. Conveniently located near commuter routes, retail centers, and recreational opportunities, this home offers both accessibility and lifestyle appeal. Schedule your showing today and see all this home has to offer! Square footage figures are provided as a courtesy estimate only and were obtained from ______________ . Buyer is advised to obtain an independent measurement.
Full Property Details
Full Property Details for 5100 S 1050 W #G67
General
- Price: $74,875
- HOA FEE: $914/month
- Taxes: $473
- Status: Under Contract
- Type: Mobile Home
- Source: WFR
- MLS ID: 2161066
- Updated: 7/11/2026
- Added to Site: 46 day(s) ago
Interior
- Interior Features: Bath: Primary, Closet: Walk-In, Disposal, Oven: Gas
- Appliances: Portable Dishwasher, Dryer, Range Hood, Refrigerator, Washer
- Flooring: Carpet
Rooms
Bathrooms
- Total Bathrooms: 2
- Full Bathrooms: 2
Bedrooms
- Total Bedrooms: 3
- Primary Bedroom: Floor: 1st
Additional Information
- Shared Amenities: Barbecue, Clubhouse, Electricity, Gas, Pets Permitted, Playground, Trash, Water
- Equipment: Storage Shed(s)
Exterior
- Exterior Features: Out Buildings
Parking
- Total Spaces: 2
- Parking Features: Parking: Uncovered
Location
- Area: Ogdn; W Hvn; Ter; Rvrdl
- County: Weber
- Cross Streets: 1050
- Direction Faces: East
School Information
- Elem School District: Weber
- Midd School District: Weber
- High School District: Weber
- Elementary School: Washington Terrace
- Middle School: T. H. Bell
- High School: Bonneville
Community
- Association: Yes
- Assoc. Fees Include: Electricity, Gas Paid, Trash, Water
Heating & Cooling
- Central air: Yes
- Air Conditioning: Yes
- Cooling Type: Central Air
- Heating Type: Gas: Central
Utilities
- Sewer: Sewer: Connected, Sewer: Public
- Water: Culinary
- Utility Description: Natural Gas Connected, Electricity Connected, Sewer Connected, Sewer: Public, Water Connected
Structural Information
- Architectural Style: Manufactured
- Construction: Aluminum
- Exterior Const.: Aluminum
- Basement Desc.: Slab
- Roof: Asphalt
- Windows: Blinds
- Disability Access: Single Level Living
- Stories/Levels: 1
- Square Feet: 1,152
- Living Area: 1,152 Sq. Ft.
- Current Bldg. Use: Residential
- Year Built: 2019
- Property Condition: Blt./Standing
Lot Features
- Lot Size (Acres): 0.01
- Lot Size (Sq. Ft.): 435.6
- Lot Size: .01
- Landscape: Landscaping: Full, Mature Trees
- Topography: Sprinkler: Auto-Full
- Lot Features: Sprinkler: Auto-Full
- Trees/Vegetation: Landscaping: Full, Mature Trees
Financial Considerations
- Association Fee: $914
- Assoc Fee Freq.: Monthly
- Tax Amount: $473
- Terms: Cash, Conventional
Disclosures and Reports
- Inclusions: Dishwasher: Portable, Dryer, Range, Range Hood, Refrigerator, Storage Shed(s), Washer, Smart Thermostat(s)
Listed by EXP Realty, LLC
Get Pre-Approved Today
Schools
Schools serving 5100 S 1050 W #G67
School District:Weber School District
| Name | Grades | Distance |
|---|---|---|
Washington Terrace School 20 East 4600 South, Ogden, UT 84405 | K-6 | 1.5 mi |
T H Bell Junior High School 165 W 5100 S, Ogden, UT 84405 | 7-9 | 1.2 mi |
Bonneville High School 251 E 4800 S, Ogden, UT 84405 | 10-12 | 1.5 mi |
Disclaimer:
School attendance boundaries provided by ATTOM Data Solutions and are for reference only. Contact the school directly to verify enrollment eligibility.
Price & Sales History for 5100 S 1050 W #G67
Date
Details
Price
Change
Source
6/15/2026
Price Reduced
$74,875
-0.13%
MLS
6/09/2026
Price Reduced
$74,975
-0.03%
MLS
5/28/2026
Listed
$75,000
—
MLS
Disclaimer: Historical sales information is derived from public records provided by the county offices. Information is not guaranteed and should be independently verified.
Tax History
Tax History for 5100 S 1050 W #G67
Year
Property Taxes
Change
Tax Assessment
Change
2025
$77,238
21%
$13,662,100
19%
2023
$64,060
77%
$11,499,000
73%
2021
$36,212
-14%
$6,666,000
-13%
2022
$41,885
12%
$7,666,000
21%
2020
$37,371
-1%
$6,349,000
91%
2019
$37,591
20%
$3,325,750
25%
2018
$31,451
-5%
$2,660,599
—
2017
$32,938
-1%
$2,660,600
—
2016
$33,319
-2%
$2,660,599
—
2015
$34,074
-1%
$2,660,600
—
2014
$34,481
-4%
$2,660,600
—
2013
$35,740
—
$2,660,600
—
Disclaimer: Historical tax information is derived from public records provided by the county offices. Information is not guaranteed and should be independently verified.
Estimate the Cost
Estimate the Cost for 5100 S 1050 W #G67
5100 S 1050 W #G67, Riverdale, UT 84405 (MLS# 2161066) is a Mobile Home property with 3 bedrooms and 2 full bathrooms. 5100 S 1050 W #G67 is currently listed for $74,875 and was received on May 28, 2026. Want to learn more about 5100 S 1050 W #G67? Do you have questions about finding other Mobile Home real estate for sale in Riverdale? You can browse all Riverdale real estate or contact a Coldwell Banker agent to request more information.