This is a carousel with tiles that activate property listing cards. Use the previous and next buttons to navigate.
1/24
$579,900 Just Listed
This is a carousel with tiles that activate property listing cards. Use the previous and next buttons to navigate.
1/24
Property Description
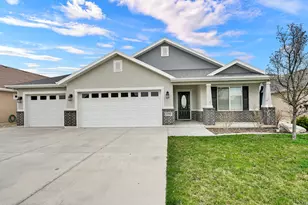
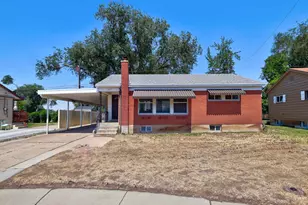
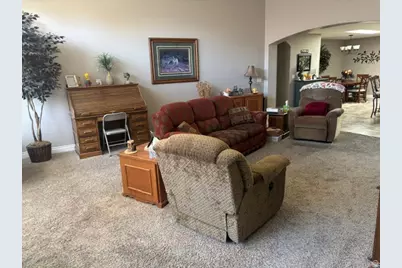
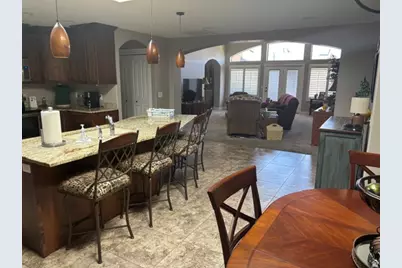
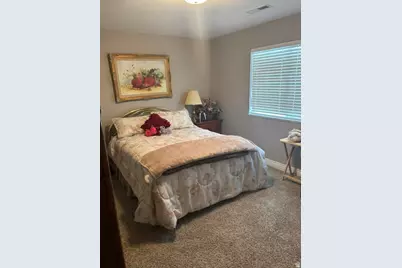
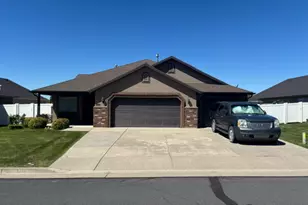
Rare opportunity in a desirable 55+ community! This beautifully maintained single-level home offers the perfect blend of comfort, convenience, and functionality. Featuring 3 bedrooms, 2 bathrooms, and over 2,100 sq. ft. of living space, this home is highlighted by a rare 3-car garage - a hard-to-find feature in the community. Built in 2012, the home offers an open and inviting floor plan with spacious living areas, abundant natural light, and easy single-level living. The well-designed layout is ideal for both everyday comfort and entertaining. Enjoy a low-maintenance lifestyle while still having plenty of room for hobbies, storage, vehicles, or a workshop setup in the oversized garage. Situated in a quiet and well-kept 55+ neighborhood, residents enjoy a peaceful atmosphere and pride of ownership throughout the community. Conveniently located near shopping, dining, medical facilities, and recreation. Don't miss your chance to own one of the
Full Property Details
Full Property Details for 5511 S 575 W
General
- Price: $579,900
- HOA FEE: $105/month
- Taxes: $3,418
- Status: Active
- Type: Patio Home
- Source: WFR
- MLS ID: 2172704
- Updated: 7/17/2026
- Added to Site: 3 day(s) ago
Interior
- Interior Features: Closet: Walk-In, Jetted Tub, Vaulted Ceilings
- Fireplace: Yes
- Number of Fireplaces: 1
- Appliances: Dryer, Microwave, Range Hood, Refrigerator, Washer
- Flooring: Carpet, Tile
Rooms
Bathrooms
- Total Bathrooms: 2
- Full Bathrooms: 2
Bedrooms
- Total Bedrooms: 3
- Primary Bedroom: Floor: 1st
Additional Information
- Shared Amenities: Snow Removal
Exterior
- Exterior Features: Double Pane Windows, Skylights, Sliding Glass Doors, Patio: Open
- Porch/Patio/Deck: Patio: Open
Parking
- Garage: Yes
- Attached garage: Yes
- Garage Spaces: 3
- Covered Spaces: 3
- Total Spaces: 3
Location
- Area: Ogdn; W Hvn; Ter; Rvrdl
- County: Weber
- Subdivision: COMBE FARMS
- Direction Faces: East
School Information
- Elem School District: Weber
- Midd School District: Weber
- High School District: Weber
- Elementary School: Roosevelt
- Middle School: T. H. Bell
- High School: Bonneville
Community
- Association: Yes
Heating & Cooling
- Central air: Yes
- Air Conditioning: Yes
- Cooling Type: Central Air
- Heating Type: Forced Air, Gas: Central
Utilities
- Sewer: Sewer: Connected
- Water: Culinary, Secondary
- Utility Description: Natural Gas Connected, Electricity Connected, Sewer Connected, Water Connected
Structural Information
- Architectural Style: Patio Home
- Construction: Asphalt
- Exterior Const.: Asphalt
- Basement Desc.: None
- Roof: Asphalt
- Windows: Blinds
- Disability Access: Grip-Accessible Features
- Stories/Levels: 1
- Square Feet: 2,100
- Living Area: 2,100 Sq. Ft.
- Current Bldg. Use: Single Family
- Year Built: 2012
- Property Condition: Blt./Standing
Lot Features
- Lot Size (Acres): 0.16
- Lot Size (Sq. Ft.): 6,969.6
- Lot Size: .16
- Landscape: Landscaping: Full
- Topography: Fenced: Full, Sprinkler: Auto-Full
- Lot Features: Fenced: Full, Sprinkler: Auto-Full
- Trees/Vegetation: Landscaping: Full
Financial Considerations
- Association Fee: $105
- Assoc Fee Freq.: Monthly
- Tax Amount: $3,418
- Terms: Cash, Conventional, FHA
Disclosures and Reports
- Exclusions: Freezer, Gas Grill/BBQ
- Inclusions: Dryer, Microwave, Range, Range Hood, Refrigerator, Washer
- Property ID: 07-693-0013
Listed by KW South Valley Keller Williams
Get Pre-Approved Today
Schools
Schools serving 5511 S 575 W
School District:Weber School District
| Name | Grades | Distance |
|---|---|---|
Roosevelt School 190 W 5100 S, Ogden, UT 84405 | PK-6 | 0.7 mi |
T H Bell Junior High School 165 W 5100 S, Ogden, UT 84405 | 7-9 | 0.6 mi |
Bonneville High School 251 E 4800 S, Ogden, UT 84405 | 10-12 | 1 mi |
Disclaimer:
School attendance boundaries provided by ATTOM Data Solutions and are for reference only. Contact the school directly to verify enrollment eligibility.
Price & Sales History for 5511 S 575 W
Date
Details
Price
Change
Source
7/17/2026
Listed
$579,900
—
MLS
Disclaimer: Historical sales information is derived from public records provided by the county offices. Information is not guaranteed and should be independently verified.

Tax History
Tax History for 5511 S 575 W
Year
Property Taxes
Change
Tax Assessment
Change
2025
$3,419
18%
$540,720
93%
2023
$2,897
19%
$280,500
-36%
2021
$2,429
-18%
$438,000
49%
2022
$2,968
21%
$293,700
-28%
2020
$2,450
11%
$408,000
119%
2018
$2,198
8%
$185,900
13%
2017
$2,043
-15%
$165,000
-21%
2019
$2,417
27%
$209,550
38%
2016
$1,896
5%
$151,391
7%
2015
$1,809
4%
$141,268
5%
2014
$1,746
6%
$134,717
10%
2013
$1,642
—
$122,226
—
Disclaimer: Historical tax information is derived from public records provided by the county offices. Information is not guaranteed and should be independently verified.
Estimate the Cost
Estimate the Cost for 5511 S 575 W
5511 S 575 W, Riverdale, UT 84405 (MLS# 2172704) is a Patio Home property with 3 bedrooms and 2 full bathrooms. 5511 S 575 W is currently listed for $579,900 and was received on July 17, 2026. Want to learn more about 5511 S 575 W? Do you have questions about finding other Patio Home real estate for sale in Riverdale? You can browse all Riverdale real estate or contact a Coldwell Banker agent to request more information.