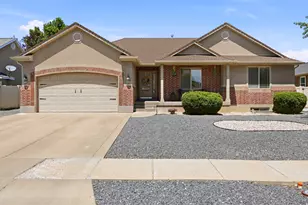
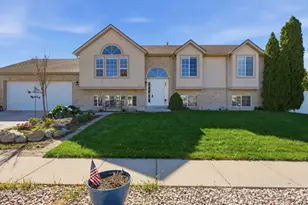
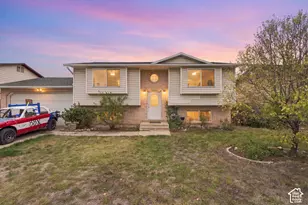
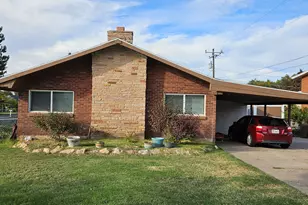
This is a carousel with tiles that activate property listing cards. Use the previous and next buttons to navigate.
1/31
$599,000 Just Listed
This is a carousel with tiles that activate property listing cards. Use the previous and next buttons to navigate.
1/31
Property Description
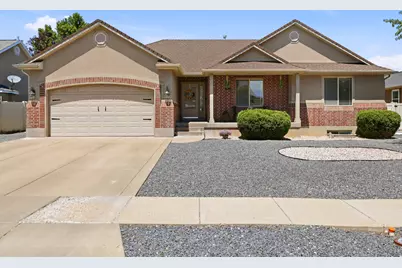
This 4-bedroom, 2-bathroom classic rambler offers broad appeal and style. Featuring a functional floor plan and plenty of space inside and out. Situated on a large lot with a fully fenced yard, RV parking, and a brand-new automatic sprinkler system, the property is ready for both everyday living and entertaining. The updated kitchen has solid wood cabinets, granite countertops, stainless steel appliances, and a large island. It opens directly to the spacious family room, creating a comfortable gathering space with a cozy gas fireplace. The primary suite includes a walk-in closet and a private bathroom with a separate shower and a 6-foot soaking tub. Main-floor laundry adds convenience to the home's practical layout. Downstairs, the basement provides additional living space with a large bedroom and room to expand or customize to fit your needs. With thoughtful updates and plenty of usable space, this home is one you won't want to miss.
Full Property Details
Full Property Details for 640 W 3650 S
General
- Price: $599,000
- Taxes: $2,935
- Status: Active
- Type: Single Family
- Source: WFR
- MLS ID: 2171351
- Updated: 7/11/2026
- Added to Site: 2 day(s) ago
Interior
- Interior Features: Bath: Primary, Bath: Sep. Tub/Shower, Closet: Walk-In, Disposal, Floor Drains, Jetted Tub, Range/Oven: Free Stdng., Vaulted Ceilings, Granite Countertops, Video Door Bell(s), Smart Thermostat(s)
- Fireplace: Yes
- Number of Fireplaces: 1
- Appliances: Microwave
- Flooring: Carpet, Laminate, Tile
Rooms
Bathrooms
- Total Bathrooms: 2
- Full Bathrooms: 2
Bedrooms
- Total Bedrooms: 4
- Primary Bedroom: Floor: 1st
Other Rooms
- Laundry: Electric Dryer Hookup
Additional Information
- Equipment: Window Coverings
Exterior
- Exterior Features: Double Pane Windows, Entry (Foyer)
Parking
- Garage: Yes
- Attached garage: Yes
- Garage Spaces: 2
- Covered Spaces: 2
- Total Spaces: 8
- Parking Features: Rv Parking
Location
- Area: Ogdn; W Hvn; Ter; Rvrdl
- County: Weber
- Subdivision: RIVER GLEN
- Direction Faces: South
School Information
- Elem School District: Weber
- Midd School District: Weber
- High School District: Weber
- Elementary School: Riverdale
- Middle School: T. H. Bell
- High School: Bonneville
Heating & Cooling
- Central air: Yes
- Air Conditioning: Yes
- Cooling Type: Central Air
- Heating Type: Forced Air, Gas: Central
Utilities
- Sewer: Sewer: Connected, Sewer: Public
- Water: Culinary, Secondary
- Utility Description: Natural Gas Connected, Electricity Connected, Sewer Connected, Sewer: Public, Water Connected
Structural Information
- Architectural Style: Rambler/Ranch
- Construction: Brick, Stucco
- Exterior Const.: Brick, Stucco
- Basement Desc.: Full
- Roof: Asphalt
- Windows: Blinds, Drapes
- Stories/Levels: 2
- Square Feet: 3,359
- Living Area: 3,359 Sq. Ft.
- Current Bldg. Use: Single Family
- Year Built: 2003
- Property Condition: Blt./Standing
Lot Features
- Lot Size (Acres): 0.18
- Lot Size (Sq. Ft.): 7,840.8
- Lot Size: .18
- Landscape: Landscaping: Full, Mature Trees
- Topography: Curb & Gutter, Fenced: Full, Road: Paved, Sidewalks, Sprinkler: Auto-Full
- Lot Features: Curb & Gutter, Fenced: Full, Road: Paved, Sidewalks, Sprinkler: Auto-Full
- Trees/Vegetation: Landscaping: Full, Mature Trees
- Zoning: RES
Financial Considerations
- Tax Amount: $2,935
- Terms: Cash, Conventional, FHA, VA Loan
Disclosures and Reports
- Exclusions: Dryer, Refrigerator, Washer, Water Softener: Own
- Inclusions: Microwave, Range, Window Coverings, Video Door Bell(s)
- Property ID: 05-182-0012
Listed by Homie
Get Pre-Approved Today
Schools
Schools serving 640 W 3650 S
School District:Weber School District
| Name | Grades | Distance |
|---|---|---|
Riverdale School 1160 West 4400 South, Ogden, UT 84405 | K-6 | 1 mi |
T H Bell Junior High School 165 W 5100 S, Ogden, UT 84405 | 7-9 | 2 mi |
Bonneville High School 251 E 4800 S, Ogden, UT 84405 | 10-12 | 1.8 mi |
Disclaimer:
School attendance boundaries provided by ATTOM Data Solutions and are for reference only. Contact the school directly to verify enrollment eligibility.
Price & Sales History for 640 W 3650 S
Date
Details
Price
Change
Source
7/11/2026
Listed
$599,000
—
MLS
Disclaimer: Historical sales information is derived from public records provided by the county offices. Information is not guaranteed and should be independently verified.
Tax History
Tax History for 640 W 3650 S
Year
Property Taxes
Change
Tax Assessment
Change
2025
$2,935
5%
$519,124
86%
2024
$2,802
7%
$278,849
7%
2023
$2,629
21%
$259,600
-35%
2021
$2,178
-24%
$401,000
39%
2022
$2,874
51%
$289,300
-11%
2020
$1,907
-3%
$324,000
87%
2019
$1,958
4%
$173,250
9%
2018
$1,885
8%
$159,500
13%
2017
$1,750
12%
$141,350
14%
2016
$1,558
-1%
$124,406
1%
2015
$1,578
2%
$123,246
8%
2013
$1,548
—
$114,292
-1%
2013
$1,548
—
$115,230
—
Disclaimer: Historical tax information is derived from public records provided by the county offices. Information is not guaranteed and should be independently verified.
Estimate the Cost
Estimate the Cost for 640 W 3650 S
640 W 3650 S, Riverdale, UT 84405 (MLS# 2171351) is a Single Family property with 4 bedrooms and 2 full bathrooms. 640 W 3650 S is currently listed for $599,000 and was received on July 11, 2026. Want to learn more about 640 W 3650 S? Do you have questions about finding other Single Family real estate for sale in Riverdale? You can browse all Riverdale real estate or contact a Coldwell Banker agent to request more information.