This is a carousel with tiles that activate property listing cards. Use the previous and next buttons to navigate.
1/50
$460,000 Just Listed
This is a carousel with tiles that activate property listing cards. Use the previous and next buttons to navigate.
1/50
Property Description
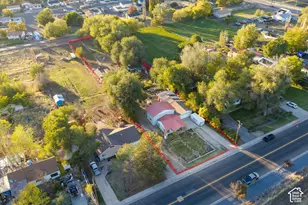
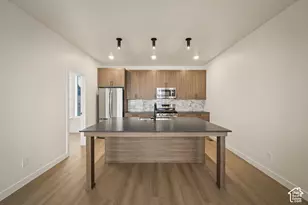
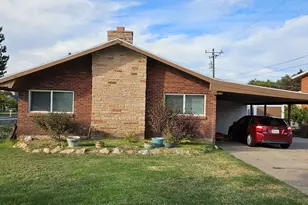
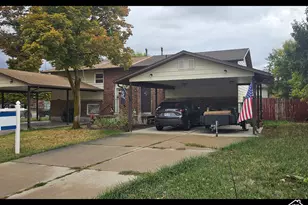
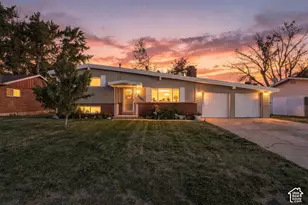
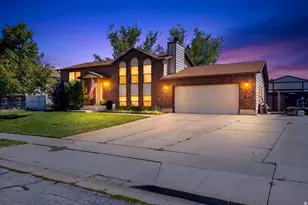
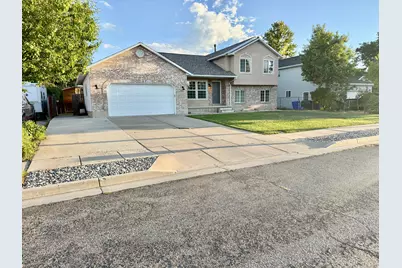
Come and see the great home on a quiet treelined street in Riverdale! This location is amazing, it is close to Parks, freeway on/off ramps, commercial space and grocery stores nearby. The owners have added an additional Master-bedroom suite in the basement, with a Full bathroom and huge walk in closet, plus the master bedroom has an addition sitting room or private office office. Plus additional ensuite located on the upper level with full bathroom and walk in closet. This home features 5 bedrooms(2 ensuites), 3 bathrooms, main floor laundry, vaulted ceilings, tons of windows and natural light, big fenced in backyard with covered patio, 2 car garage with built in shelving and large concrete RV parking pad. High efficient furnace and A/C replaced 5 years ago.
Full Property Details
Full Property Details for 949 W 4100 S
General
- Price: $460,000
- Taxes: $2,675
- Status: Active
- Type: Single Family
- Source: WFR
- MLS ID: 2170621
- Updated: 7/8/2026
- Added to Site: 2 day(s) ago
Interior
- Interior Features: Alarm: Fire, Bath: Primary, Closet: Walk-In, Disposal, Floor Drains, Great Room, Range/Oven: Free Stdng., Vaulted Ceilings
- Appliances: Ceiling Fan, Range Hood
- Flooring: Carpet, Laminate, Tile
Rooms
Bathrooms
- Total Bathrooms: 4
- Full Bathrooms: 3
- Half Bathrooms: 1
Bedrooms
- Total Bedrooms: 5
- Primary Bedroom: Floor: 2nd, Basement
Other Rooms
- Laundry: Electric Dryer Hookup
Additional Information
- Equipment: Window Coverings
Exterior
- Exterior Features: Double Pane Windows, Entry (Foyer), Lighting, Patio: Covered, Sliding Glass Doors
- Porch/Patio/Deck: Covered
Parking
- Garage: Yes
- Attached garage: Yes
- Garage Spaces: 2
- Covered Spaces: 2
- Total Spaces: 6
- Parking Features: Parking: Uncovered
Location
- Area: Ogdn; W Hvn; Ter; Rvrdl
- County: Weber
- Subdivision: HAWSTEAD SUBDIVISION
- Cross Streets: 4100
- Direction Faces: Northwest
School Information
- Elem School District: Weber
- Midd School District: Weber
- High School District: Weber
- Elementary School: Riverdale
- Middle School: T. H. Bell
- High School: Bonneville
Heating & Cooling
- Central air: Yes
- Air Conditioning: Yes
- Cooling Type: Central Air
- Heating Type: Forced Air, Gas: Central, >= 95% efficiency
Utilities
- Sewer: Sewer: Connected, Sewer: Public
- Water: Culinary, Irrigation: Pressure, Secondary
- Utility Description: Natural Gas Connected, Electricity Connected, Sewer Connected, Sewer: Public, Water Connected
Structural Information
- Architectural Style: Tri/Multi-Level
- Construction: Brick, Stucco
- Exterior Const.: Brick, Stucco
- Basement Desc.: Daylight, Partial
- Roof: Asphalt, Pitched
- Windows: Blinds, Part
- Disability Access: Accessible Doors
- Stories/Levels: 3
- Square Feet: 2,220
- Living Area: 2,220 Sq. Ft.
- Current Bldg. Use: Single Family
- Year Built: 1997
- Property Condition: Blt./Standing
Lot Features
- Property View: Mountain(s)
- Lot Size (Acres): 0.2
- Lot Size (Sq. Ft.): 8,712
- Lot Size: .2
- Landscape: Landscaping: Part, Mature Trees
- Topography: Curb & Gutter, Fenced: Full, Road: Paved, Secluded Yard, Sidewalks, Sprinkler: Auto-Full, Terrain, Flat, View: Mountain, Private
- Lot Features: Curb & Gutter, Fenced: Full, Road: Paved, Secluded, Sidewalks, Sprinkler: Auto-Full, View: Mountain, Private
- Trees/Vegetation: Landscaping: Part, Mature Trees
- Zoning: RES
Financial Considerations
- Tax Amount: $2,675
- Terms: Cash, Conventional, FHA, VA Loan
Disclosures and Reports
- Exclusions: Dryer, Refrigerator, Satellite Equipment, Washer
- Inclusions: Ceiling Fan, Range, Range Hood, Window Coverings
- Property ID: 06-241-0002
Listed by Upside Real Estate
Get Pre-Approved Today
Schools
Schools serving 949 W 4100 S
School District:Weber School District
| Name | Grades | Distance |
|---|---|---|
Riverdale School 1160 West 4400 South, Ogden, UT 84405 | K-6 | 0.4 mi |
T H Bell Junior High School 165 W 5100 S, Ogden, UT 84405 | 7-9 | 1.8 mi |
Bonneville High School 251 E 4800 S, Ogden, UT 84405 | 10-12 | 1.7 mi |
Disclaimer:
School attendance boundaries provided by ATTOM Data Solutions and are for reference only. Contact the school directly to verify enrollment eligibility.
Price & Sales History for 949 W 4100 S
Date
Details
Price
Change
Source
7/08/2026
Listed
$460,000
—
MLS
Disclaimer: Historical sales information is derived from public records provided by the county offices. Information is not guaranteed and should be independently verified.
Tax History
Tax History for 949 W 4100 S
Year
Property Taxes
Change
Tax Assessment
Change
2025
$2,676
8%
$473,274
6%
2023
$2,485
40%
$446,000
37%
2021
$1,771
-34%
$326,000
-33%
2022
$2,677
49%
$490,000
61%
2020
$1,795
11%
$305,000
124%
2018
$1,612
11%
$136,400
16%
2017
$1,457
-15%
$117,700
-22%
2019
$1,710
25%
$151,250
39%
2016
$1,363
-1%
$108,834
1%
2015
$1,376
20%
$107,434
21%
2014
$1,151
—
$88,833
4%
2013
$1,146
—
$85,319
—
Disclaimer: Historical tax information is derived from public records provided by the county offices. Information is not guaranteed and should be independently verified.
Estimate the Cost
Estimate the Cost for 949 W 4100 S
949 W 4100 S, Riverdale, UT 84405 (MLS# 2170621) is a Single Family property with 5 bedrooms, 3 full bathrooms and 1 partial bathroom. 949 W 4100 S is currently listed for $460,000 and was received on July 08, 2026. Want to learn more about 949 W 4100 S? Do you have questions about finding other Single Family real estate for sale in Riverdale? You can browse all Riverdale real estate or contact a Coldwell Banker agent to request more information.