This is a carousel with tiles that activate property listing cards. Use the previous and next buttons to navigate.
1/19
$679,000 Just Listed
This is a carousel with tiles that activate property listing cards. Use the previous and next buttons to navigate.
1/19
Property Description
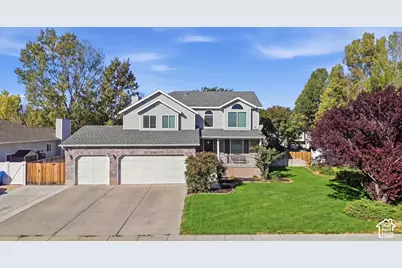
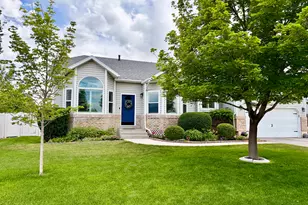
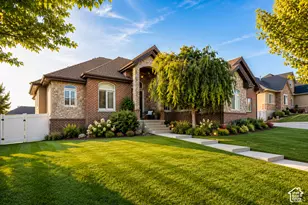
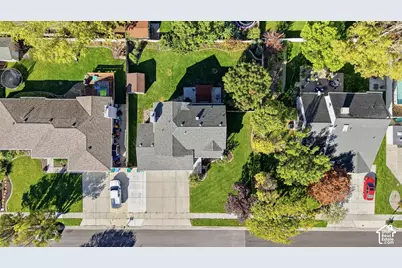
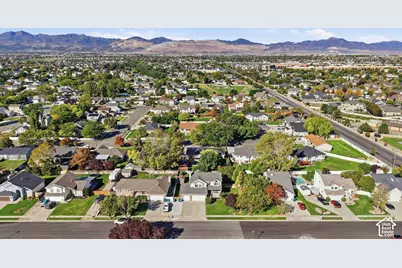
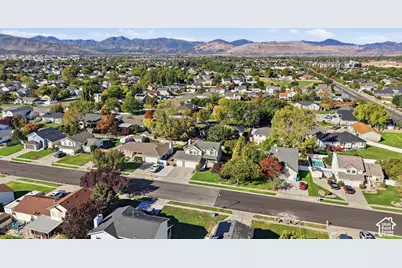
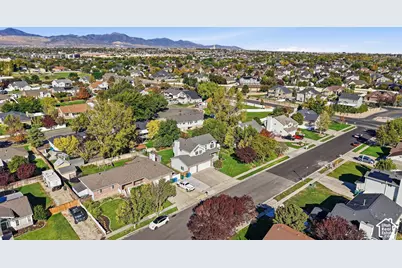
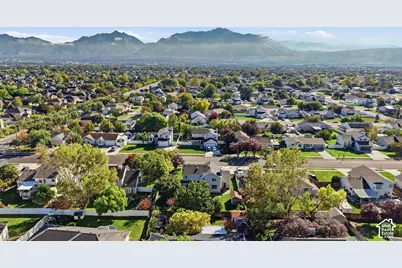
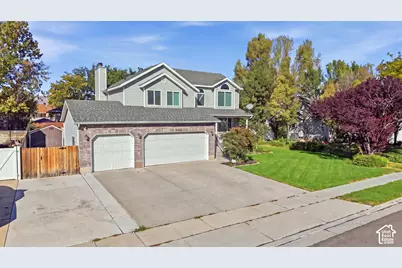
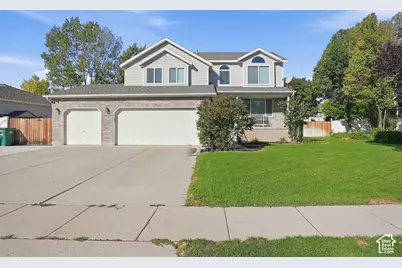
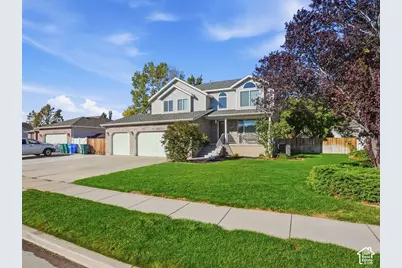
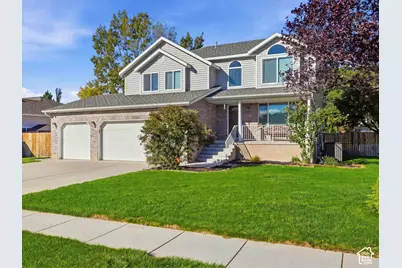
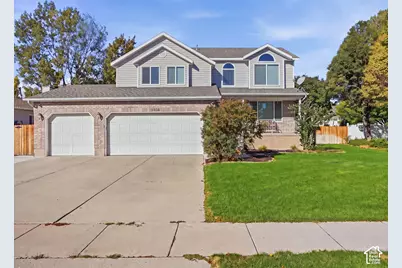
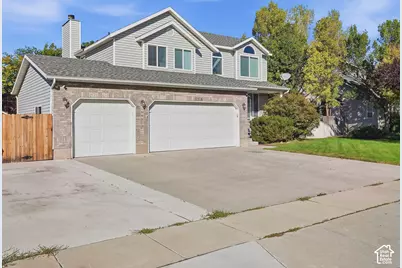
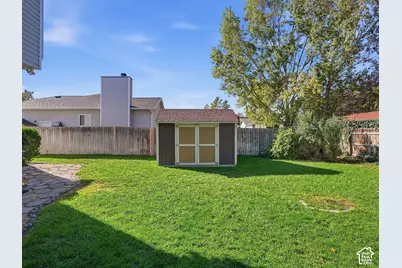
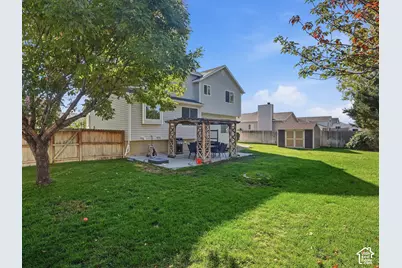
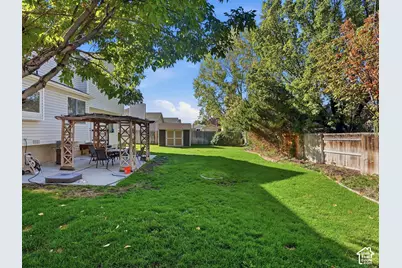
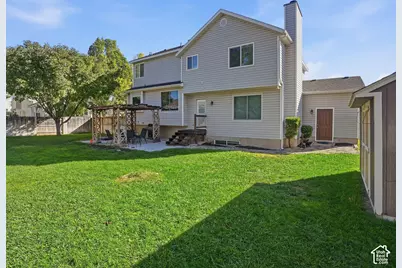
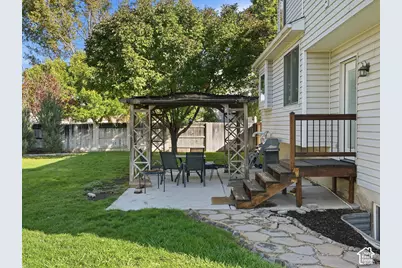
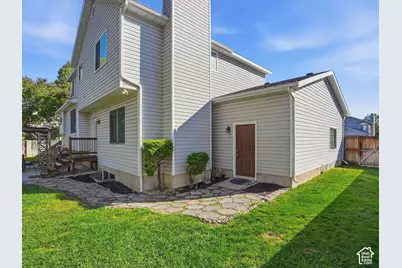
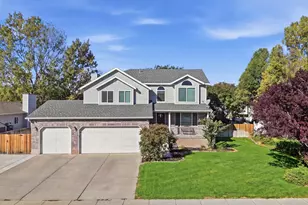
INTERIOR PHOTOS COMING SOON! Seller offering 1/0 rate buydown with preferred lender - 6.279% first-year rate available. Contact agent for details. Welcome to this spacious and inviting two story home nestled in a quiet Riverton neighborhood! Featuring 5 bedrooms, 3 bathrooms, including a private en-suite, and two comfortable family rooms. New flooring throughout basement & stairs, remodeled bathroom. This home offers plenty of space to spread out and enjoy. The spacious 3-car garage provides ample room for vehicles, storage, toys and RV parking. Step outside to a fully landscaped backyard with just the right amount of space for entertaining guests or just relaxing!! The home is also equipped with an ultra efficient HVAC system featuring 99.3% efficient furnace & 21 SEER modulating heat pump for year-round comfort and energy efficiency. Conveniently located just minutes from The District & Mountain View Village. This beautiful home has so much to offer!
Full Property Details
Full Property Details for 11846 S 3200 W
General
- Price: $679,000
- Taxes: $3,924
- Status: Active
- Type: Single Family
- Source: WFR
- MLS ID: 2188456
- Updated: 10/2/2026
- Added to Site: 4 day(s) ago
Interior
- Interior Features: Bath: Primary, Bath: Sep. Tub/Shower, Closet: Walk-In, Den/Office, Disposal, Gas Log, Range/Oven: Free Stdng.
- Fireplace: Yes
- Number of Fireplaces: 1
- Appliances: Microwave
- Flooring: Hardwood, Tile
Rooms
Bathrooms
- Total Bathrooms: 3
- Full Bathrooms: 3
Bedrooms
- Total Bedrooms: 5
Other Rooms
- Laundry: Electric Dryer Hookup
Additional Information
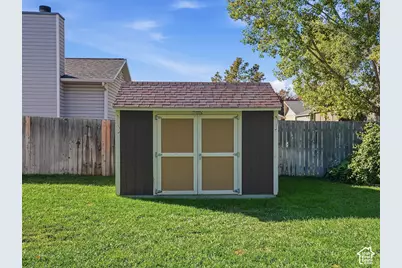
- Equipment: Gazebo, Storage Shed(s)
Exterior
- Exterior Features: Bay Box Windows, Double Pane Windows, Lighting, Patio: Covered, Porch: Open
- Porch/Patio/Deck: Covered, Porch: Open
Parking
- Garage: Yes
- Attached garage: Yes
- Garage Spaces: 3
- Covered Spaces: 3
- Total Spaces: 3
- Parking Features: Parking: Uncovered, Rv Parking, Attached, Opener
Location
- Area: WJ; SJ; Rvrton; Herriman; Bingh
- County: Salt Lake
- Subdivision: DOVES LANDING
- Cross Streets: 3200
- Direction Faces: East
School Information
- Elem School District: Jordan
- Midd School District: Jordan
- High School District: Jordan
- Elementary School: Rose Creek
- Middle School: Oquirrh Hills
- High School: Riverton
Heating & Cooling
- Central air: Yes
- Air Conditioning: Yes
- Cooling Type: Central Air
- Heating Type: Forced Air, Gas: Central
Utilities
- Sewer: Sewer: Connected, Sewer: Public
- Water: Culinary, Secondary
- Utility Description: Natural Gas Connected, Electricity Connected, Sewer Connected, Sewer: Public, Water Connected
Structural Information
- Architectural Style: Stories: 2
- Construction: Brick
- Exterior Const.: Brick
- Basement Desc.: Full
- Roof: Asphalt
- Windows: Blinds, Drapes
- Stories/Levels: 3
- Square Feet: 2,906
- Living Area: 2,906 Sq. Ft.
- Current Bldg. Use: Single Family
- Year Built: 1993
- Property Condition: Blt./Standing
Lot Features
- Lot Size (Acres): 0.22
- Lot Size (Sq. Ft.): 9,583.2
- Lot Size: .22
- Landscape: Landscaping: Part, Mature Trees
- Topography: Curb & Gutter, Fenced: Part, Sidewalks
- Lot Features: Curb & Gutter, Fenced: Part, Sidewalks
- Trees/Vegetation: Landscaping: Part, Mature Trees
- Zoning: 1110
Financial Considerations
- Tax Amount: $3,924
- Terms: Cash, Conventional, FHA, VA Loan
Disclosures and Reports
- Exclusions: Dryer, Refrigerator, Washer
- Inclusions: Gazebo, Microwave, Range, Storage Shed(s)
- Property ID: 27-28-102-004
Listed by Sun Key Realty LLC
Get Pre-Approved Today
Schools
Schools serving 11846 S 3200 W
School District:Jordan School District
| Name | Grades | Distance |
|---|---|---|
Rose Creek School 12812 South 3600 West, Riverton, UT 84065 | K-6 | 1.3 mi |
Oquirrh Hills Middle School 12949 South 2700 West, Riverton, UT 84065 | 7-9 | 1.5 mi |
Riverton High School 12476 S Silverwolf Way (2700 W, Riverton, UT 84065 | 10-12 | 0.9 mi |
Disclaimer:
School attendance boundaries provided by ATTOM Data Solutions and are for reference only. Contact the school directly to verify enrollment eligibility.
Price & Sales History for 11846 S 3200 W
Date
Details
Price
Change
Source
9/30/2026
Listed
$679,000
—
MLS
Disclaimer: Historical sales information is derived from public records provided by the county offices. Information is not guaranteed and should be independently verified.

Tax History
Tax History for 11846 S 3200 W
Year
Property Taxes
Change
Tax Assessment
Change
2025
$3,511
-3%
$635,000
96%
2023
$3,618
10%
$324,720
10%
2023
$3,294
—
$295,570
2%
2022
$3,282
17%
$288,970
-28%
2021
$2,809
5%
$400,300
13%
2020
$2,673
-1%
$355,200
83%
2019
$2,695
15%
$193,655
-41%
2017
$2,338
—
$327,300
12%
2017
$2,338
2%
$293,000
6%
2016
$2,299
5%
$276,500
8%
2015
$2,196
4%
$256,100
6%
2014
$2,107
12%
$240,900
18%
2013
$1,878
—
$203,500
—
Disclaimer: Historical tax information is derived from public records provided by the county offices. Information is not guaranteed and should be independently verified.
Estimate the Cost
Estimate the Cost for 11846 S 3200 W
11846 S 3200 W, Riverton, UT 84065 (MLS# 2188456) is a Single Family property with 5 bedrooms and 3 full bathrooms. 11846 S 3200 W is currently listed for $679,000 and was received on September 30, 2026. Want to learn more about 11846 S 3200 W? Do you have questions about finding other Single Family real estate for sale in Riverton? You can browse all Riverton real estate or contact a Coldwell Banker agent to request more information.