This is a carousel with tiles that activate property listing cards. Use the previous and next buttons to navigate.
1/58
$699,900 Just Listed
This is a carousel with tiles that activate property listing cards. Use the previous and next buttons to navigate.
1/58
Property Description
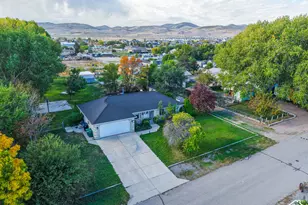
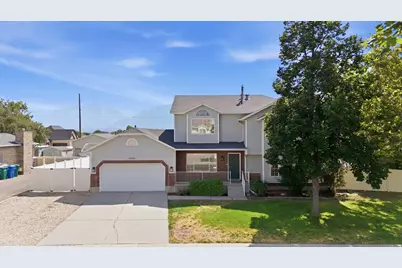
Welcome to this exceptional two-story horse property half acre lot nestled on a quiet cul-de-sac in one of Riverton's most desirable locations. With 5 bedrooms, 3 bathrooms, breathtaking mountain views, and mature shade trees, this property offers the perfect blend of country living and modern luxury. Step inside to discover a stunning, updated kitchen designed for entertaining, featuring a new Samsung flat-top range, Bosch dishwasher, beautiful cabinetry, and a butler's pantry or storage room. The spacious family room is warm and inviting with a beautiful rock fireplace, wonderful lighting and new flooring throughout add style and elegance to every room. Second floor has 4 beautiful bedrooms. The primary suite is your private retreat, complete with two walk-in closets and a spa-inspired bathroom featuring a separate soaking tub and shower. Major system updates provide peace of mind, including a new high-end heat pump furnace/AC and new water heater. Radon mitigation installed. Outside, enjoy the beauty of mature shade trees, incredible mountain views, and plenty of space to bring your horses, goats, chickens and create the lifestyle you've always dreamed of. If you've been searching for a move-in ready horse property with custom upgrades, room to roam, and an unbeatable Riverton location, this is the one you've been waiting for!
Full Property Details
Full Property Details for 12061 S 2740 W
General
- Price: $699,900
- Taxes: $3,548
- Status: Active
- Type: Single Family
- Source: WFR
- MLS ID: 2174144
- Updated: 7/29/2026
- Added to Site: 3 day(s) ago
Interior
- Interior Features: Bath: Sep. Tub/Shower, Closet: Walk-In, Den/Office, French Doors, Jetted Tub, Kitchen: Updated, Range/Oven: Free Stdng., Vaulted Ceilings, Granite Countertops
- Fireplace: Yes
- Number of Fireplaces: 1
- Appliances: Ceiling Fan, Dryer, Microwave, Refrigerator, Washer
- Flooring: Carpet, Tile
Rooms
Bathrooms
- Total Bathrooms: 3
- Full Bathrooms: 2
- Half Bathrooms: 1
Bedrooms
- Total Bedrooms: 5
- Primary Bedroom: Floor: 2nd
Other Rooms
- Laundry: Electric Dryer Hookup
Additional Information
- Equipment: Storage Shed(s), Window Coverings
Exterior
- Exterior Features: Barn, Double Pane Windows, Horse Property, Out Buildings, Porch: Open, Sliding Glass Doors, Patio: Open
- Porch/Patio/Deck: Porch: Open, Patio: Open
Parking
- Garage: Yes
- Attached garage: Yes
- Garage Spaces: 2
- Covered Spaces: 2
- Total Spaces: 2
- Parking Features: Rv Parking
Location
- Area: WJ; SJ; Rvrton; Herriman; Bingh
- County: Salt Lake
- Subdivision: VICTORIAN STATION
- Cross Streets: 2740
- Direction Faces: West
School Information
- Elem School District: Jordan
- Midd School District: Jordan
- High School District: Jordan
- Elementary School: Rose Creek
- Middle School: South Hills
- High School: Riverton
Heating & Cooling
- Central air: Yes
- Air Conditioning: Yes
- Cooling Type: Central Air
- Heating Type: Forced Air, Gas: Central
Utilities
- Sewer: Sewer: Connected, Sewer: Public
- Water: Culinary, Secondary
- Utility Description: Natural Gas Connected, Electricity Connected, Sewer Connected, Sewer: Public, Water Connected
Structural Information
- Architectural Style: Stories: 2
- Construction: Brick
- Exterior Const.: Brick
- Basement Desc.: Partial
- Roof: Asphalt
- Windows: Drapes, Part, Shades
- Doors: French Doors
- Stories/Levels: 3
- Square Feet: 2,903
- Living Area: 2,903 Sq. Ft.
- Current Bldg. Use: Single Family
- Year Built: 1992
- Property Condition: Blt./Standing
Lot Features
- Property View: Mountain(s)
- Lot Size (Acres): 0.5
- Lot Size (Sq. Ft.): 21,780
- Lot Size: .5
- Landscape: Fruit Trees, Landscaping: Part, Mature Trees, Vegetable Garden
- Topography: Corner Lot, Cul-de-Sac, Curb & Gutter, Fenced: Full, Road: Paved, Sidewalks, Sprinkler: Auto-Part, Terrain, Flat, View: Mountain
- Lot Features: Corner Lot, Cul-De-Sac, Curb & Gutter, Fenced: Full, Road: Paved, Sidewalks, Sprinkler: Auto-Part, View: Mountain
- Trees/Vegetation: Fruit Trees, Landscaping: Part, Mature Trees, Vegetable Garden
- Zoning: RES
Horse Property
- Horse Property: Yes
Financial Considerations
- Tax Amount: $3,548
- Terms: Cash, Conventional, FHA, VA Loan
Disclosures and Reports
- Inclusions: Ceiling Fan, Dryer, Microwave, Range, Refrigerator, Storage Shed(s), Washer, Window Coverings
- Property ID: 27-28-128-027
Listed by Real Broker, LLC
Get Pre-Approved Today
Schools
Schools serving 12061 S 2740 W
School District:Jordan School District
| Name | Grades | Distance |
|---|---|---|
Rose Creek School 12812 South 3600 West, Riverton, UT 84065 | K-6 | 1.3 mi |
Oquirrh Hills Middle School 12949 South 2700 West, Riverton, UT 84065 | 7-9 | 1.1 mi |
Riverton High School 12476 S Silverwolf Way (2700 W, Riverton, UT 84065 | 10-12 | 0.5 mi |
Disclaimer:
School attendance boundaries provided by ATTOM Data Solutions and are for reference only. Contact the school directly to verify enrollment eligibility.
Price & Sales History for 12061 S 2740 W
Date
Details
Price
Change
Source
7/29/2026
Listed
$699,900
—
MLS
Disclaimer: Historical sales information is derived from public records provided by the county offices. Information is not guaranteed and should be independently verified.
Tax History
Tax History for 12061 S 2740 W
Year
Property Taxes
Change
Tax Assessment
Change
2025
$3,548
-8%
$641,800
86%
2023
$3,849
1%
$345,400
1%
2023
$3,802
-1%
$341,165
1%
2022
$3,844
18%
$338,415
-27%
2021
$3,265
2%
$465,300
9%
2020
$3,200
—
$425,200
86%
2019
$3,187
15%
$228,965
-39%
2017
$2,764
—
$378,200
9%
2017
$2,764
-2%
$346,400
2%
2016
$2,815
24%
$338,600
28%
2015
$2,266
5%
$264,200
7%
2014
$2,162
-2%
$247,200
4%
2013
$2,203
—
$238,800
—
Disclaimer: Historical tax information is derived from public records provided by the county offices. Information is not guaranteed and should be independently verified.
Estimate the Cost
Estimate the Cost for 12061 S 2740 W
12061 S 2740 W, Riverton, UT 84065 (MLS# 2174144) is a Single Family property with 5 bedrooms, 2 full bathrooms and 1 partial bathroom. 12061 S 2740 W is currently listed for $699,900 and was received on July 29, 2026. Want to learn more about 12061 S 2740 W? Do you have questions about finding other Single Family real estate for sale in Riverton? You can browse all Riverton real estate or contact a Coldwell Banker agent to request more information.