


This is a carousel with tiles that activate property listing cards. Use the previous and next buttons to navigate.
1/54
$939,900
This is a carousel with tiles that activate property listing cards. Use the previous and next buttons to navigate.
1/54
Property Description
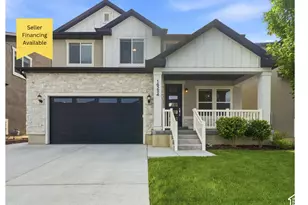
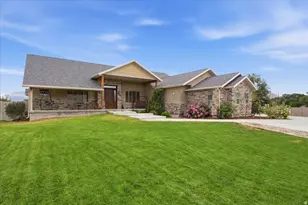
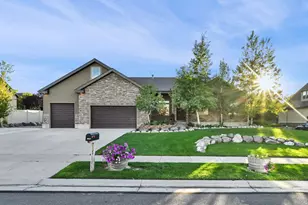
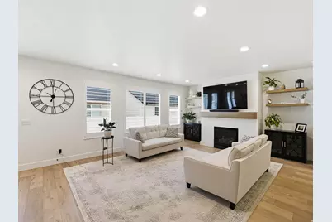
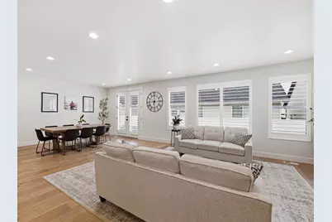
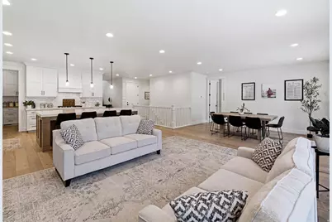
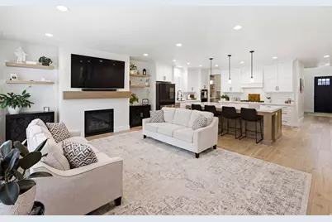
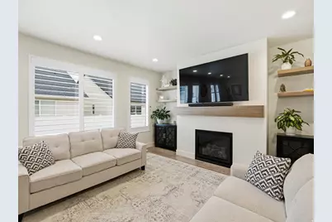
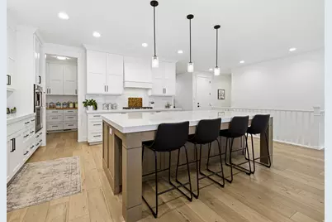
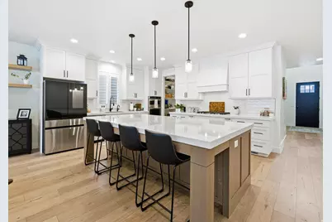
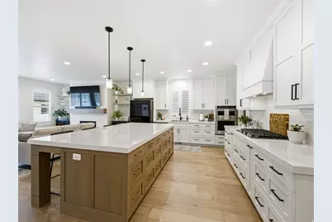
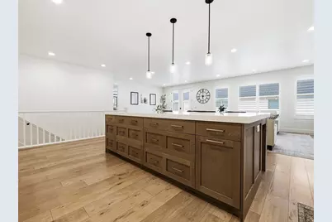
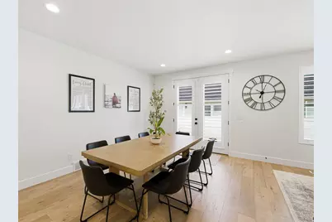
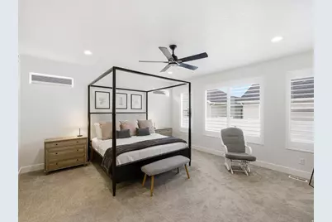
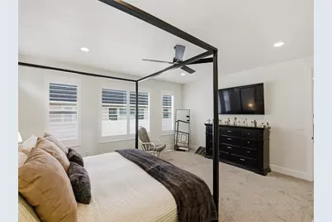
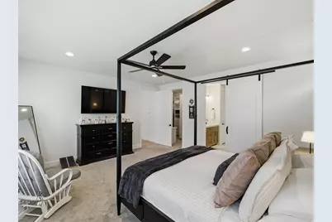
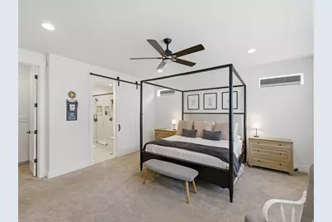
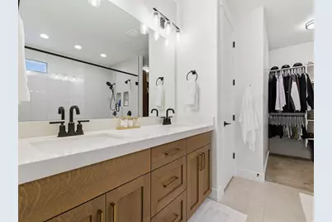
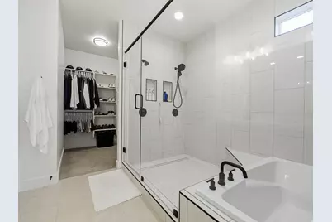
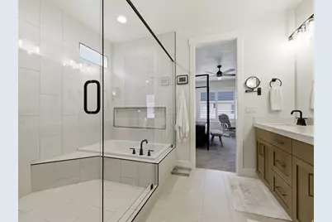
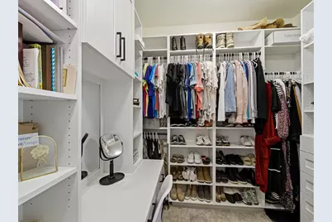
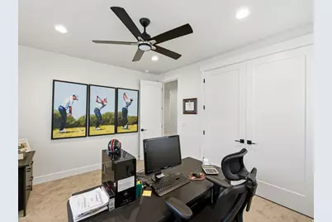
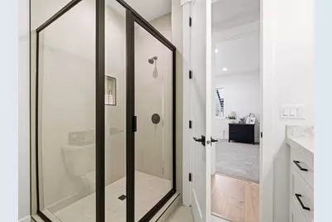
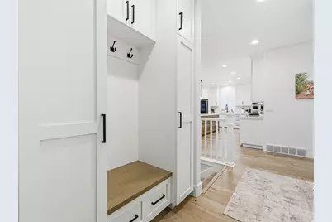
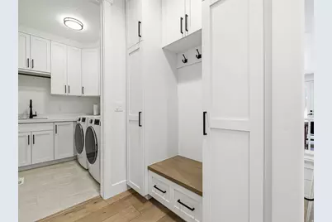
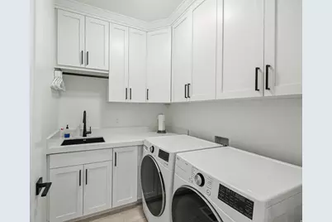
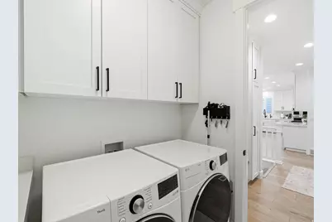
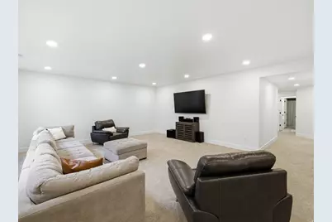
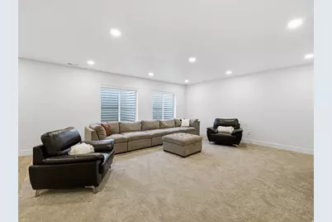
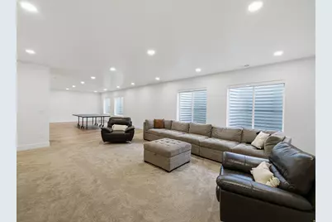
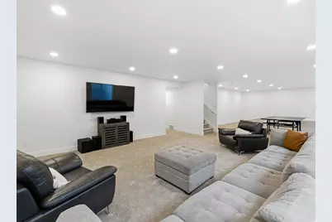
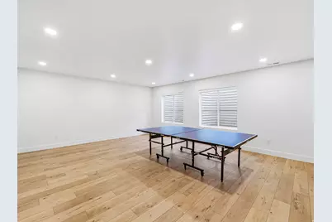
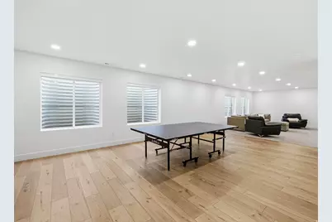
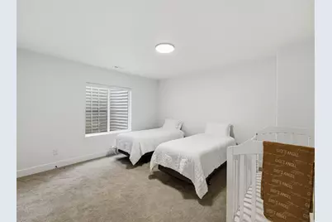
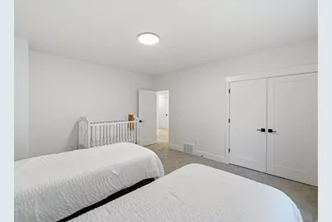
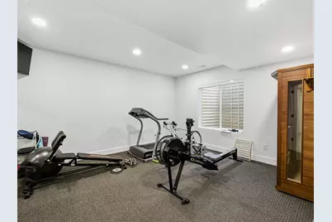
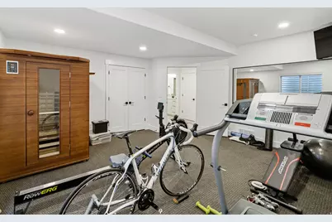
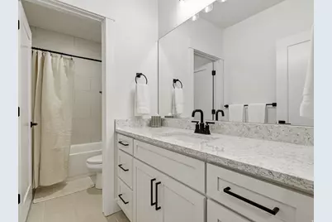
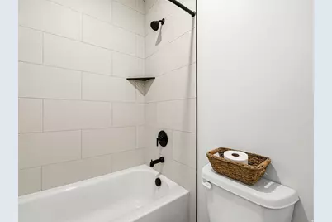
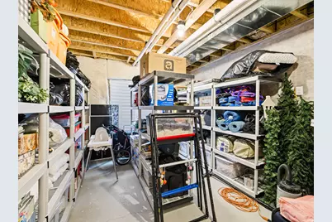
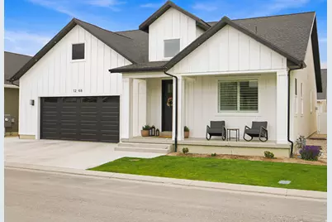
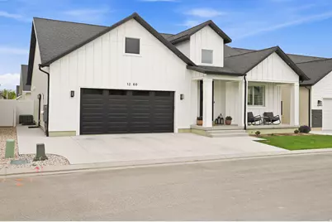
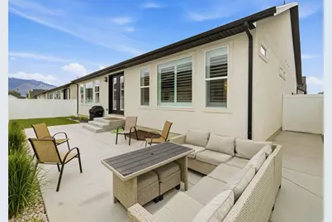
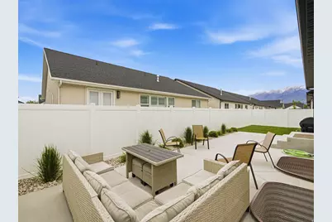
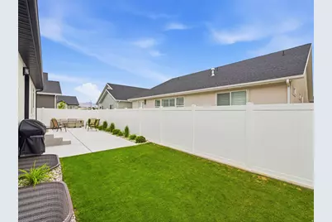
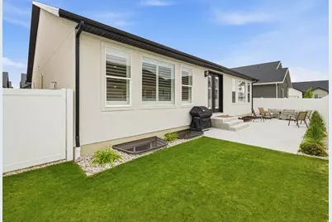
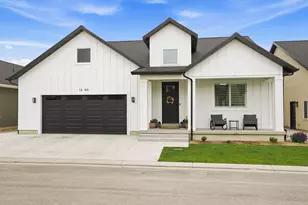
"Welcome to this beautifully upgraded home, thoughtfully designed for both everyday living and effortless entertaining. The heart of the home is the stunning gourmet kitchen, featuring a hooded gas range, elegant quartz countertops, an oversized island perfect for gathering, and an expansive walk-in pantry complete with butcher block countertops for additional prep space and storage. The spacious open-concept floor plan flows seamlessly into a large gathering area, creating the perfect place to relax with family or host friends. The luxurious primary suite is a true retreat, offering a spacious bedroom and a spa-inspired ensuite with dual sinks, an oversized walk-in shower, and a relaxing garden tub. Two custom walk-in closets provide exceptional storage, with one featuring a built-in vanity and dedicated makeup/hair styling station with a mirror-creating the perfect private space to get ready each day. The fully finished basement offers even more room to enjoy, including a large home gym and abundant space for receation, entertaining, or relaxing. The garage is equipped with two EV charging stations adding convenience for today's electric vehicle owners. Step outside to a beautiful landscaped, meticulously manicured yard where you can unwind on the spacious patio and enjoy peaceful evenings or entertain guests. Located in a wonderful, friendly neighborhood, this exceptional home offers the perfect balance of tranquility and convenience, with easy access to shopping, dining, parks, schools, and the freeway for an effortless commute. Every detail of this home has been thoughtfully designed to combine luxury, comfort, and functionality, making it truly move-in ready and a place you'll be proud to call home. "
Full Property Details
Full Property Details for 1268 W Moon Way S
General
- Price: $939,900
- HOA FEE: $150/month
- Taxes: $4,510
- Status: Active
- Type: Single Family
- Source: WFR
- MLS ID: 2167917
- Updated: 8/21/2026
- Added to Site: 60 day(s) ago
Interior
- Interior Features: Bath: Primary, Bath: Sep. Tub/Shower, Closet: Walk-In, Disposal, French Doors, Great Room, Oven: Wall, Range: Countertop, Range: Gas, Vaulted Ceilings, Video Door Bell(s), Smart Thermostat(s)
- Fireplace: Yes
- Number of Fireplaces: 1
- Fireplace(s): Insert
- Appliances: Ceiling Fan, Microwave, Range Hood, Water Softener Owned
- Flooring: Carpet, Laminate, Tile
Rooms
Bathrooms
- Total Bathrooms: 3
- Full Bathrooms: 3
Bedrooms
- Total Bedrooms: 4
- Primary Bedroom: Floor: 1st
Other Rooms
- Laundry: Electric Dryer Hookup
Additional Information
- Shared Amenities: Pets Permitted, Snow Removal, Trash, Water
- Equipment: Fireplace Insert
Exterior
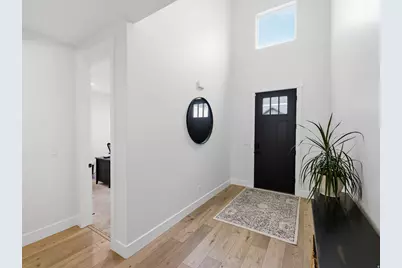
- Exterior Features: Double Pane Windows, Entry (Foyer), Lighting, Porch: Open, Patio: Open
- Porch/Patio/Deck: Porch: Open, Patio: Open
Parking
- Garage: Yes
- Attached garage: Yes
- Garage Spaces: 2
- Covered Spaces: 2
- Total Spaces: 2
Location
- Area: WJ; SJ; Rvrton; Herriman; Bingh
- County: Salt Lake
- Subdivision: THE SILOS
- Cross Streets: 12750
- Direction Faces: South
School Information
- Elem School District: Jordan
- Midd School District: Jordan
- High School District: Jordan
- Elementary School: Riverton
- Middle School: Oquirrh Hills
- High School: Riverton
Community
- Association: Yes
- Assoc. Fees Include: Trash, Water
Heating & Cooling
- Central air: Yes
- Air Conditioning: Yes
- Cooling Type: Central Air
- Heating Type: Forced Air, Gas: Central, >= 95% efficiency
Utilities
- Sewer: Sewer: Connected, Sewer: Public
- Water: Culinary, Irrigation: Pressure
- Utility Description: Natural Gas Connected, Electricity Connected, Sewer Connected, Sewer: Public, Water Connected
Structural Information
- Architectural Style: Rambler/Ranch
- Construction: Stucco, Cement Siding
- Exterior Const.: Stucco, Cement Siding
- Basement Desc.: Full
- Roof: Asphalt
- Windows: Plantation Shutters
- Doors: French Doors
- Disability Access: Accessible Hallway(s)
- Stories/Levels: 2
- Square Feet: 4,054
- Living Area: 4,054 Sq. Ft.
- Current Bldg. Use: Single Family
- Year Built: 2024
- Property Condition: Blt./Standing
Lot Features
- Lot Size (Acres): 0.14
- Lot Size (Sq. Ft.): 6,098.4
- Lot Size: .14
- Landscape: Landscaping: Full
- Topography: Curb & Gutter, Fenced: Part, Road: Paved, Sidewalks, Sprinkler: Auto-Full, Terrain, Flat, Adjacent to Golf Course
- Lot Features: Curb & Gutter, Fenced: Part, Road: Paved, Sidewalks, Sprinkler: Auto-Full, Near Golf Course
- Trees/Vegetation: Landscaping: Full
- Zoning: RES
Financial Considerations
- Association Fee: $150
- Assoc Fee Freq.: Monthly
- Tax Amount: $4,510
- Terms: Cash, Conventional
Disclosures and Reports
- Exclusions: Dryer, Refrigerator, Washer
- Inclusions: Ceiling Fan, Fireplace Insert, Microwave, Range, Range Hood, Water Softener: Own, Video Door Bell(s)
- Property ID: 27-35-102-140
Listed by RE/MAX Associates
Get Pre-Approved Today
Schools
Schools serving 1268 W Moon Way S
School District:Jordan School District
| Name | Grades | Distance |
|---|---|---|
Riverton School 13150 South 1830 West, Riverton, UT 84065 | K-6 | 1 mi |
Hidden Valley Middle 15410 South Harmon Day Drive, Bluffdale, UT 84065 | 7-9 | 3.3 mi |
Riverton High School 12476 S Silverwolf Way (2700 W, Riverton, UT 84065 | 10-12 | 1.7 mi |
Disclaimer:
School attendance boundaries provided by ATTOM Data Solutions and are for reference only. Contact the school directly to verify enrollment eligibility.
Price & Sales History for 1268 W Moon Way S
Date
Details
Price
Change
Source
6/25/2026
Listed
$939,900
—
MLS
Disclaimer: Historical sales information is derived from public records provided by the county offices. Information is not guaranteed and should be independently verified.

Tax History
Tax History for 1268 W Moon Way S
Year
Property Taxes
Change
Tax Assessment
Change
2024
$1,631
-2%
$155,300
4%
2023
$1,665
—
$149,400
—
Disclaimer: Historical tax information is derived from public records provided by the county offices. Information is not guaranteed and should be independently verified.
Estimate the Cost
Estimate the Cost for 1268 W Moon Way S
1268 W Moon Way S, Riverton, UT 84065 (MLS# 2167917) is a Single Family property with 4 bedrooms and 3 full bathrooms. 1268 W Moon Way S is currently listed for $939,900 and was received on June 25, 2026. Want to learn more about 1268 W Moon Way S? Do you have questions about finding other Single Family real estate for sale in Riverton? You can browse all Riverton real estate or contact a Coldwell Banker agent to request more information.