This is a carousel with tiles that activate property listing cards. Use the previous and next buttons to navigate.
1/26
$435,000
This is a carousel with tiles that activate property listing cards. Use the previous and next buttons to navigate.
1/26
Property Description
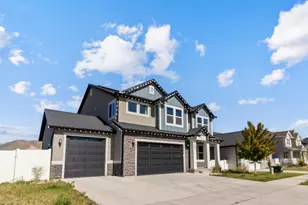
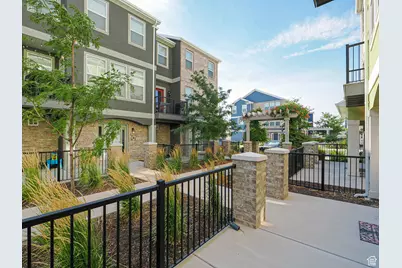
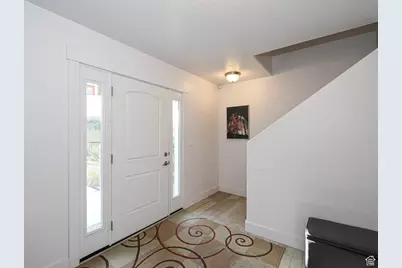
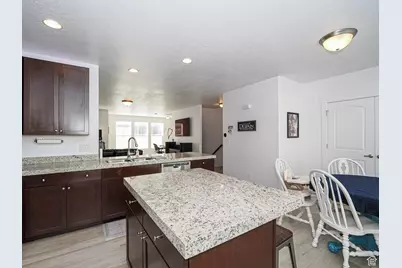
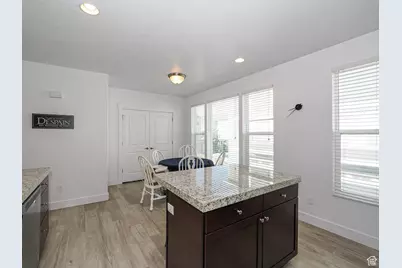
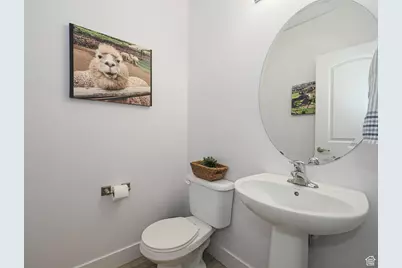
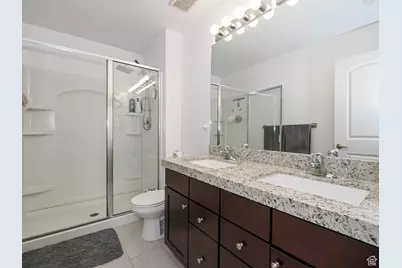
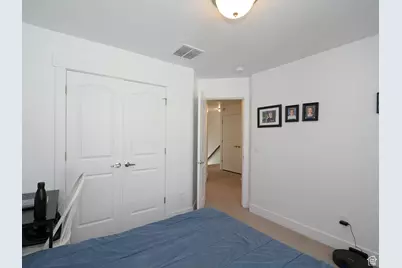
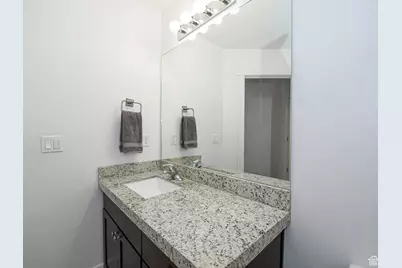
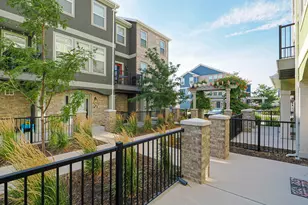
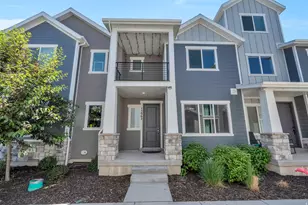
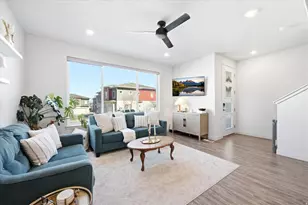
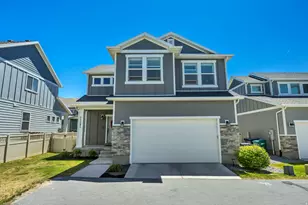
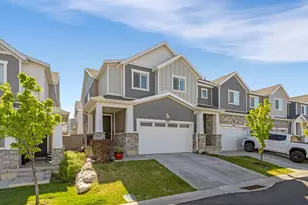
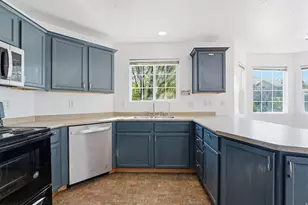
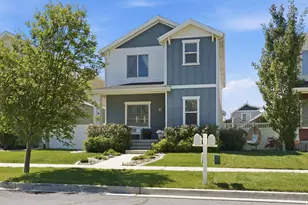
Three stories of thoughtfully designed living, and not a single square foot wasted. The journey begins with a proper two-car garage, grand arrival patio and welcoming entry on the main level - then the home opens up beautifully as you ascend to the second story, where an expansive, open-concept kitchen and living room become the undeniable heart of the home. The kitchen alone will stop you in your tracks - generous, functional, and sized to impress even the most discerning buyer. A half bath and access to the BBQ balcony round out this level, making it as practical as it is inviting. The third story is pure retreat - three large bedrooms, two full baths, with a primary suite and a walk-in closet that earns every compliment. The location honestly delivers, too - effortless north/south access that sidesteps the east/west grind entirely. And an HOA of just $230/month, covering internet, means more of your money stays where it belongs. Spacious. Smart. Surprisingly affordable to own with seller offering 8k to buyer closing costs! This townhome is the whole package.
Full Property Details
Full Property Details for 1788 W Torlundy Dr
General
- Price: $435,000
- HOA FEE: $230/month
- Taxes: $2,571
- Status: Active
- Type: Townhouse
- Source: WFR
- MLS ID: 2102106
- Updated: 4/13/2026
- Added to Site: 298 day(s) ago
Interior
- Interior Features: Bath: Primary, Closet: Walk-In, Disposal, Great Room, Range: Gas, Range/Oven: Free Stdng., Granite Countertops
- Appliances: Microwave, Refrigerator, Water Softener Owned
- Flooring: Carpet, Laminate, Tile
Rooms
Bathrooms
- Total Bathrooms: 3
- Full Bathrooms: 2
- Half Bathrooms: 1
Bedrooms
- Total Bedrooms: 3
- Primary Bedroom: Floor: 3rd
Other Rooms
- Laundry: Electric Dryer Hookup
Additional Information
- Shared Amenities: Insurance, Maintenance, Pets Permitted, Picnic Area, Snow Removal, Trash, Water
Exterior
- Exterior Features: Balcony, Double Pane Windows, Entry (Foyer), Porch: Open, Patio: Open
- Porch/Patio/Deck: Porch: Open, Patio: Open
Parking
- Garage: Yes
- Garage Spaces: 2
- Covered Spaces: 2
- Total Spaces: 2
- Parking Features: Covered
Location
- Area: WJ; SJ; Rvrton; Herriman; Bingh
- County: Salt Lake
- Subdivision: CARDON SQUARE SUBDIV
- Cross Streets: 13800
- Direction Faces: East
School Information
- Elem School District: Jordan
- Midd School District: Jordan
- High School District: Jordan
- Elementary School: Riverton
- Middle School: South Hills
- High School: Riverton
Community
- Association: Yes
- Assoc. Fees Include: Insurance, Maintenance Grounds, Trash, Water
Heating & Cooling
- Central air: Yes
- Air Conditioning: Yes
- Cooling Type: Central Air
- Heating Type: Forced Air, Gas: Central, Gas: Stove, >= 95% efficiency
Utilities
- Sewer: Sewer: Connected, Sewer: Public
- Water: Culinary
- Utility Description: Natural Gas Connected, Electricity Connected, Sewer Connected, Sewer: Public, Water Connected
Structural Information
- Property Detached: Yes
- Architectural Style: Townhouse; Row-mid
- Construction: Asphalt, Brick, Stucco
- Exterior Const.: Asphalt, Brick, Stucco
- Basement Desc.: None
- Roof: Asphalt
- Windows: Blinds
- Stories/Levels: 3
- Square Feet: 1,864
- Living Area: 1,864 Sq. Ft.
- Current Bldg. Use: Residential
- Year Built: 2018
- Property Condition: Blt./Standing
Lot Features
- Lot Size (Acres): 0.02
- Lot Size (Sq. Ft.): 871.2
- Lot Size: .02
- Landscape: Landscaping: Full
- Topography: Fenced: Full, Road: Paved, Sidewalks, Sprinkler: Auto-Full, Terrain, Flat
- Lot Features: Fenced: Full, Road: Paved, Sidewalks, Sprinkler: Auto-Full
- Trees/Vegetation: Landscaping: Full
- Zoning: RESIDE
Financial Considerations
- Association Fee: $230
- Assoc Fee Freq.: Monthly
- Tax Amount: $2,571
- Terms: Cash, Conventional, FHA, VA Loan
Disclosures and Reports
- Exclusions: Dryer, Washer
- Inclusions: Microwave, Refrigerator, Water Softener: Own, Smart Thermostat(s)
- Property ID: 33-03-178-064
Listed by Windermere Real Estate

Get Pre-Approved Today
Schools
Schools serving 1788 W Torlundy Dr
School District:Jordan School District
| Name | Grades | Distance |
|---|---|---|
Riverton School 13150 South 1830 West, Riverton, UT 84065 | K-6 | 0.7 mi |
Hidden Valley Middle 15410 South Harmon Day Drive, Bluffdale, UT 84065 | 7-9 | 2.2 mi |
Riverton High School 12476 S Silverwolf Way (2700 W, Riverton, UT 84065 | 10-12 | 1.9 mi |
Disclaimer:
School attendance boundaries provided by ATTOM Data Solutions and are for reference only. Contact the school directly to verify enrollment eligibility.
Price & Sales History for 1788 W Torlundy Dr
Date
Details
Price
Change
Source
4/10/2026
Price Reduced
$435,000
-3.33%
MLS
7/31/2025
Listed
$450,000
—
MLS
Disclaimer: Historical sales information is derived from public records provided by the county offices. Information is not guaranteed and should be independently verified.
Tax History
Tax History for 1788 W Torlundy Dr
Year
Property Taxes
Change
Tax Assessment
Change
2024
$2,523
-2%
$250,965
3%
2024
$2,572
-3%
$244,805
2%
2023
$2,664
-4%
$239,030
-2%
2022
$2,783
15%
$244,970
-29%
2021
$2,414
-4%
$344,000
19%
2020
$2,518
2%
$287,900
84%
2019
$2,458
302%
$156,145
271%
2017
$611
—
$42,100
—
Disclaimer: Historical tax information is derived from public records provided by the county offices. Information is not guaranteed and should be independently verified.
Estimate the Cost
Estimate the Cost for 1788 W Torlundy Dr
1788 W Torlundy Dr, Riverton, UT 84065 (MLS# 2102106) is a Townhouse property with 3 bedrooms, 2 full bathrooms and 1 partial bathroom. 1788 W Torlundy Dr is currently listed for $435,000 and was received on July 31, 2025. Want to learn more about 1788 W Torlundy Dr? Do you have questions about finding other Townhouse real estate for sale in Riverton? You can browse all Riverton real estate or contact a Coldwell Banker agent to request more information.