This is a carousel with tiles that activate property listing cards. Use the previous and next buttons to navigate.
1/43
$415,000 Just Listed
This is a carousel with tiles that activate property listing cards. Use the previous and next buttons to navigate.
1/43
Property Description
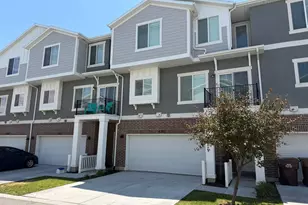
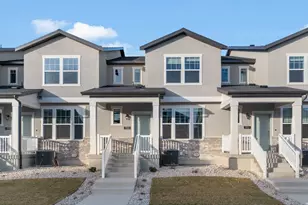
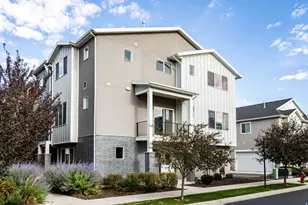
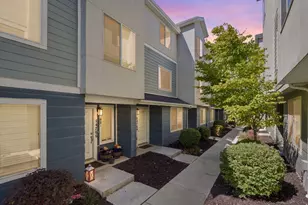
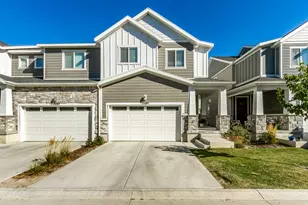
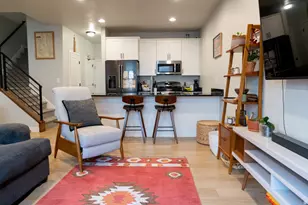
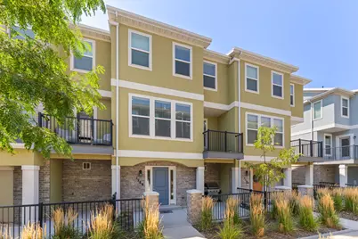
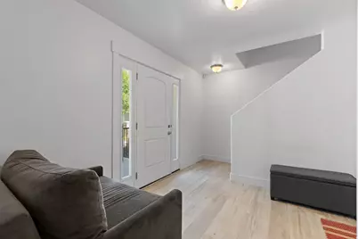
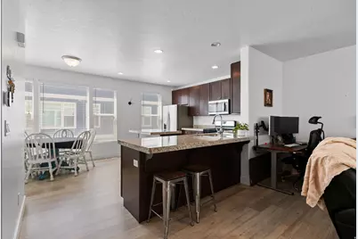
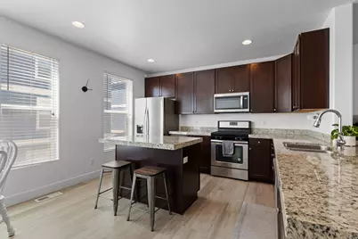
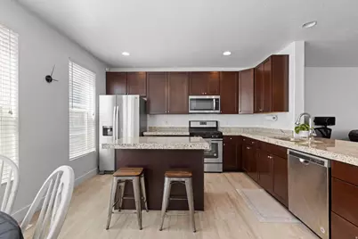
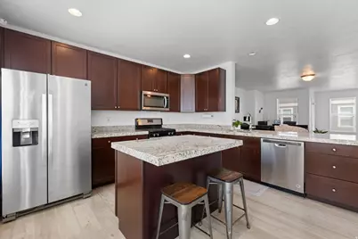
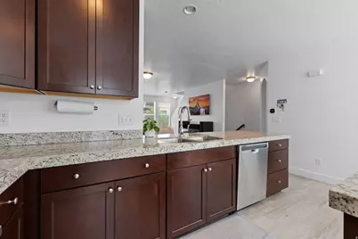
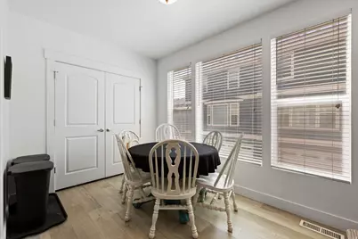
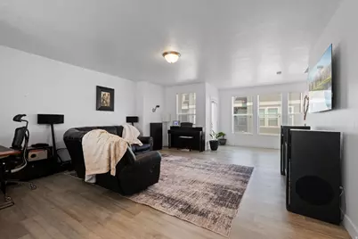
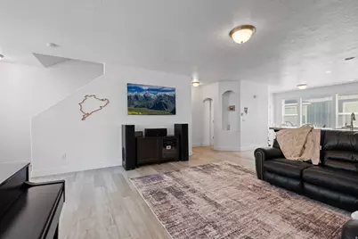
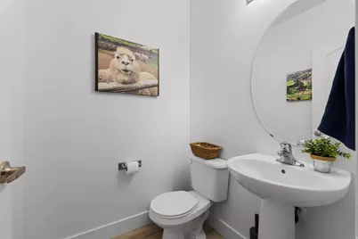
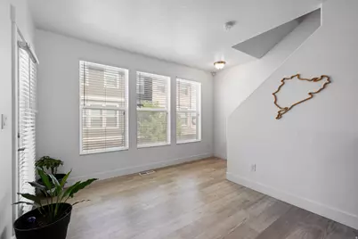
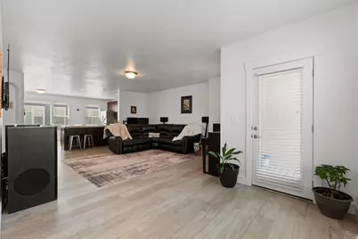
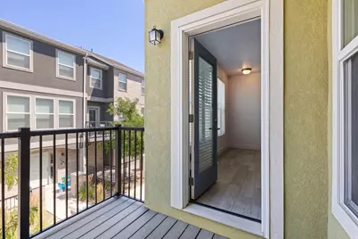
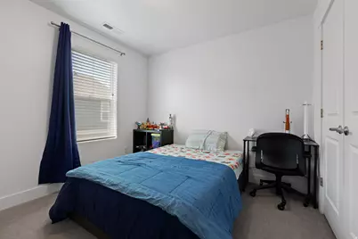
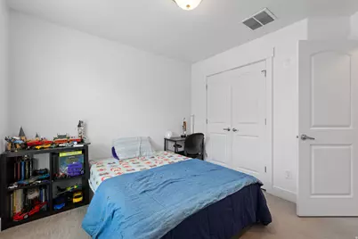
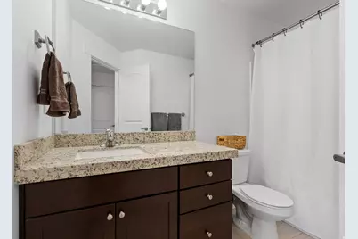
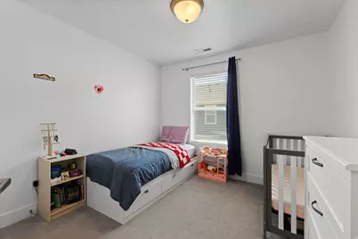
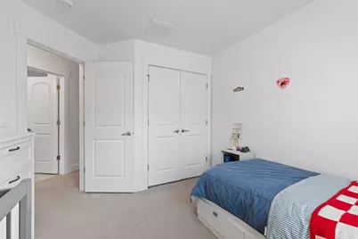
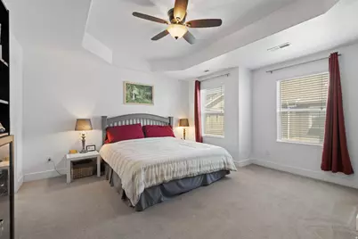
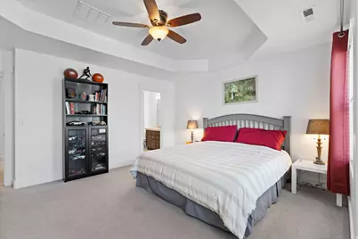
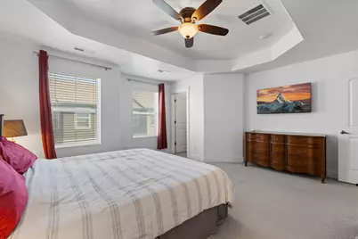
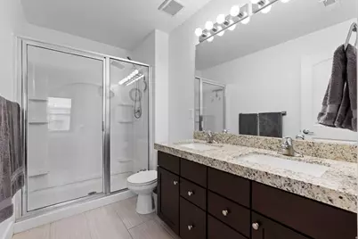
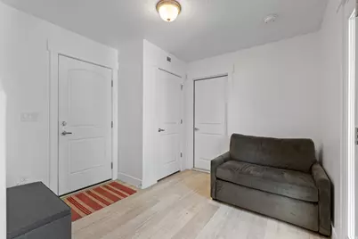
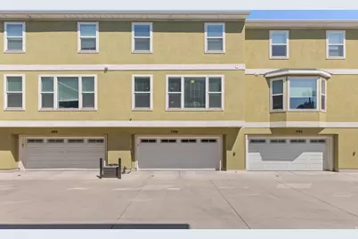
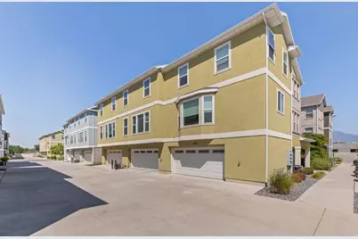
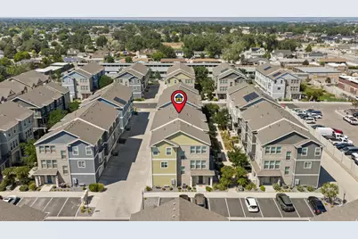
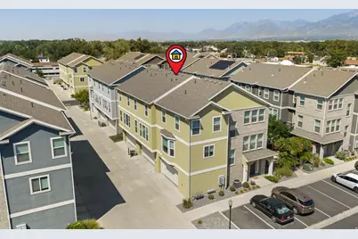
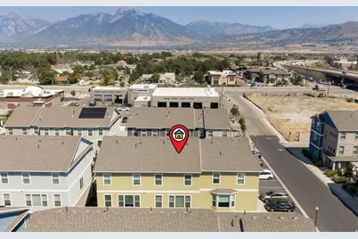
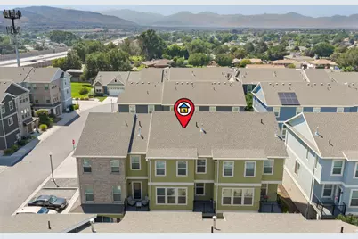
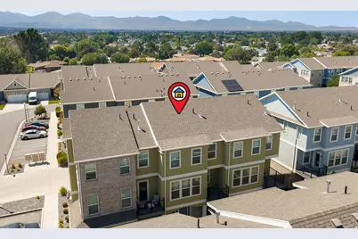
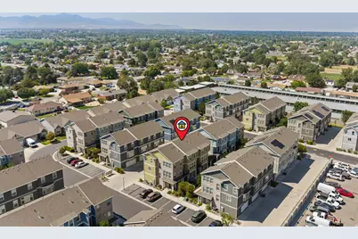
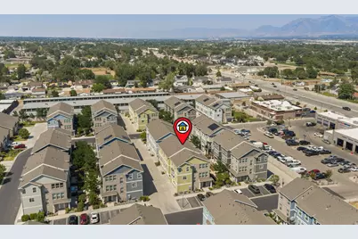
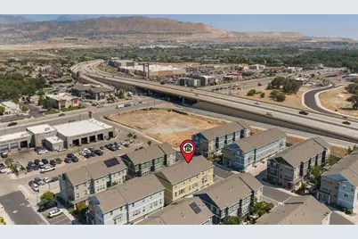
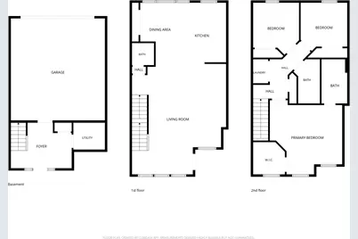
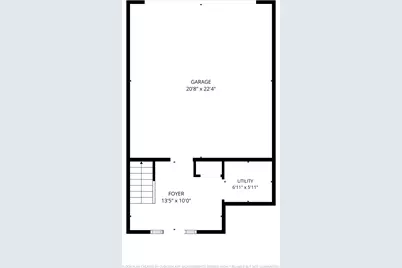
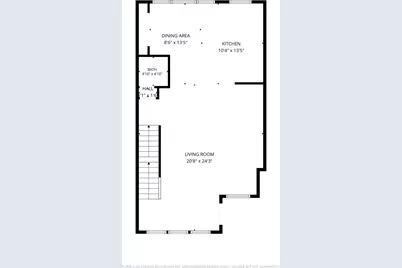
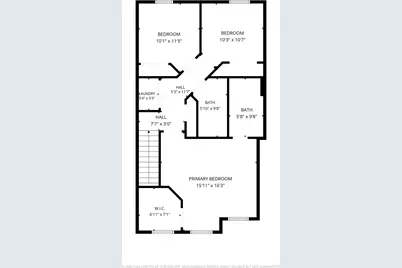
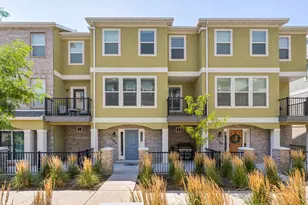
More usable square footage than most townhomes at this price - and a location that quietly does the heavy lifting. A true two-car garage, a welcoming front patio, and easy main-level entry start things off right. Upstairs, the second floor opens up: the kitchen and living room flow into one wide space built for cooking dinner and hosting friends without anyone feeling boxed in. A convenient half bath and a balcony made for the grill finish the level. The top floor keeps all three bedrooms together - two full baths, a comfortable primary suite, and a walk-in closet with genuine storage. For commuters, the address pays off daily: quick north/south access that skips the east/west traffic most drivers sit in every morning. And with a $230/month HOA that includes internet, you get more home, in a better spot, for less than the competition asks. Priced to compete, positioned to win. Worth a look in person.
Full Property Details
Full Property Details for 1788 W Torlundy Dr
General
- Price: $415,000
- HOA FEE: $230/month
- Taxes: $2,571
- Status: Active
- Type: Townhouse
- Source: WFR
- MLS ID: 2176836
- Updated: 8/5/2026
- Added to Site: 2 day(s) ago
Interior
- Interior Features: Bath: Primary, Closet: Walk-In, Disposal, Great Room, Range: Gas, Range/Oven: Free Stdng., Granite Countertops
- Appliances: Ceiling Fan, Microwave, Refrigerator, Water Softener Owned
- Flooring: Carpet, Laminate, Tile
Rooms
Bathrooms
- Total Bathrooms: 3
- Full Bathrooms: 2
- Half Bathrooms: 1
Bedrooms
- Total Bedrooms: 3
- Primary Bedroom: Floor: 3rd
Other Rooms
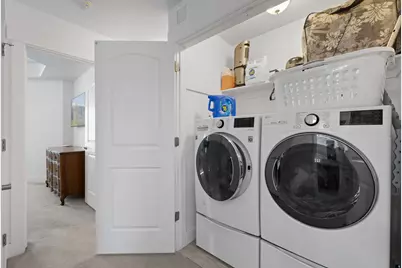
- Laundry: Electric Dryer Hookup
Additional Information
- Shared Amenities: Insurance, Maintenance, Pets Permitted, Picnic Area, Snow Removal, Trash, Water
Exterior
- Exterior Features: Balcony, Double Pane Windows, Entry (Foyer), Porch: Open, Patio: Open
- Porch/Patio/Deck: Porch: Open, Patio: Open
Parking
- Garage: Yes
- Garage Spaces: 2
- Covered Spaces: 2
- Total Spaces: 2
- Parking Features: Covered
Location
- Area: WJ; SJ; Rvrton; Herriman; Bingh
- County: Salt Lake
- Subdivision: CARDON SQUARE SUBDIV
- Cross Streets: 13800
- Direction Faces: East
School Information
- Elem School District: Jordan
- Midd School District: Jordan
- High School District: Jordan
- Elementary School: Riverton
- Middle School: South Hills
- High School: Riverton
Community
- Association: Yes
- Assoc. Fees Include: Insurance, Maintenance Grounds, Trash, Water
Heating & Cooling
- Central air: Yes
- Air Conditioning: Yes
- Cooling Type: Central Air
- Heating Type: Forced Air, Gas: Central, Gas: Stove, >= 95% efficiency
Utilities
- Sewer: Sewer: Connected, Sewer: Public
- Water: Culinary
- Utility Description: Natural Gas Connected, Electricity Connected, Sewer Connected, Sewer: Public, Water Connected
Structural Information
- Property Detached: Yes
- Architectural Style: Townhouse; Row-mid
- Construction: Asphalt, Brick, Stucco
- Exterior Const.: Asphalt, Brick, Stucco
- Basement Desc.: None, Slab
- Roof: Asphalt
- Windows: Blinds
- Stories/Levels: 3
- Square Feet: 1,864
- Living Area: 1,864 Sq. Ft.
- Current Bldg. Use: Residential
- Year Built: 2018
- Property Condition: Blt./Standing
Lot Features
- Lot Size (Acres): 0.02
- Lot Size (Sq. Ft.): 871.2
- Lot Size: .02
- Landscape: Landscaping: Full
- Topography: Fenced: Full, Road: Paved, Sidewalks, Sprinkler: Auto-Full, Terrain, Flat
- Lot Features: Fenced: Full, Road: Paved, Sidewalks, Sprinkler: Auto-Full
- Trees/Vegetation: Landscaping: Full
- Zoning: RESIDE
Financial Considerations
- Association Fee: $230
- Assoc Fee Freq.: Monthly
- Tax Amount: $2,571
- Terms: Cash, Conventional, FHA, VA Loan
Disclosures and Reports
- Exclusions: Video Camera(s)
- Inclusions: Ceiling Fan, Microwave, Refrigerator, Water Softener: Own, Smart Thermostat(s)
- Property ID: 33-03-178-064
Listed by Windermere Real Estate
Get Pre-Approved Today
Schools
Schools serving 1788 W Torlundy Dr
School District:Jordan School District
| Name | Grades | Distance |
|---|---|---|
Riverton School 13150 South 1830 West, Riverton, UT 84065 | K-6 | 0.7 mi |
Hidden Valley Middle 15410 South Harmon Day Drive, Bluffdale, UT 84065 | 7-9 | 2.2 mi |
Riverton High School 12476 S Silverwolf Way (2700 W, Riverton, UT 84065 | 10-12 | 1.9 mi |
Disclaimer:
School attendance boundaries provided by ATTOM Data Solutions and are for reference only. Contact the school directly to verify enrollment eligibility.
Price & Sales History for 1788 W Torlundy Dr
Date
Details
Price
Change
Source
8/05/2026
Listed
$415,000
—
MLS
Disclaimer: Historical sales information is derived from public records provided by the county offices. Information is not guaranteed and should be independently verified.

Tax History
Tax History for 1788 W Torlundy Dr
Year
Property Taxes
Change
Tax Assessment
Change
2025
$2,523
-2%
$456,300
86%
2024
$2,572
-3%
$244,805
2%
2023
$2,664
-4%
$239,030
-2%
2022
$2,783
15%
$244,970
-29%
2021
$2,414
-4%
$344,000
19%
2020
$2,518
2%
$287,900
84%
2019
$2,458
302%
$156,145
271%
2017
$611
—
$42,100
—
Disclaimer: Historical tax information is derived from public records provided by the county offices. Information is not guaranteed and should be independently verified.
Estimate the Cost
Estimate the Cost for 1788 W Torlundy Dr
1788 W Torlundy Dr, Riverton, UT 84065 (MLS# 2176836) is a Townhouse property with 3 bedrooms, 2 full bathrooms and 1 partial bathroom. 1788 W Torlundy Dr is currently listed for $415,000 and was received on August 05, 2026. Want to learn more about 1788 W Torlundy Dr? Do you have questions about finding other Townhouse real estate for sale in Riverton? You can browse all Riverton real estate or contact a Coldwell Banker agent to request more information.